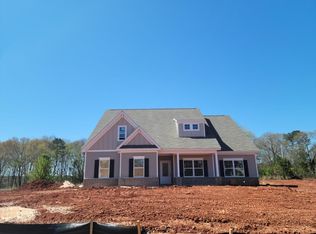
Welcome to Pine View Estates! This beautifully maintained 4 bedroom, 3 bath home on a spacious 0.71acre lot. The home features attractive curb appeal with a manicured lawn, mature landscaping, brick accents, charming gabled rooflines, and an inviting covered front entry. Step inside to a bright, open-concept living space with vaulted ceilings, recessed lighting, and beautiful wood-look flooring that flows throughout the main living areas. The kitchen features crisp white cabinetry, granite countertops, a large center island with undermount sink, stainless-steel appliances, and pendant lighting. The kitchen opens to the dining area and spacious living room, creating an ideal layout for everyday living and entertaining. The main level offers 3 bedrooms and 2 full bathrooms, including a spacious primary suite with a vaulted ceiling, ceiling fan, and large window overlooking the property. The primary bathroom features dual vanities with granite countertops, ample cabinetry, and a tiled walk-in shower with glass doors. Upstairs, you'll find a fourth bedroom and third full bathroom, offering a private space ideal for guests, a home office, or additional living space. Outside, the 0.71-acre lot provides plenty of room to enjoy, garden, play, entertain, or simply relax. The expansive lawn and established landscaping create a peaceful outdoor setting, while the wide driveway offers ample parking. Located in Pine View Estates in Monroe, Georgia, this home offers the space of a larger property with the convenience of an established neighborhood. With its open floor plan, spacious bedrooms, granite finishes, flexible upstairs space, and expansive yard, this property offers plenty of room to live, entertain, and make it your own.
Active
Price cut: $3K (10/3)
$486,900
1173 Pine View Trl, Monroe, GA 30656
4beds
2,694sqft
Single Family Residence
Built in 2023
0.71 Acres Lot
$483,700 Zestimate®
$181/sqft
$29/mo HOA
What's special
Brick accentsGranite finishesManicured lawnOpen floor planBright open-concept living spaceEstablished landscapingExpansive yard
- 50 days
- 418
- 27
Zillow last checked:
Listing updated:
Listed by:
Meek Realty Group 404-915-9724,
Meek Realty Group,
Tam Van 706-380-5988,
Meek Realty Group
Source: GAMLS,MLS#: 10829141
Facts & features
Interior
Bedrooms & bathrooms
- Bedrooms: 4
- Bathrooms: 3
- Full bathrooms: 3
- Main level bathrooms: 2
- Main level bedrooms: 3
Rooms
- Room types: Bonus Room, Laundry
Kitchen
- Features: Breakfast Area, Breakfast Bar, Kitchen Island, Pantry
Heating
- Electric, Heat Pump
Cooling
- Ceiling Fan(s), Central Air
Appliances
- Included: Dishwasher, Microwave
- Laundry: Other
Features
- Double Vanity, Master On Main Level, Walk-In Closet(s)
- Flooring: Carpet, Laminate
- Windows: Double Pane Windows
- Basement: None
- Number of fireplaces: 1
- Fireplace features: Living Room
- Common walls with other units/homes: No Common Walls
Interior area
- Total structure area: 2,694
- Total interior livable area: 2,694 sqft
- Finished area above ground: 2,694
- Finished area below ground: 0
Video & virtual tour
Property
Parking
- Total spaces: 2
- Parking features: Attached, Garage, Garage Door Opener
- Has attached garage: Yes
Features
- Levels: One and One Half
- Stories: 1
- Waterfront features: No Dock Or Boathouse
- Body of water: None
Lot
- Size: 0.71 Acres
- Features: Private
Details
- Parcel number: N085F038
Construction
Type & style
- Home type: SingleFamily
- Architectural style: Ranch
- Property subtype: Single Family Residence
Materials
- Other
- Foundation: Slab
- Roof: Composition
Condition
- Resale
- New construction: No
- Year built: 2023
Utilities & green energy
- Electric: 220 Volts
- Sewer: Septic Tank
- Water: Public
- Utilities for property: Cable Available, Electricity Available, Phone Available, Sewer Available, Underground Utilities, Water Available
Community & HOA
Community
- Features: None
- Security: Smoke Detector(s)
- Subdivision: Pine View Estates
HOA
- Has HOA: Yes
- Services included: None
- HOA fee: $350 annually
Location
- Region: Monroe
Financial & listing details
- Price per square foot: $181/sqft
- Tax assessed value: $449,700
- Annual tax amount: $2,513
- Date on market: 8/19/2026
- Cumulative days on market: 50 days
- Listing agreement: Exclusive Right To Sell
- Listing terms: Cash,Conventional,FHA,VA Loan
- Electric utility on property: Yes
Estimated market value
$483,700
$460,000 - $508,000
$2,734/mo
Price history
| Date | Event | Price |
|---|---|---|
| 10/3/2026 | Price change | $486,900-0.6%$181/sqft |
Source:  FMLS GA #7820324 Report a problem FMLS GA #7820324 Report a problem | ||
| 9/4/2026 | Price change | $489,900-2%$182/sqft |
Source: FMLS GA #7820324 Report a problem | ||
| 8/19/2026 | Listed for sale | $499,900+5.3%$186/sqft |
Source:  Hive MLS #CL362768 Report a problem Hive MLS #CL362768 Report a problem | ||
| 8/12/2026 | Listing removed | -- |
Source: Owner Report a problem | ||
| 7/22/2026 | Price change | $474,900-1%$176/sqft |
Source: Owner Report a problem | ||
| 6/7/2026 | Price change | $479,900-1%$178/sqft |
Source: Owner Report a problem | ||
| 5/28/2026 | Price change | $484,900-1%$180/sqft |
Source: Owner Report a problem | ||
| 5/16/2026 | Listed for sale | $489,900+13.1%$182/sqft |
Source: Owner Report a problem | ||
| 6/29/2023 | Sold | $433,000-2.1%$161/sqft |
Source: Hive MLS #CM1005254 Report a problem | ||
| 6/22/2023 | Listed for sale | $442,150$164/sqft |
Source:  GAMLS #10142105 Report a problem GAMLS #10142105 Report a problem | ||
| 6/5/2023 | Pending sale | $442,150$164/sqft |
Source: GAMLS #10142105 Report a problem | ||
| 3/23/2023 | Listed for sale | $442,150+3.5%$164/sqft |
Source: GAMLS #10142105 Report a problem | ||
| 3/23/2023 | Listing removed | $427,150$159/sqft |
Source: GAMLS #10084051 Report a problem | ||
| 3/22/2023 | Listed for sale | $427,150$159/sqft |
Source: GAMLS #10084051 Report a problem | ||
| 12/27/2022 | Pending sale | $427,150$159/sqft |
Source: GAMLS #10084051 Report a problem | ||
| 12/21/2022 | Price change | $427,150+2.6%$159/sqft |
Source: GAMLS #10084051 Report a problem | ||
| 11/9/2022 | Price change | $416,150-5.7%$154/sqft |
Source: GAMLS #10084051 Report a problem | ||
| 10/28/2022 | Price change | $441,150+0.5%$164/sqft |
Source: GAMLS #10084051 Report a problem | ||
| 9/13/2022 | Price change | $439,150+12.3%$163/sqft |
Source: GAMLS #10084051 Report a problem | ||
| 8/22/2022 | Listed for sale | $390,900$145/sqft |
Source: GAMLS #10084051 Report a problem | ||
Public tax history
| Year | Property taxes | Tax assessment |
|---|---|---|
| 2025 | $2,513 +18.7% | $179,880 +2.4% |
| 2024 | $2,117 +149.3% | $175,600 +527.1% |
| 2023 | $849 | $28,000 |
Find assessor info on the county website
Monthly payment
Est. payment
Payment breakdown
Explore the cost of this home by adjusting the details. Changes won't be saved.Climate risks
Neighborhood: 30656
Nearby schools
Schools provided by the listing agent
- Elementary: Walker Park
- Middle: Carver
- High: Monroe Area
Source: GAMLS. This data may not be complete. We recommend contacting the local school district to confirm school assignments for this home.
Similar homes
- $539,9004 bd3 ba3k sqft1980 Cedar Bluff Rd, Monroe, GA 30656Active

 MLS ID #10830948, Alice J Chapman, Gingerich & Chapman Realty Group. GAMLS
 - $549,9004 bd3 ba2.3k sqft1516 Maddox Ln, Monroe, GA 30656Active
 MLS ID #10826949, Nelson Logan, Virtual Properties Realty.Net. GAMLS
 - $524,0004 bd3 ba3k sqft168 Mallard Creek Way, Bethlehem, GA 30620Active
 MLS ID #10850732, Tim Hinton, RE/MAX Center. GAMLS
 - $389,9003 bd3 ba2.1k sqft1703 Jeremy Dr, Monroe, GA 30656Active
 MLS ID #10817434, Shannon Faulkner, Winder-Barrow Realty,Inc.. GAMLS
 - $509,0004 bd3 ba3.3k sqft3336 Duncan Bridge Trl, Buford, GA 30519ActiveMLS ID #10866502, Henriette Wilhelm, Chapman Hall Realtors Professionals. GAMLS
- $498,9005 bd3 ba3.3k sqft2379 Tomoka Dr, Bethlehem, GA 30620ActiveMLS ID #10807277, Marilia Ramos, La Rosa Realty Georgia LLC. GAMLS
- $479,9004 bd4 ba2.9k sqft125 Clear Spring Ln, Oxford, GA 30054ActiveMLS ID #10794416, Mick Brown, A-Plus Properties Realty, Inc.. GAMLS
- $475,0004 bd3 ba2.3k sqft1011 Lakeside Ct, Bishop, GA 30621ActiveMLS ID #10827210, Stan Jones, Virtual Properties Realty.com. GAMLS
- $487,9003 bd2 ba2.3k sqft1205 Bonnerton Ct, Dacula, GA 30019ActiveMLS ID #10825762, Kiley Hope, Funari Realty LLC. GAMLS
- $500,0004 bd4 ba3.1k sqft1967 Temple Johnson Rd, Loganville, GA 30052ActiveMLS ID #10838737, Eduardo Vargas, HomeSmart. GAMLS
- $485,0004 bd3 ba3.1k sqft70 Stready Sta, Loganville, GA 30052For Sale
 MLS ID #7775119, Indira Lopez Ocampo, Virtual Properties Realty.com. FMLS GA
 - $480,0004 bd3 ba2.5k sqft25 Browning Shoals Rd, Social Circle, GA 30025ActiveMLS ID #10825650, Shanna L Jackson, Jackson Realty Advisors. GAMLS
- $305,0004 bd3 ba2.1k sqft661 Michael Cir, Monroe, GA 30655Active Under ContractMLS ID #10832145, Steven M. Betolatti, Maximum One Executive Realtors. GAMLS
- $529,0004 bd3 ba2.2k sqft457 Old Good Hope Rd, Good Hope, GA 30641ActiveMLS ID #10736674, Greg Ozburn, Coldwell Banker Upchurch Realty. GAMLS
- $485,0005 bd5 ba3.2k sqft4211 Dean Grove Way, Loganville, GA 30052ActiveMLS ID #10844883, Ninoska Quintero, Maximum One Executive Realtors. GAMLS
- $520,0004 bd3 ba2.4k sqft1393 Crooked Tree Ct SW, Lilburn, GA 30047ActiveMLS ID #10841203, Charles Dyer, Dwayne Walker Realty. GAMLS
- $499,0005 bd3 ba2.9k sqft1343 Wilson Manor Cir, Lawrenceville, GA 30045For SaleMLS ID #7810906, Lizbeth Angarita, Virtual Properties Realty. Biz. FMLS GA
- $389,9004 bd3 ba2.1k sqft3835 Hawk Tail Dr, Loganville, GA 30052ActiveMLS ID #10816164, Doris Key, Maximum One Realtor Partners. GAMLS
- $478,0003 bd3 ba3.1k sqft1708 Kings Cross Ct, Hoschton, GA 30548ActiveMLS ID #10831751, Cathy Blevins, Dockside Realty. GAMLS
- $389,0004 bd3 ba2k sqft930 Vinings Dr, Winder, GA 30680ActiveMLS ID #10824010, Greg Ozburn, Coldwell Banker Upchurch Realty. GAMLS
