BRING YOUR OFFER! Solid well taken care of and freshly painted 4 bedroom 3 bath home in a cul de sac lot with a fenced in backyard and small dog pin. Vinyl siding with partial stone front. Home has tile and laminate flooring throughout and solid wood stairs. Tiled bathrooms. Large living room with fireplace and a private office with French doors. Large master bedroom upstairs with a tray ceiling and a large walk in closet. Master bath has a walk in shower and soaking tub. Upstairs also has two other separate bedrooms. Downstairs has the 4th bedroom with access to its own renovated bathroom. Spacious kitchen with tiled floor and stainless steel appliances which leads to a breakfast/dining area and an exit to the backyard covered patio. Private large flat backyard for playing sports or just having a nice BBQ with the kids having room to play. If you have a pet, there is plenty of room to run. Property has a covered front patio for relaxing with a cup of coffee or reading a book. Property also has mature trees and established shrubbery. Home is also located in a quiet neighborhood and close to shopping and restaurants. Laundry closet located upstairs. Home has a 2 car garage and a decent size driveway.
Active
Price cut: $4K (10/7)
$361,000
1364 Webb Meadows Ct, Loganville, GA 30052
4beds
2,208sqft
Single Family Residence
Built in 2003
10,454 Square Feet Lot
$358,400 Zestimate®
$163/sqft
$-- HOA
What's special
Fenced in backyardLarge walk in closetTiled bathroomsFreshly paintedRenovated bathroomSolid wood stairsSmall dog pin
- 23 days
- 458
- 25
Zillow last checked:
Listing updated:
Listed by:
Juan C Calvo 404-455-5853,
David Steele and Associates
Source: GAMLS,MLS#: 10846608
Facts & features
Interior
Bedrooms & bathrooms
- Bedrooms: 4
- Bathrooms: 3
- Full bathrooms: 3
- Main level bathrooms: 1
- Main level bedrooms: 1
Rooms
- Room types: Family Room, Office
Heating
- Central, Heat Pump
Cooling
- Ceiling Fan(s), Central Air, Electric
Appliances
- Included: Dishwasher, Electric Water Heater, Microwave, Refrigerator
- Laundry: In Hall, Laundry Closet
Features
- Double Vanity, Separate Shower, Soaking Tub, Tile Bath, Walk-In Closet(s)
- Flooring: Carpet, Hardwood, Laminate, Tile
- Basement: None
- Attic: Pull Down Stairs
- Number of fireplaces: 1
Interior area
- Total structure area: 2,208
- Total interior livable area: 2,208 sqft
- Finished area above ground: 2,208
- Finished area below ground: 0
Property
Parking
- Parking features: Attached, Garage, Garage Door Opener, Kitchen Level
- Has attached garage: Yes
Features
- Levels: Two
- Stories: 2
- Fencing: Back Yard,Fenced,Privacy,Wood
Lot
- Size: 10,454 Square Feet
- Features: Cul-De-Sac, Level
Details
- Parcel number: R4246 135
Construction
Type & style
- Home type: SingleFamily
- Architectural style: Traditional
- Property subtype: Single Family Residence
Materials
- Vinyl Siding
- Foundation: Slab
- Roof: Composition
Condition
- Resale
- New construction: No
- Year built: 2003
Utilities & green energy
- Sewer: Public Sewer
- Water: Public
- Utilities for property: Cable Available, Electricity Available, High Speed Internet, Sewer Available, Sewer Connected, Underground Utilities, Water Available
Community & HOA
Community
- Features: None
- Subdivision: webb meadows
HOA
- Has HOA: No
- Services included: None
Location
- Region: Loganville
Financial & listing details
- Price per square foot: $163/sqft
- Tax assessed value: $346,600
- Annual tax amount: $4,919
- Date on market: 9/21/2026
- Cumulative days on market: 23 days
- Listing agreement: Exclusive Right To Sell
- Listing terms: Cash,Conventional,FHA,VA Loan
- Electric utility on property: Yes
Estimated market value
$358,400
$340,000 - $376,000
$2,285/mo
Price history
| Date | Event | Price |
|---|---|---|
| 10/7/2026 | Price change | $361,000-1.1%$163/sqft |
Source:  GAMLS #10846608 Report a problem GAMLS #10846608 Report a problem | ||
| 9/21/2026 | Listed for sale | $365,000+82.5%$165/sqft |
Source: GAMLS #10846608 Report a problem | ||
| 1/2/2020 | Sold | $200,000-6.5%$91/sqft |
Source:  GAMLS #8688425 Report a problem GAMLS #8688425 Report a problem | ||
| 11/7/2019 | Pending sale | $214,000$97/sqft |
Source: Opendoor Brokerage LLC #8688425 Report a problem | ||
| 11/4/2019 | Listed for sale | $214,000+9.4%$97/sqft |
Source: Opendoor Brokerage LLC #8688425 Report a problem | ||
| 10/28/2019 | Sold | $195,600+119.8%$89/sqft |
Source: Public Record Report a problem | ||
| 4/30/2011 | Listing removed | $89,000$40/sqft |
Source: RE/MAX Center - Dacula #4158776 Report a problem | ||
| 4/15/2011 | Price change | $89,000-1%$40/sqft |
Source: RE/MAX Center - Dacula #4158776 Report a problem | ||
| 2/26/2011 | Price change | $89,900-10%$41/sqft |
Source: RE/MAX Center #4158776 Report a problem | ||
| 1/29/2011 | Price change | $99,900-4.8%$45/sqft |
Source: RE/MAX Center #4158776 Report a problem | ||
| 1/13/2011 | Price change | $104,900-4.5%$48/sqft |
Source: RE/MAX Center #4158776 Report a problem | ||
| 12/16/2010 | Listed for sale | $109,900+9.6%$50/sqft |
Source: foreclosure.com Report a problem | ||
| 11/18/2010 | Sold | $100,261+11.4%$45/sqft |
Source: Public Record Report a problem | ||
| 9/14/2010 | Price change | $90,000-10%$41/sqft |
Source: Keller Williams Realty Lanier Partners #02915289 Report a problem | ||
| 9/9/2010 | Price change | $100,000-9.1%$45/sqft |
Source: Keller Williams Realty Lanier Partners #02915289 Report a problem | ||
| 8/17/2010 | Price change | $110,000-8.3%$50/sqft |
Source: Keller Williams Realty Barrow-Jackson #02915289 Report a problem | ||
| 7/28/2010 | Listed for sale | $120,000-14%$54/sqft |
Source: Keller Williams Realty Barrow-Jackson #02915289 Report a problem | ||
| 3/26/2003 | Sold | $139,600$63/sqft |
Source: Public Record Report a problem | ||
Public tax history
| Year | Property taxes | Tax assessment |
|---|---|---|
| 2026 | -- | $138,640 -0.6% |
| 2025 | $5,273 +4.2% | $139,520 +5.7% |
| 2024 | $5,059 +5.8% | $131,960 +6.1% |
| 2023 | $4,783 +19.5% | $124,320 +20.4% |
| 2022 | $4,002 +13.7% | $103,240 +16.6% |
| 2021 | $3,521 +17.9% | $88,520 +20.9% |
| 2020 | $2,986 +30.7% | $73,240 |
| 2019 | $2,285 | $73,240 +6.8% |
| 2018 | $2,285 +11.4% | $68,600 +11.7% |
| 2016 | $2,051 +19.6% | $61,440 +35.2% |
| 2015 | $1,715 | $45,440 +17.1% |
| 2014 | $1,715 +23.9% | $38,800 +9% |
| 2013 | $1,384 | $35,600 |
| 2012 | -- | $35,600 -20% |
| 2011 | -- | $44,480 -28.3% |
| 2010 | -- | $62,040 |
| 2009 | -- | $62,040 |
| 2007 | -- | $62,040 +10.1% |
| 2006 | -- | $56,360 |
| 2005 | -- | $56,360 |
| 2004 | $725 +290% | $56,360 +437.8% |
| 2003 | $186 | $10,480 |
Find assessor info on the county website
Monthly payment
Est. payment
Payment breakdown
Explore the cost of this home by adjusting the details. Changes won't be saved.Climate risks
Neighborhood: 30052
Nearby schools
Schools provided by the listing agent
- Elementary: Magill
- Middle: Grace Snell
- High: South Gwinnett
Source: GAMLS. This data may not be complete. We recommend contacting the local school district to confirm school assignments for this home.
- $318,8003 bd2 ba1.8k sqft1354 Webb Meadows Ct, Loganville, GA 30052Off Market

- $309,7003 bd2 ba1.7k sqft1374 Webb Meadows Ct, Loganville, GA 30052Off Market

- $375,0004 bd3 ba2.3k sqft4327 Webb Meadows Dr, Loganville, GA 30052Sold
- $331,4004 bd3 ba1.9k sqft1344 Webb Meadows Ct, Loganville, GA 30052Off Market
Similar homes
- $365,0005 bd3 ba2.2k sqft4208 Logans Ter, Loganville, GA 30052Active
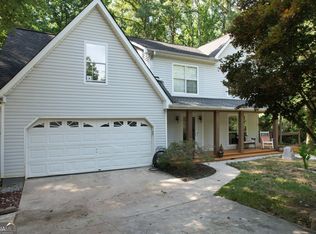
 MLS ID #10801192, Gregory Lamar McCord, Lamar Real Estate Group, LLC. GAMLS
 - $330,0003 bd2 ba1.5k sqft1512 Julianna Cir, Loganville, GA 30052Active
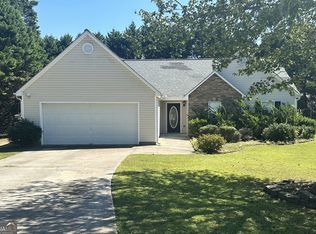 MLS ID #10845747, Tim Hinton, RE/MAX Center. GAMLS
 - $335,0004 bd3 ba2k sqft232 Rockingham Dr, Loganville, GA 30052Active
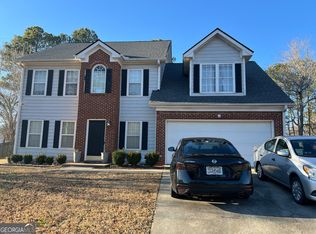 MLS ID #10677744, Carol Ann Rose, Homeland Realty Group. GAMLS
 - $348,9003 bd2 ba1.8k sqft844 Langley View Ct, Loganville, GA 30052Active
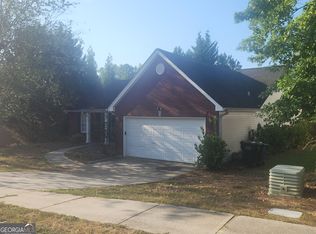 MLS ID #10833593, Ann M Reynolds, Maximum One Grt. Atl. REALTORS. GAMLS
 - $430,0004 bd3 ba2.4k sqft3510 Watson Gate Rd, Loganville, GA 30052ActiveMLS ID #10868673, Chavonda L Darby, ERA Sunrise Realty. GAMLS
- $319,0003 bd2 ba1.5k sqft910 Burning Bush Dr, Loganville, GA 30052ActiveMLS ID #10772117, Alexandra Reyes, Virtual Properties Realty.com. GAMLS
- $370,0004 bd3 ba2k sqft2965 Riverbend Dr, Snellville, GA 30078For Sale
 MLS ID #7792069, VIJAY BAHL, Lotus Property Investments, LLC.. FMLS GA
 - $355,9004 bd3 ba2.2k sqft3147 Baywood Ct, Conyers, GA 30013ActiveMLS ID #10814184, Christine Smith, Homeland Realty Group. GAMLS
- $349,9004 bd2 ba2.5k sqft1148 Whithers Dr, Lawrenceville, GA 30045ActiveMLS ID #10823276, Kathleen Sickeler, Coldwell Banker Realty. GAMLS
- $360,0004 bd3 ba2.2k sqft317 Crosswalk Dr, Auburn, GA 30011ActiveMLS ID #10846018, Shawna Johnson, HomeSmart. GAMLS
- $335,0003 bd3 ba1.8k sqft3410 Quinn Ridge Dr, Snellville, GA 30039ActiveMLS ID #10832109, Saleta Lessane, Real Broker, LLC. GAMLS
- $380,0004 bd3 ba3k sqft3301 Kessock Ridge Trl, Snellville, GA 30039ActiveMLS ID #10822759, Giovanni Triana, HOUSEITGOING LLC. GAMLS
- $339,9004 bd3 ba2.7k sqft1129 River Tusk Pl NE, Conyers, GA 30012ActiveMLS ID #10838887, Daphne Curtis, Prominence Real Estate Atlanta. GAMLS
- $374,9004 bd3 ba2.3k sqft6782 Poplar Grove Way, Stone Mountain, GA 30087ActiveMLS ID #10834433, Leidy Polo, Maximum One Executive Realtors. GAMLS
- $399,9004 bd2 ba1.9k sqft2214 Oakland Farm Dr, Lawrenceville, GA 30044ActiveMLS ID #10858356, Maricruz Montiel Cardenas, La Rosa Realty Georgia LLC. GAMLS
- $365,0004 bd3 ba2.5k sqft1157 Balvaird Dr, Lawrenceville, GA 30045For SaleMLS ID #7751494, MO SANFORD, LPT Realty, LLC. FMLS GA
- $395,0004 bd3 ba2.1k sqft1966 Villa Spring Ct, Dacula, GA 30019ActiveMLS ID #10845493, Celso Alvarez, Re/Max Tru, Inc.. GAMLS
- $345,0004 bd3 ba2.8k sqft1925 Geyser Trce, Lawrenceville, GA 30044ActiveMLS ID #10835580, Donna R Knowles, Keller Williams River Cities. GAMLS
- $429,0004 bd3 ba2.5k sqft1020 Chandler Ridge Dr, Lawrenceville, GA 30045ActiveMLS ID #10830654, Hassan Saudin, Virtual Properties Realty.com. GAMLS
