SPACIOUS FULL BED AND BATH ON THE MAIN. - EQUITY EQUITY EQUITY - Looking for Equity - This is it. Stunning Stunning Craftsman Retreat Near Downtown Lawrenceville in a prime location. Enjoy seamless transitions between the granite-clad kitchen and open living areas, perfect for modern lifestyles. The main floor features a convenient guest or multi-generational suite, while the oversized primary bedroom boasts a private balcony and walk-in closet. Step outside to a beautifully fenced backyard with an expanded patio designed for effortless entertaining. Great Schools, Perfectly situated near Highway 316, local parks, and premium shopping.
Active under contract
$380,000
413 Easley Dr, Lawrenceville, GA 30045
4beds
2,390sqft
:
Get pre-qualified$2,475/mo
Single Family Residence
Built in 2014
6,098 Square Feet Lot
$379,300 Zestimate®
$159/sqft
$60/mo HOA
What's special
- 80 days |
- 183 |
- 5 |
Zillow last checked:
Listing updated:
Listed by:
Arline Townsend 678-768-9990,
UC Premier Properties
Source: GAMLS,MLS#: 10760346
Facts & features
Interior
Bedrooms & bathrooms
- Bedrooms: 4
- Bathrooms: 3
- Full bathrooms: 3
- Main level bathrooms: 1
- Main level bedrooms: 1
Rooms
- Room types: Loft, Game Room
Kitchen
- Features: Solid Surface Counters
Heating
- Central, Forced Air
Cooling
- Ceiling Fan(s), Central Air, Electric
Appliances
- Included: Dishwasher, Disposal, Electric Water Heater
- Laundry: Upper Level
Features
- Double Vanity, Tray Ceiling(s), Walk-In Closet(s)
- Flooring: Carpet, Hardwood
- Basement: None
- Number of fireplaces: 1
- Fireplace features: Factory Built
Interior area
- Total structure area: 2,390
- Total interior livable area: 2,390 sqft
- Finished area above ground: 2,390
- Finished area below ground: 0
Video & virtual tour
Property
Parking
- Total spaces: 2
- Parking features: Attached, Kitchen Level
- Has attached garage: Yes
Features
- Levels: Two
- Stories: 2
- Patio & porch: Deck, Patio
- Fencing: Back Yard,Fenced
Lot
- Size: 6,098 Square Feet
- Features: Level
Details
- Parcel number: R5183 290
Construction
Type & style
- Home type: SingleFamily
- Architectural style: Traditional
- Property subtype: Single Family Residence
Materials
- Brick
- Roof: Composition
Condition
- Resale
- New construction: No
- Year built: 2014
Details
- Warranty included: Yes
Utilities & green energy
- Sewer: Public Sewer
- Water: Public
- Utilities for property: Electricity Available, Sewer Available, Water Available
Community & HOA
Community
- Features: Clubhouse
- Security: Smoke Detector(s), Carbon Monoxide Detector(s)
- Subdivision: AVINGTON GLEN THE ARBORS
HOA
- Has HOA: Yes
- Services included: Maintenance Grounds
- HOA fee: $716 annually
Location
- Region: Lawrenceville
Financial & listing details
- Price per square foot: $159/sqft
- Tax assessed value: $398,900
- Annual tax amount: $5,326
- Date on market: 5/8/2026
- Cumulative days on market: 57 days
- Listing agreement: Exclusive Right To Sell
- Listing terms: Cash,Conventional,FHA,VA Loan
- Electric utility on property: Yes
Estimated market value
$379,300
$360,000 - $398,000
$2,455/mo
Price history
| Date | Event | Price |
|---|---|---|
| 6/26/2026 | Pending sale | $380,000$159/sqft |
Source: United Country #10089-000413 Report a problem | ||
| 5/8/2026 | Listed for sale | $380,000+49%$159/sqft |
Source:  FMLS GA #7764495 Report a problem FMLS GA #7764495 Report a problem | ||
| 5/24/2019 | Sold | $255,000-0.4%$107/sqft |
Source:  FMLS GA #6536384 Report a problem FMLS GA #6536384 Report a problem | ||
| 5/5/2019 | Pending sale | $256,000$107/sqft |
Source: Virtual Properties Realty.Com #6536384 Report a problem | ||
| 4/29/2019 | Price change | $256,000-1.5%$107/sqft |
Source: Virtual Properties Realty.Com #6536384 Report a problem | ||
| 4/26/2019 | Listed for sale | $260,000$109/sqft |
Source: Virtual Properties Realty.Com #6536384 Report a problem | ||
| 4/20/2019 | Pending sale | $260,000$109/sqft |
Source: Virtual Properties Realty.Com #6536384 Report a problem | ||
| 4/14/2019 | Listed for sale | $260,000+37.2%$109/sqft |
Source: Virtual Properties Realty.Com #6536384 Report a problem | ||
| 6/20/2014 | Sold | $189,540$79/sqft |
Source: Public Record Report a problem | ||
Public tax history
| Year | Property taxes | Tax assessment |
|---|---|---|
| 2025 | $5,955 +4.9% | $159,560 +6.5% |
| 2024 | $5,675 +5.2% | $149,880 +5.6% |
| 2023 | $5,394 +0.8% | $141,920 |
| 2022 | $5,351 +24.4% | $141,920 +28.3% |
| 2021 | $4,300 +10.7% | $110,600 +12.4% |
| 2020 | $3,883 +20.2% | $98,440 |
| 2019 | $3,230 | $98,440 +16.1% |
| 2018 | $3,230 +13.8% | $84,760 +7.2% |
| 2016 | $2,838 +3.6% | $79,080 +4.3% |
| 2015 | $2,739 | $75,800 +658% |
| 2014 | $2,739 | $10,000 +15.2% |
| 2012 | -- | $8,680 |
| 2011 | -- | $8,680 -51.8% |
| 2010 | -- | $18,000 |
| 2009 | -- | $18,000 |
| 2007 | -- | $18,000 |
| 2006 | -- | -- |
Find assessor info on the county website
Monthly payment
Est. payment
Payment breakdown
Explore the cost of this home by adjusting the details. Changes won't be saved.Climate risks
Neighborhood: 30045
Nearby schools
GreatSchools rating
- 8/10Lovin Elementary SchoolGrades: PK-5Distance: 1.5 mi
- 7/10McConnell Middle SchoolGrades: 6-8Distance: 2.9 mi
- 7/10Archer High SchoolGrades: 9-12Distance: 3.2 mi
Schools provided by the listing agent
- Elementary: Lovin
- Middle: Mcconnell
- High: Archer
Source: GAMLS. This data may not be complete. We recommend contacting the local school district to confirm school assignments for this home.
- $412,9005 bd3 ba2.7k sqft423 Easley Dr, Lawrenceville, GA 30045Off Market

- $404,1004 bd3 ba2.6k sqft403 Easley Dr, Lawrenceville, GA 30045Off Market
- $359,9004 bd3 ba2.1k sqft1165 Donington Cir, Lawrenceville, GA 30045Off Market
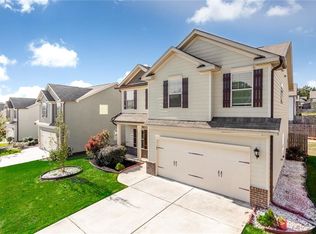
- $384,4004 bd3 ba2.4k sqft433 Easley Dr, Lawrenceville, GA 30045Off Market
- $354,2003 bd3 ba2.1k sqft1155 Donington Cir, Lawrenceville, GA 30045Off Market
- $352,4003 bd3 ba2.1k sqft1175 Donington Cir, Lawrenceville, GA 30045Off Market
- $395,3005 bd3 ba2.6k sqft393 Easley Dr, Lawrenceville, GA 30045Off Market
- $350,0004 bd3 ba2.2k sqft414 Easley Dr, Lawrenceville, GA 30045Sold
A local agent can set up tours, give advice and negotiate with sellers.
Similar homes
- $370,0004 bd3 ba2.1k sqft1720 Rutland Pass Dr, Lawrenceville, GA 30045For Sale

 MLS ID #7802832, TING WANG, Landmark Commercial & Residential Properties, LLC.. FMLS GA
 - $429,0004 bd3 ba2.5k sqft1020 Chandler Ridge Dr, Lawrenceville, GA 30045For Sale
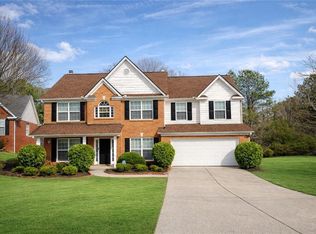 MLS ID #7736734, Hassan Saudin, Virtual Properties Realty.com. FMLS GA
 - $385,0005 bd2 ba2.5k sqft1368 Low Water Way, Lawrenceville, GA 30045For Sale
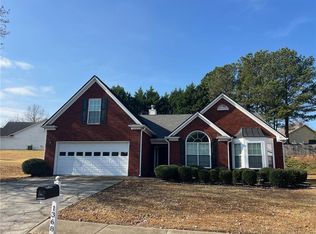 MLS ID #7758388, Eric Huang, Great Brokers Realty, LLC.. FMLS GA
 - $399,9004 bd4 ba3.1k sqft1673 Wilson Manor Cir, Lawrenceville, GA 30045For Sale
 MLS ID #7779296, Michael Bolet, Fathom Realty GA, LLC. FMLS GA
 - $499,0005 bd3 ba2.9k sqft1343 Wilson Manor Cir, Lawrenceville, GA 30045For SaleMLS ID #7810906, Lizbeth Angarita, Virtual Properties Realty. Biz. FMLS GA
- $344,0003 bd3 ba1.5k sqft373 Lobdale Falls Dr, Lawrenceville, GA 30045For SaleMLS ID #7787559, Chandler Alverson, Emerald Homes. FMLS GA
- $410,0005 bd3 ba3k sqft3357 Drayton Manor Run, Lawrenceville, GA 30046For SaleMLS ID #7765712, Bilal Khalid, Atlanta Home Estate Realty, Inc.. FMLS GA
- $445,0004 bd3 ba2.4k sqft630 Cayenne Way, Lawrenceville, GA 30045For SaleMLS ID #7777134, Thuyen Ly, Virtual Properties Realty. Biz. FMLS GA
- $445,0005 bd3 ba3.2k sqft76 Mulberry Bush Dr, Loganville, GA 30052For SaleMLS ID #7809402, Stanley Nweke, Otentic Properties Realty, LLC. FMLS GA
- $329,9003 bd2 ba1.3k sqft1118 Blazing Rdg, Lawrenceville, GA 30046Active
 MLS ID #10799156, Paul Pantea, Georgia Realty Professionals. GAMLS
 - $359,9004 bd3 ba2.7k sqft2242 Vintage Oaks Dr, Loganville, GA 30052For SaleMLS ID #7798740, DONNA T CROOK, Realty Associates of Atlanta, LLC.. FMLS GA
- $345,0005 bd3 ba2.4k sqft1322 Cooper Rd, Snellville, GA 30078For SaleMLS ID #7766678, Sadi Hashemi, Global Agent Realty, LLC.. FMLS GA
- $375,0003 bd3 ba1.5k sqft2675 Binghampton Ln, Lawrenceville, GA 30044For SaleMLS ID #7781053, Fanny FernandezCardenas, Virtual Properties Realty.com. FMLS GA
- $390,0005 bd3 ba2.8k sqft2294 Willow Shade Ct, Loganville, GA 30052For SaleMLS ID #7792958, ALONZO BLACKMON, BHGRE Metro Brokers. FMLS GA
- $449,9004 bd3 ba2.6k sqft927 Park Hollow Way, Lawrenceville, GA 30043For SaleMLS ID #7748693, Jeni Granade, Platinum Property Management Services, Inc.. FMLS GA
- $430,0003 bd3 ba2.2k sqft487 Musical Ct, Lawrenceville, GA 30044For SaleMLS ID #7788884, Sarah Vo, Investors Capital Realty, LLC. FMLS GA
- $439,0004 bd3 ba2.3k sqft1607 Tunbridge Ln, Lawrenceville, GA 30043For SaleMLS ID #7784909, Sujung Chie, Trustus Realty, Inc.. FMLS GA
- $410,8704 bd3 ba2.1k sqft621 Rockwell Church Rd, Winder, GA 30680ActiveMLS ID #10791870, Kendra Hart, BHHS Georgia Properties. GAMLS
- $439,0005 bd3 ba2.4k sqft3292 Shady Valley Ct, Loganville, GA 30052For SaleMLS ID #7803553, PRASANNA KUMAR, Homeland Realty Group, LLC.. FMLS GA
- $429,9005 bd4 ba2.6k sqft3811 Jackson Shoals Dr, Lawrenceville, GA 30044For SaleMLS ID #7799438, ABRAHAM THOMAS, Georgia Turnkey Realty, LLC.. FMLS GA
