Lowest-priced home in Alcovy Trace – Motivated Seller! Welcome to 630 Cayenne Way, Lawrenceville! Built in 2024, this like-new 4-bedroom, 2.5-bath home offers over 2,100 sq. ft. of modern living with an open floor plan, granite countertops, stainless steel appliances, white cabinetry, and a spacious kitchen island. Fresh walls paint, a private backyard, and a move-in-ready design make this home a must-see. Conveniently located near shopping, dining, parks, schools, Kroger, and major highways—offering the perfect blend of comfort and convenience. Some photos have been virtually enhanced for marketing purposes and may not reflect the home's current condition or furnishings.
Active
$445,000
630 Cayenne Way, Lawrenceville, GA 30045
4beds
2,410sqft
Single Family Residence, Residential
Built in 2024
10,585 Square Feet Lot
$442,100 Zestimate®
$185/sqft
$38/mo HOA
What's special
Private backyardOpen floor planStainless steel appliancesGranite countertopsWhite cabinetrySpacious kitchen island
- 98 days
- 110
- 5
Zillow last checked:
Listing updated:
Listed by:
Thuyen Ly,
Virtual Properties Realty. Biz 404-667-2399
Source: FMLS GA,MLS#: 7777134
Facts & features
Interior
Bedrooms & bathrooms
- Bedrooms: 4
- Bathrooms: 3
- Full bathrooms: 2
- 1/2 bathrooms: 1
Rooms
- Room types: Other
Primary bedroom
- Features: None
- Level: None
Bedroom
- Features: None
Primary bathroom
- Features: Double Vanity
Dining room
- Features: Open Concept
Kitchen
- Features: Eat-in Kitchen
Heating
- Electric
Cooling
- Central Air, Ceiling Fan(s)
Appliances
- Included: Dishwasher, Electric Oven, Electric Range, Range Hood, Refrigerator
- Laundry: Laundry Room, Upper Level
Features
- Other
- Flooring: Carpet, Laminate, Vinyl
- Windows: None
- Basement: None
- Number of fireplaces: 1
- Fireplace features: Electric
- Common walls with other units/homes: No Common Walls
Interior area
- Total structure area: 2,410
- Total interior livable area: 2,410 sqft
- Finished area above ground: 2,149
- Finished area below ground: 0
Video & virtual tour
Property
Parking
- Total spaces: 2
- Parking features: Garage, Garage Door Opener
- Garage spaces: 2
Accessibility
- Accessibility features: Accessible Bedroom, Accessible Doors, Accessible Entrance, Accessible Hallway(s), Accessible Kitchen
Features
- Levels: Three Or More
- Patio & porch: Rear Porch
- Exterior features: None
- Pool features: None
- Spa features: None
- Fencing: None
- Has view: Yes
- View description: Other
- Waterfront features: None
- Body of water: None
Lot
- Size: 10,585 Square Feet
- Features: Other
Details
- Additional structures: None
- Parcel number: R5212 378
- Other equipment: None
- Horse amenities: None
Construction
Type & style
- Home type: SingleFamily
- Architectural style: Traditional
- Property subtype: Single Family Residence, Residential
Materials
- Wood Siding
- Foundation: Slab
- Roof: Composition
Condition
- Resale
- New construction: No
- Year built: 2024
Details
- Builder name: Century Communities
Utilities & green energy
- Electric: 110 Volts
- Sewer: Public Sewer
- Water: Public
- Utilities for property: Cable Available, Electricity Available, Water Available
Green energy
- Energy efficient items: None
- Energy generation: None
Community & HOA
Community
- Features: None
- Security: None
- Subdivision: Alcovy Trace
HOA
- Has HOA: Yes
- HOA fee: $450 annually
Location
- Region: Lawrenceville
Financial & listing details
- Price per square foot: $185/sqft
- Tax assessed value: $399,900
- Annual tax amount: $5,929
- Date on market: 5/26/2026
- Cumulative days on market: 95 days
- Listing terms: Cash,Conventional,FHA
- Electric utility on property: Yes
- Road surface type: Paved
Estimated market value
$442,100
$420,000 - $464,000
$2,799/mo
Price history
| Date | Event | Price |
|---|---|---|
| 5/27/2026 | Listed for sale | $445,000+9%$185/sqft |
Source:  FMLS GA #7777134 Report a problem FMLS GA #7777134 Report a problem | ||
| 7/4/2024 | Sold | $408,294-6%$169/sqft |
Source: Public Record Report a problem | ||
| 4/20/2024 | Listed for sale | $434,355$180/sqft |
Source:  Century Communities Report a problem Century Communities Report a problem | ||
Public tax history
| Year | Property taxes | Tax assessment |
|---|---|---|
| 2025 | $5,929 +394.4% | $159,960 +566.5% |
| 2024 | $1,199 | $24,000 |
Find assessor info on the county website
Monthly payment
Est. payment
Payment breakdown
Explore the cost of this home by adjusting the details. Changes won't be saved.Climate risks
Neighborhood: 30045
Nearby schools
Schools provided by the listing agent
- Elementary: Alcova
- Middle: Dacula
- High: Dacula
Source: FMLS GA. This data may not be complete. We recommend contacting the local school district to confirm school assignments for this home.
- $510,0006 bd3 ba-- sqft620 Cayenne Way, Lawrenceville, GA 30045For Sale

- $442,8254 bd3 ba2.4k sqft627 Cayenne Way LOT 41, Lawrenceville, GA 30045Sold

- $447,1254 bd3 ba2.4k sqft1118 Prudence Dr LOT 10, Lawrenceville, GA 30045Sold

- $447,4254 bd3 ba2.4k sqft1088 Prudence Dr LOT 31, Lawrenceville, GA 30045Sold
Similar homes
- $490,0004 bd4 ba3.1k sqft1377 Allspice Way, Lawrenceville, GA 30045Active

 MLS ID #10785100, Thuy T Tran, NDI Maxim Residential LLC.. GAMLS
 - $366,9903 bd3 ba1.9k sqft44 Jacobs Farm, Lawrenceville, GA 30045New Construction
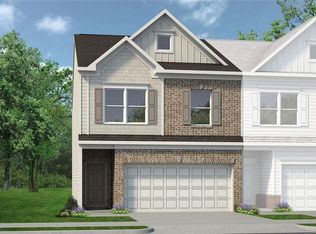 Smith Douglas Homes
 - $352,0353 bd3 ba1.9k sqft38 Jacobs Farm, Lawrenceville, GA 30045New Construction
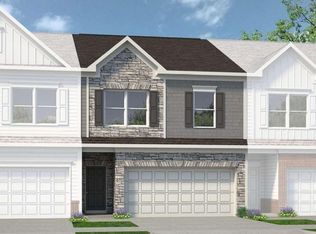 Smith Douglas Homes
 - $485,0005 bd3 ba2.4k sqft767 Edgeley Ln, Lawrenceville, GA 30044For Sale
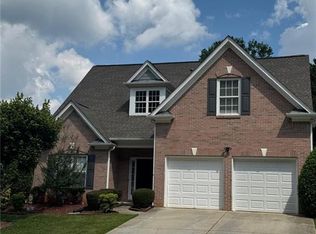
 MLS ID #7791965, Sonia Lopez, EXP Realty, LLC.. FMLS GA
 - $449,9905 bd3 ba2.7k sqft676 Rodeo Dr, Auburn, GA 30011New ConstructionFMLS GA
- $366,9903 bd3 ba1.9k sqft44 Jacobs Farm #20, Lawrenceville, GA 30045New ConstructionFMLS GA
- $352,0353 bd3 ba1.9k sqft38 Jacobs Farm #17, Lawrenceville, GA 30045New ConstructionFMLS GA
- $352,0353 bd3 ba1.9k sqft38 Jacobs Farm Ln #17, Lawrenceville, GA 30045ActiveMLS ID #10789460, LOREN SCOTT, SDC Realty. GAMLS
- $366,9903 bd3 ba1.9k sqft44 Jacobs Farm Ln #20, Lawrenceville, GA 30045ActiveMLS ID #10805048, LOREN SCOTT, SDC Realty. GAMLS
- $509,9005 bd3 ba3.1k sqft448 Cape Ivey Dr, Dacula, GA 30019For SaleMLS ID #7775680, Boby Uthuppan, Virtual Properties Realty. Biz. FMLS GA
- $479,0004 bd3 ba2.5k sqft3792 Dover Run Ln, Loganville, GA 30052For SaleMLS ID #7816409, Adedamola Adelakun, Luvanex, LLC.. FMLS GA
- $430,0004 bd3 ba2.1k sqft74 Galilee Ln, Bethlehem, GA 30620New ConstructionFMLS GA
- $429,9004 bd3 ba2.1k sqft1533 Maddox Ln, Monroe, GA 30656For SaleMLS ID #7803329, Keichla Santiago, HomeSmart. FMLS GA
- $403,0004 bd3 ba1.8k sqft302 Knightsbridge Ln, Winder, GA 30680ActiveMLS ID #10831904, Mimi Kanyinda, HomeSmart. GAMLS
- $439,9005 bd3 ba2.5k sqft40 Berkeley Trce, Braselton, GA 30517For SaleMLS ID #7826405, Vinnie Lin, V&W Realty, LLC. FMLS GA
- $584,9004 bd4 ba2.4k sqft907 Bessie Ct, Loganville, GA 30052ActiveMLS ID #10829313, Elizabeth B Bowen, Millard Bowen Realty Group. GAMLS
- $382,9005 bd3 ba2.7k sqft781 Pesking Dr, Bethlehem, GA 30620New ConstructionFMLS GA
- $420,0005 bd3 ba2.9k sqft1086 Blind Brook Cir, Hoschton, GA 30548For SaleMLS ID #7809566, Beth Ann Hunter, RPM Realty, Inc.. FMLS GA
- $525,0004 bd3 ba2.4k sqft389 White Trillium Dr, Hoschton, GA 30548For SaleMLS ID #7796045, Petr Shalyapin, Virtual Properties Realty. Biz. FMLS GA
