
Corner lot across from green space! This 5-bedroom, 3-bath two-story home features a huge loft, private owner's suite, and a guest bedroom on the first floor. The open-concept kitchen and large family room are perfect for entertaining. The home includes a full stainless steel appliance package and washer/dryer. Community amenities include a pool, clubhouse, disc golf course, walking trails, pavilion with grills, bocce ball and cornhole courts, and a playground, all conveniently close to schools, shopping, and dining. Call for details!
Pending
Price cut: $590 (9/5)
$382,900
781 Pesking Dr, Bethlehem, GA 30620
5beds
2,722sqft
Single Family Residence
Built in 2026
0.25 Acres Lot
$419,700 Zestimate®
$141/sqft
$71/mo HOA
What's special
- 30 days
- 110
- 9
Zillow last checked:
Listing updated:
Listed by:
Shenell Dawson 678-520-7951,
Starlight Homes Georgia Realty
Source: GAMLS,MLS#: 10832473
Facts & features
Interior
Bedrooms & bathrooms
- Bedrooms: 5
- Bathrooms: 3
- Full bathrooms: 3
- Main level bathrooms: 1
- Main level bedrooms: 1
Rooms
- Room types: Laundry, Office, Other
Kitchen
- Features: Breakfast Area, Breakfast Room, Kitchen Island, Walk-in Pantry
Heating
- Central, Electric
Cooling
- Central Air, Electric
Appliances
- Included: Dishwasher, Disposal, Dryer, Electric Water Heater, Microwave, Refrigerator, Washer
- Laundry: Upper Level
Features
- High Ceilings, Master On Main Level, Walk-In Closet(s)
- Flooring: Carpet
- Windows: Double Pane Windows, Storm Window(s)
- Basement: None
- Has fireplace: No
- Common walls with other units/homes: No Common Walls
Interior area
- Total structure area: 2,722
- Total interior livable area: 2,722 sqft
- Finished area above ground: 2,722
- Finished area below ground: 0
Property
Parking
- Total spaces: 2
- Parking features: Attached, Garage, Kitchen Level
- Has attached garage: Yes
Features
- Levels: Two
- Stories: 2
- Patio & porch: Patio
- Waterfront features: No Dock Or Boathouse
- Body of water: None
Lot
- Size: 0.25 Acres
- Features: Level, Private
Details
- Parcel number: 0.0
Construction
Type & style
- Home type: SingleFamily
- Architectural style: Craftsman,Traditional
- Property subtype: Single Family Residence
Materials
- Concrete
- Foundation: Slab
- Roof: Composition
Condition
- Under Construction
- New construction: Yes
- Year built: 2026
Details
- Warranty included: Yes
Utilities & green energy
- Sewer: Public Sewer
- Water: Public
- Utilities for property: Cable Available, Electricity Available, High Speed Internet, Phone Available, Sewer Available, Underground Utilities, Water Available
Green energy
- Energy efficient items: Appliances, Insulation
- Water conservation: Low-Flow Fixtures
Community & HOA
Community
- Features: Clubhouse, Lake, Park, Playground, Pool, Sidewalks, Street Lights, Walk To Schools, Near Shopping
- Security: Carbon Monoxide Detector(s), Smoke Detector(s)
- Subdivision: Casteel
HOA
- Has HOA: Yes
- Services included: Swimming
- HOA fee: $850 annually
Location
- Region: Bethlehem
Financial & listing details
- Price per square foot: $141/sqft
- Date on market: 8/25/2026
- Cumulative days on market: 30 days
- Listing agreement: Exclusive Agency
- Electric utility on property: Yes
Estimated market value
$419,700
$399,000 - $441,000
$2,360/mo
Price history
| Date | Event | Price |
|---|---|---|
| 9/5/2026 | Pending sale | $417,900$154/sqft |
Source:  FMLS GA #7826909 Report a problem FMLS GA #7826909 Report a problem | ||
| 9/5/2026 | Price change | $417,900-0.1%$154/sqft |
Source: FMLS GA #7826909 Report a problem | ||
| 9/5/2026 | Price change | $418,490+9.3%$154/sqft |
Source:  Starlight Homes Report a problem Starlight Homes Report a problem | ||
| 8/25/2026 | Price change | $382,900-8.4%$141/sqft |
Source:  GAMLS #10832473 Report a problem GAMLS #10832473 Report a problem | ||
| 7/25/2026 | Price change | $417,900+0.1%$154/sqft |
Source: Starlight Homes Report a problem | ||
| 7/23/2026 | Listed for sale | $417,500$153/sqft |
Source: Starlight Homes Report a problem | ||
Public tax history
Tax history is unavailable.
Monthly payment
Est. payment
Payment breakdown
Explore the cost of this home by adjusting the details. Changes won't be saved.Climate risks
Neighborhood: 30620
Nearby schools
Schools provided by the listing agent
- Elementary: Yargo
- Middle: Haymon Morris
- High: Apalachee
Source: GAMLS. This data may not be complete. We recommend contacting the local school district to confirm school assignments for this home.

Similar homes
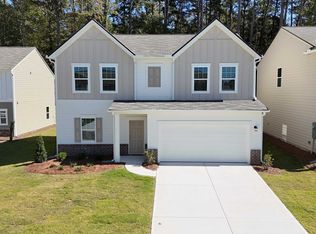
- $408,0004 bd3 ba2.4k sqft1229 Lyndhurst Ln, Bethlehem, GA 30620Active

 MLS ID #10770230, Arnita E Cole, Royalty Brokers Real Estate. GAMLS
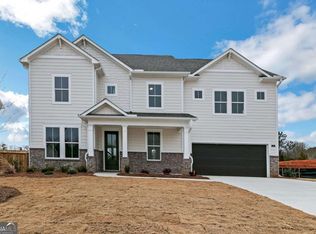
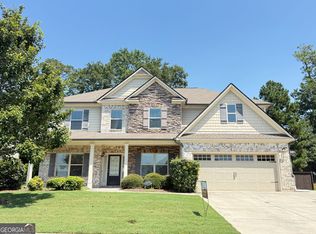
 - $429,9005 bd4 ba3.5k sqft2080 Marlborough Dr, Bethlehem, GA 30620Active Under Contract
 MLS ID #10829989, June Hyde, Keller Williams Realty Atl. Partners. GAMLS
 - $425,0003 bd2 ba1.4k sqft408 Wilshire Ln, Bethlehem, GA 30620Active
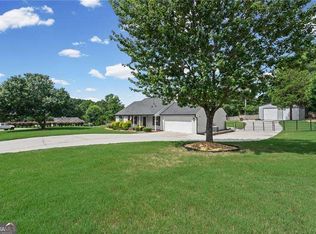 MLS ID #10820714, Jarrad Trotter, Atlanta Communities. GAMLS
 - $399,9904 bd4 ba2.8k sqft3283 Lowell Rd, Bethlehem, GA 30620Active
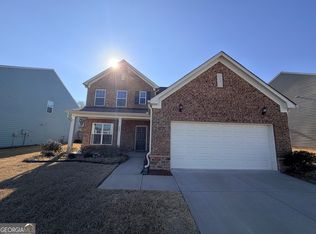 MLS ID #10692467, Yun Lee, Holliday Realtors. GAMLS
 - $390,0004 bd3 ba2.1k sqft1374 Hardigree Rd, Winder, GA 30680ActiveMLS ID #10815645, Natalia Shmigelsky, Drake Realty, Inc.. GAMLS
- $498,9005 bd3 ba3.3k sqft2379 Tomoka Dr, Bethlehem, GA 30620ActiveMLS ID #10807277, Marilia Ramos, La Rosa Realty Georgia LLC. GAMLS
- $356,0004 bd3 ba2.4k sqft2048 Massey Ln, Winder, GA 30680ActiveMLS ID #10821000, Tanya Pickens, Opendoor Brokerage. GAMLS
- $390,0004 bd3 ba2.7k sqft384 Condor Ct, Statham, GA 30666ActiveMLS ID #10787083, Gayla Cagle, Settin' Roots Realty. GAMLS
- $369,9004 bd3 ba2.2k sqft43 Champions Ln #1, Winder, GA 30680ActiveMLS ID #10796511, Charles J Williams, Bulldawg Realty.com GA LLC. GAMLS
- $415,0004 bd3 ba2.4k sqft1548 Ridgewood Ct, Monroe, GA 30656ActiveMLS ID #10801095, Kathy Coots, Keller Williams Realty Atl. Partners. GAMLS
- $419,0004 bd3 ba2k sqft1912 Hymer Ct, Monroe, GA 30656ActiveMLS ID #10841591, Jaclyn Myers, Algin Realty, Inc.. GAMLS
- $449,0005 bd4 ba3.1k sqft28 Ralph Still Rd, Dacula, GA 30019ActiveMLS ID #10784961, The Rains Team, PEND Realty, LLC. GAMLS
- $398,0004 bd3 ba2.3k sqft115 Birchwood Ct, Loganville, GA 30052ActiveMLS ID #10833278, Tanya Pickens, Opendoor Brokerage. GAMLS
- $379,9004 bd3 ba2.2k sqft126 Hampton Hollow Dr, Jefferson, GA 30549New Construction
 FMLS GA
 - $376,9995 bd3 ba4k sqft30 Dorsey Way, Monroe, GA 30655ActiveMLS ID #10781630, Aubrey Tyson, Southern Sunset Realty Group. GAMLS
- $369,9004 bd3 ba2.2k sqft200 Lake Meadows Dr #46, Winder, GA 30680ActiveMLS ID #10730476, Charles J Williams, Bulldawg Realty.com GA LLC. GAMLS
- $369,9004 bd3 ba2.2k sqft188 Lake Meadows Dr #47, Winder, GA 30680ActiveMLS ID #10730479, Charles J Williams, Bulldawg Realty.com GA LLC. GAMLS
- $372,0004 bd3 ba2.7k sqft2125 Rosewood Mill Ct, Loganville, GA 30052ActiveMLS ID #10784423, Mark Spain, Mark Spain Real Estate. GAMLS
