Discover the Oakland floor plan, featuring 4 bedrooms, 3.5 bathrooms, and 2,259 square feet of thoughtfully designed living space. The gourmet kitchen impresses with double-stacked cabinetry, quartz countertops, a tile backsplash, and high-end finishes. Spacious bedrooms, a versatile loft, and a junior suite offer flexibility for guests, work, or relaxation. Enjoy a lifestyle beyond your front door with community amenities including a swimming pool, fire pit, greenway access, and disc golf. Blending elevated style, modern comfort, and everyday functionality, the Oakland is designed for the way you live! Photos are representative of the Oakland floor plan.
Active
$394,900
3865 Breton Cv, Bethlehem, GA 30620
4beds
2,259sqft
Single Family Residence
Built in 2026
6,098 Square Feet Lot
$-- Zestimate®
$175/sqft
$154/mo HOA
What's special
High-end finishesVersatile loftJunior suiteTile backsplashQuartz countertopsGourmet kitchenSpacious bedrooms
- 4 days
- 31
- 0
Zillow last checked:
Listing updated:
Listed by:
Shannon Daniels 404-488-1778,
Lennar Realty Inc.,
Yvette Richburg 678-570-6648,
Lennar Realty Inc.
Source: GAMLS,MLS#: 10873400
Facts & features
Interior
Bedrooms & bathrooms
- Bedrooms: 4
- Bathrooms: 4
- Full bathrooms: 3
- 1/2 bathrooms: 1
Rooms
- Room types: Foyer, Office
Dining room
- Features: Dining Rm/Living Rm Combo
Kitchen
- Features: Kitchen Island, Solid Surface Counters, Walk-in Pantry
Heating
- Forced Air
Cooling
- Central Air, Zoned
Appliances
- Included: Dishwasher, Disposal, Dryer, Microwave, Refrigerator
- Laundry: In Hall, Upper Level
Features
- Double Vanity, High Ceilings, Split Bedroom Plan, Walk-In Closet(s)
- Flooring: Other, Tile, Vinyl
- Windows: Double Pane Windows
- Basement: None
- Has fireplace: No
- Common walls with other units/homes: No Common Walls
Interior area
- Total structure area: 2,259
- Total interior livable area: 2,259 sqft
- Finished area above ground: 2,259
- Finished area below ground: 0
Property
Parking
- Total spaces: 2
- Parking features: Attached, Garage, Garage Door Opener, Kitchen Level
- Has attached garage: Yes
Features
- Levels: Two
- Stories: 2
- Patio & porch: Patio
- Body of water: None
Lot
- Size: 6,098 Square Feet
- Features: Cul-De-Sac
- Residential vegetation: Cleared, Grassed
Details
- Parcel number: 0.0
Construction
Type & style
- Home type: SingleFamily
- Architectural style: Bungalow/Cottage,Craftsman
- Property subtype: Single Family Residence
Materials
- Brick, Concrete
- Foundation: Slab
- Roof: Composition
Condition
- New Construction
- New construction: Yes
- Year built: 2026
Details
- Warranty included: Yes
Utilities & green energy
- Sewer: Public Sewer
- Water: Public
- Utilities for property: Cable Available, Electricity Available, High Speed Internet, Natural Gas Available, Phone Available
Green energy
- Water conservation: Low-Flow Fixtures
Community & HOA
Community
- Features: Pool, Sidewalks, Street Lights, Walk To Schools, Near Shopping
- Security: Carbon Monoxide Detector(s), Smoke Detector(s)
- Subdivision: Appaloosa Park
HOA
- Has HOA: Yes
- Services included: Maintenance Grounds, Swimming
- HOA fee: $1,848 annually
Location
- Region: Bethlehem
Financial & listing details
- Price per square foot: $175/sqft
- Date on market: 10/15/2026
- Cumulative days on market: 4 days
- Listing agreement: Exclusive Right To Sell
- Listing terms: Cash,Conventional,FHA,USDA Loan,VA Loan
- Electric utility on property: Yes
Estimated market value
Not available
Estimated sales range
Not available
Not available
Price history
| Date | Event | Price |
|---|---|---|
| 10/15/2026 | Listed for sale | $394,900$175/sqft |
Source:  FMLS GA #7854636 Report a problem | ||
Public tax history
Tax history is unavailable.
Monthly payment
Est. payment
Payment breakdown
Explore the cost of this home by adjusting the details. Changes won't be saved.Climate risks
Neighborhood: 30620
Nearby schools
Schools provided by the listing agent
- Elementary: Harbins
- Middle: Murphy
- High: Archer
Source: GAMLS. This data may not be complete. We recommend contacting the local school district to confirm school assignments for this home.
Similar homes
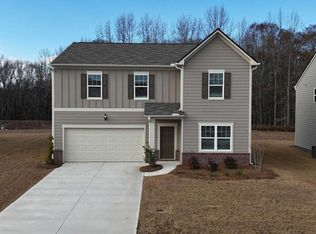
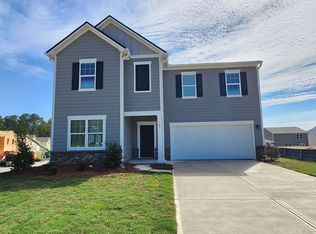
- $397,4004 bd4 ba2.2k sqft3864 Breton Cv, Bethlehem, GA 30620Active

 MLS ID #10873263, Shannon Daniels, Lennar Realty Inc.. GAMLS
- $397,9004 bd4 ba2.2k sqft3553 Shire Park, Bethlehem, GA 30620Active
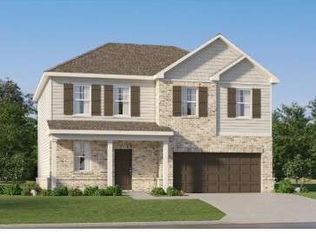 MLS ID #10873378, Shannon Daniels, Lennar Realty Inc.. GAMLS
- $389,9004 bd3 ba2.2k sqft1052 Blakewood Ct, Bethlehem, GA 30620Active
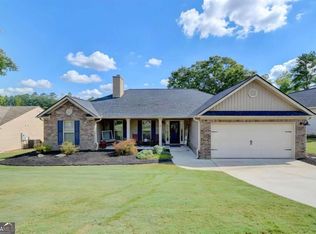 MLS ID #10873093, Parker Graves, Barrett Brokers, LLC. GAMLS
- $432,4005 bd5 ba2.8k sqft3884 Breton Cv, Bethlehem, GA 30620Active
 MLS ID #10873511, Shannon Daniels, Lennar Realty Inc.. GAMLS
- $442,4005 bd5 ba2.8k sqft3875 Breton Cv, Bethlehem, GA 30620ActiveMLS ID #10873494, Shannon Daniels, Lennar Realty Inc.. GAMLS
- $325,0004 bd2 ba1.7k sqft217 Harvey Lokey Rd, Bethlehem, GA 30620ActiveMLS ID #10874617, Chelsea Corless, PEND Realty, LLC. GAMLS
- $418,4905 bd3 ba2.7k sqft781 Pesking Dr, Bethlehem, GA 30620ActiveGAMLS
- $399,9003 bd2 ba1.4k sqft408 Wilshire Ln, Bethlehem, GA 30620ActiveMLS ID #10868030, Carissa Gresham, Re/Max Tru, Inc.. GAMLS
- $376,0004 bd3 ba2.3k sqft81 Livingston Ct, Winder, GA 30680ActiveMLS ID #10874800, Tanya Pickens, Opendoor Brokerage. GAMLS
- $325,0003 bd2 ba1.3k sqft773 Moss Side Dr, Bethlehem, GA 30620ActiveMLS ID #10874124, Dee Gavin, First United Realty, Inc.. GAMLS
- $365,5005 bd3 ba2.8k sqft1323 Hudson Ct, Bethlehem, GA 30620ActiveMLS ID #10871497, Kristin Goodman, Keller Williams Greater Athens. GAMLS
- $378,0003 bd2 ba1.6k sqft158 Cole Cir, Bethlehem, GA 30620ActiveMLS ID #10840854, Elanita D Barfield, Morris Realty Co LLC. GAMLS
- $360,0003 bd3 ba1.9k sqft1260 Kilpatrick Ln, Bethlehem, GA 30620ActiveMLS ID #10866828, Sandra Maughon, The Connection Real Estate. GAMLS
- $369,0004 bd3 ba2.5k sqft543 Saddle Ridge Dr, Bethlehem, GA 30620ActiveMLS ID #10772928, Shyrron Anthony, HomeSmart. GAMLS
- $358,0004 bd3 ba2.2k sqft231 Camp Ct, Bethlehem, GA 30620For Sale
 MLS ID #7841124, Tanya Pickens, Opendoor Brokerage, LLC. FMLS GA
- $358,0004 bd3 ba2.2k sqft231 Camp Ct #11, Bethlehem, GA 30620ActiveMLS ID #10850847, Tanya Pickens, Opendoor Brokerage. GAMLS
- $349,9994 bd3 ba2.2k sqft1544 Mill Creek Rd, Bethlehem, GA 30620ActiveMLS ID #10828187, Walter Aguirre, RE/MAX Center. GAMLS
- $449,9004 bd4 ba2.7k sqft320 Lokeys Ln, Bethlehem, GA 30620ActiveMLS ID #10752878, Tina L Lyons, RE/MAX Center. GAMLS
- $360,0004 bd3 ba1.7k sqft1578 Madison Ct, Bethlehem, GA 30620ActiveMLS ID #10824819, Jewell Michael, UC Premier Properties. GAMLS
