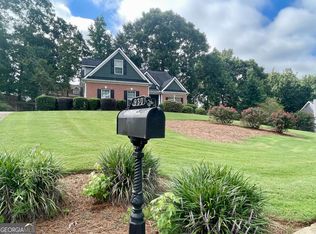
LOCATION LOCATION This home is located near BARROW ARTS & SCIENCES ACADEMY (BASA), ranked within the TOP 7% of high schools nationwide, offering convenient access to one of the area's most recognized academic programs. AMAZING CURB APPEAL! .59 ACRE WITH A LARGE WORKSHOP ALREADY ELECTRICALLY WIRED WITH METER - 220 VOLTS! THERE IS A SHED. BOTH COULD BE CONVERTED TO TINY HOMES!!! NO HOA. Nestled in the growing Bethlehem GA area near 316, this beautifully maintained two-story home is literally within a convenient three-minute drive of the new Kroger, Target and numerous other major retailers and restaurants, as well as a hospital. This home is an opportunity for refined living. The roof is 8 years old and great condition. AC unit is only two years old. The residence encompasses four inviting bedrooms. Enjoy the unique secondary bedroom featuring the chalk wall where the artist or student in the family can work with plenty of flexibility! The exterior grounds of this property are pristine! The spacious fenced back yard, wired for a hot-tub, is a thoughtfully structured oasis featuring lovely manicured garden beds and plenty of privacy. Have you ever thought about nurturing your own chickens? Well, a super pretty red and white well-crafted chicken coop awaits the true farmer in you. Enjoy the extended driveway to the expansive workshop. As you'll see, this 25x30 structure is more than enough space to convert into an In-law apartment, Tiny Home, Stay-cation space - let your creative process begin right here! Also, enjoy the custom walkway to the very well-built shed for additional storage or maybe an arts and crafts space. This gorgeous home truly offers a harmonious blend of refined interior comfort and meticulously designed outdoor leisure just for you!
Active
Price cut: $20.1K (8/5)
$399,900
543 Saddle Ridge Dr, Bethlehem, GA 30620
4beds
2,544sqft
Single Family Residence
Built in 2000
0.59 Acres Lot
$398,000 Zestimate®
$157/sqft
$-- HOA
What's special
Beautifully maintained two-story homeAmazing curb appealWired for a hot-tubFour inviting bedroomsPlenty of privacy
- 107 days
- 347
- 20
Zillow last checked:
Listing updated:
Listed by:
Shyrron Anthony 4703793959,
HomeSmart
Source: GAMLS,MLS#: 10772928
Facts & features
Interior
Bedrooms & bathrooms
- Bedrooms: 4
- Bathrooms: 3
- Full bathrooms: 2
- 1/2 bathrooms: 1
Rooms
- Room types: Laundry, Other
Kitchen
- Features: Pantry
Heating
- Central
Cooling
- Central Air
Appliances
- Included: Dishwasher, Disposal
- Laundry: In Hall, Laundry Closet
Features
- Other
- Flooring: Carpet, Laminate, Vinyl
- Windows: Double Pane Windows
- Basement: None
- Number of fireplaces: 1
- Fireplace features: Family Room
- Common walls with other units/homes: No Common Walls
Interior area
- Total structure area: 2,544
- Total interior livable area: 2,544 sqft
- Finished area above ground: 2,474
- Finished area below ground: 70
Property
Parking
- Total spaces: 2
- Parking features: Garage, Garage Door Opener
- Has garage: Yes
Accessibility
- Accessibility features: Accessible Doors, Accessible Entrance, Accessible Hallway(s), Accessible Kitchen
Features
- Levels: Two
- Stories: 2
- Patio & porch: Patio
- Exterior features: Other
- Fencing: Back Yard,Fenced
- Body of water: None
Lot
- Size: 0.59 Acres
- Features: Level, Private
Details
- Additional structures: Other, Shed(s), Workshop
- Parcel number: XX053 251
Construction
Type & style
- Home type: SingleFamily
- Architectural style: Traditional
- Property subtype: Single Family Residence
Materials
- Brick, Vinyl Siding
- Foundation: Slab
- Roof: Composition
Condition
- Resale
- New construction: No
- Year built: 2000
Utilities & green energy
- Electric: 220 Volts
- Sewer: Public Sewer
- Water: Public
- Utilities for property: Cable Available, Electricity Available, Natural Gas Available
Green energy
- Energy efficient items: Insulation, Roof, Water Heater
Community & HOA
Community
- Features: Street Lights
- Security: Smoke Detector(s)
- Subdivision: BELMONT
HOA
- Has HOA: No
- Services included: None
Location
- Region: Bethlehem
Financial & listing details
- Price per square foot: $157/sqft
- Tax assessed value: $322,538
- Annual tax amount: $3,106
- Date on market: 5/28/2026
- Cumulative days on market: 107 days
- Listing agreement: Exclusive Right To Sell
- Listing terms: Cash,Conventional,FHA,VA Loan
- Electric utility on property: Yes
Estimated market value
$398,000
$378,000 - $418,000
$2,323/mo
Price history
| Date | Event | Price |
|---|---|---|
| 8/5/2026 | Price change | $399,900-4.8%$157/sqft |
Source:  FMLS GA #7755190 Report a problem FMLS GA #7755190 Report a problem | ||
| 6/30/2026 | Price change | $420,000-4.3%$165/sqft |
Source:  GAMLS #10735501 Report a problem GAMLS #10735501 Report a problem | ||
| 5/7/2026 | Price change | $439,000-2.4%$173/sqft |
Source: GAMLS #10735501 Report a problem | ||
| 4/24/2026 | Listed for sale | $450,000+126.1%$177/sqft |
Source: GAMLS #10735501 Report a problem | ||
| 5/30/2018 | Sold | $199,000-0.5%$78/sqft |
Source: Public Record Report a problem | ||
| 3/10/2018 | Pending sale | $199,900$79/sqft |
Source: Gordon Blackwell Realty LLC #8337671 Report a problem | ||
| 3/7/2018 | Listed for sale | $199,900+29.8%$79/sqft |
Source: Gordon Blackwell Realty LLC #8337671 Report a problem | ||
| 9/8/2009 | Sold | $154,000-3.7%$61/sqft |
Source: Public Record Report a problem | ||
| 5/1/2009 | Listing removed | $159,900$63/sqft |
Source: Listhub #3848590 Report a problem | ||
| 1/29/2009 | Listed for sale | $159,900-5.9%$63/sqft |
Source: Listhub #3848590 Report a problem | ||
| 11/30/2008 | Listing removed | $169,900$67/sqft |
Source: Listhub #3774743 Report a problem | ||
| 8/30/2008 | Listed for sale | $169,900+14.8%$67/sqft |
Source: Listhub #3774743 Report a problem | ||
| 6/15/2004 | Sold | $148,000+6.6%$58/sqft |
Source: Public Record Report a problem | ||
| 10/10/2000 | Sold | $138,900$55/sqft |
Source: Public Record Report a problem | ||
Public tax history
| Year | Property taxes | Tax assessment |
|---|---|---|
| 2025 | $3,106 -1.6% | $129,015 +2.4% |
| 2024 | $3,157 +0.6% | $126,019 -0.3% |
| 2023 | $3,137 -0.4% | $126,419 +15.8% |
| 2022 | $3,149 +10.6% | $109,140 +18.1% |
| 2021 | $2,846 -2% | $92,390 |
| 2020 | $2,904 +16.6% | $92,390 +13.7% |
| 2019 | $2,491 +3.1% | $81,224 +1.3% |
| 2018 | $2,417 +27.2% | $80,155 +32.2% |
| 2017 | $1,900 +3.9% | $60,616 +4% |
| 2016 | $1,829 | $58,268 +4.7% |
| 2015 | $1,829 +4.1% | $55,632 +13.8% |
| 2014 | $1,758 +9.5% | $48,892 +5.7% |
| 2013 | $1,605 | $46,277 |
| 2012 | -- | -- |
| 2011 | -- | -- |
| 2010 | -- | -- |
| 2009 | -- | -- |
| 2008 | -- | -- |
| 2007 | -- | -- |
| 2005 | -- | -- |
| 2004 | -- | -- |
| 2003 | -- | -- |
| 2001 | $1,196 +332.4% | -- |
| 2000 | $277 | -- |
Find assessor info on the county website
Monthly payment
Est. payment
Payment breakdown
Explore the cost of this home by adjusting the details. Changes won't be saved.Climate risks
Neighborhood: 30620
Nearby schools
Schools provided by the listing agent
- Elementary: Yargo
- Middle: Haymon Morris
Source: GAMLS. This data may not be complete. We recommend contacting the local school district to confirm school assignments for this home.
Similar homes
- $331,0003 bd3 ba1.4k sqft722 Ridgetop Rd, Bethlehem, GA 30620Active
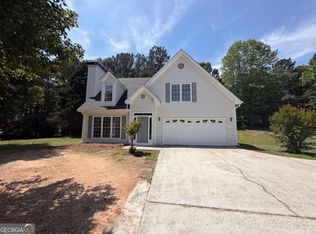
 MLS ID #10766587, Mark Spain, Mark Spain Real Estate. GAMLS
 - $335,9003 bd3 ba1.9k sqft925 Downing Dr, Bethlehem, GA 30620For Sale
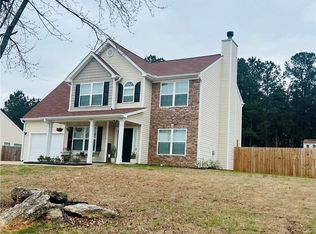
 MLS ID #7739275, PENNY D WILSON, Landmark Realty Associates, Inc.. FMLS GA
 - $389,9004 bd3 ba2k sqft930 Vinings Dr, Winder, GA 30680Active
 MLS ID #10824010, Greg Ozburn, Coldwell Banker Upchurch Realty. GAMLS
 - $388,5004 bd3 ba2.7k sqft1780 Leigh Meadow Dr, Dacula, GA 30019Active
 MLS ID #10821158, Kris Dulevski, Chapman Hall Realtors. GAMLS
 - $410,0004 bd3 ba2.2k sqft2775 Emerald Springs Dr, Lawrenceville, GA 30045For SaleMLS ID #7785806, George Williams, Royal Realty. FMLS GA
- $380,0004 bd2 ba2.4k sqft2290 Taylor Pointe Way, Dacula, GA 30019ActiveMLS ID #10725871, My Tran, Virtual Properties Realty.com. GAMLS
- $439,9004 bd3 ba2.4k sqft933 Vinings Dr, Winder, GA 30680ActiveMLS ID #10803807, Greg Ozburn, Coldwell Banker Upchurch Realty. GAMLS
- $410,0004 bd2 ba2.8k sqft1622 Audreys Rdg, Monroe, GA 30656ActiveMLS ID #10800546, Harry B Doster Jr, Keller Williams Realty Atl. Partners. GAMLS
- $399,9004 bd3 ba1.8k sqft225 Shadetree Ln, Lawrenceville, GA 30044ActiveMLS ID #10841701, Alicia Pressley, Harry Norman Realtors. GAMLS
- $399,9004 bd4 ba3.1k sqft1673 Wilson Manor Cir, Lawrenceville, GA 30045ActiveMLS ID #10774999, Michael Bolet, Fathom Realty GA, LLC. GAMLS
- $389,9004 bd3 ba2.1k sqft3835 Hawk Tail Dr, Loganville, GA 30052ActiveMLS ID #10816164, Doris Key, Maximum One Realtor Partners. GAMLS
- $374,9005 bd3 ba2.5k sqft713 Moonlite Trce, Winder, GA 30680ActiveMLS ID #10793690, Scott C Meeler, Chris McCall Realty. GAMLS
- $430,0004 bd3 ba2.6k sqft1070 Big Haynes Dr, Grayson, GA 30017ActiveMLS ID #10817456, Oscar M Ramirez, Virtual Properties Realty.com. GAMLS
- $350,0005 bd3 ba2.7k sqft245 Oceanliner Dr, Winder, GA 30680For SaleMLS ID #7559486, CIATA SIRLEAF, Virtual Properties Realty. Biz. FMLS GA
- $399,9003 bd2 ba2k sqft3530 Hog Mountain Rd, Dacula, GA 30019For SaleMLS ID #7829030, Saadiya Deane, SRBOA, Inc.. FMLS GA
- $420,0004 bd3 ba3.2k sqft1755 Katrina Jo Ann Cir, Dacula, GA 30019ActiveMLS ID #10826950, Mariam Hernandez, Maximum One Executive Realtors. GAMLS
- $420,0005 bd3 ba3k sqft895 Paper Creek Dr, Lawrenceville, GA 30046For SaleMLS ID #7815961, Basil Ibenyenwa, HomeSmart. FMLS GA
- $425,0005 bd3 ba2.8k sqft1465 La Maison Dr, Lawrenceville, GA 30043ActiveMLS ID #10832647, Candace A Dufrene, Atlanta Communities. GAMLS
- $399,0004 bd3 ba3.1k sqft213 Blackstock Rd, Jefferson, GA 30549Active Under ContractMLS ID #10785797, Rhonda Clark, Chapman Hall Professionals Realty. GAMLS
- $395,0003 bd2 ba1.9k sqft1441 Shady Cove Ln, Lawrenceville, GA 30043For SaleMLS ID #7834780, QUANG DUONG, Milestone Realty, Inc.. FMLS GA
