Spacious, one-level living with lake access! This inviting 4-bedroom, 2-bath ranch offers 2,284 square feet of living space, a comfortable layout, and plenty of features to make you feel right at home. The kitchen stands out with high ceilings, quartz countertops, an extended raised bar, and two pantries for extra storage. The primary suite offers a beautifully remodeled bathroom with a four-person, glass-enclosed shower featuring two showerheads and doors that swing both inward and outward, plus a large closet. Big-ticket updates add even more peace of mind, including a new 55-gallon State ProLine water heater installed in April 2026; the Trane XR14 4-ton air conditioning system and attic gas furnace were installed in June 2018 and have been professionally serviced three times a year; and a roof approximately 10 years old that was inspected just three months ago with no issues reported. The garage also features an electric vehicle charging outlet for added convenience and an extra-large storage room that could be converted into an additional bonus room. Step outside to enjoy the level backyard, offering a nice spot for outdoor seating, gardening, or simply unwinding at the end of the day. An outdoor shed provides even more storage for tools, lawn equipment, and more. And there's more to enjoy beyond your backyard! Rolling Meadows Lake is part of the community, giving residents the opportunity to enjoy fishing or spending time out on the lake. Come see for yourself what makes this home, its spacious layout, and its community amenities such a great place to call your own!
Active
$350,000
3624 Rolling Meadows Way, Loganville, GA 30052
4beds
2,284sqft
Single Family Residence
Built in 2000
0.36 Acres Lot
$346,800 Zestimate®
$153/sqft
$46/mo HOA
What's special
Spacious one-level livingLevel backyardLarge closetQuartz countertopsExtended raised barBeautifully remodeled bathroomComfortable layout
- 13 days
- 531
- 45
Zillow last checked:
Listing updated:
Listed by:
Anna M Sierdzinski 678-517-5676,
HomeSmart
Source: GAMLS,MLS#: 10880805
Facts & features
Interior
Bedrooms & bathrooms
- Bedrooms: 4
- Bathrooms: 2
- Full bathrooms: 2
- Main level bathrooms: 2
- Main level bedrooms: 4
Rooms
- Room types: Family Room, Sun Room
Heating
- Natural Gas
Cooling
- Ceiling Fan(s), Central Air
Appliances
- Included: Dishwasher, Disposal, Gas Water Heater, Oven/Range (Combo)
- Laundry: In Hall, Laundry Closet
Features
- Double Vanity, High Ceilings, Master On Main Level, Roommate Plan, Walk-In Closet(s)
- Flooring: Carpet, Laminate, Other
- Basement: None
- Attic: Pull Down Stairs
- Number of fireplaces: 1
Interior area
- Total structure area: 2,284
- Total interior livable area: 2,284 sqft
- Finished area above ground: 2,284
- Finished area below ground: 0
Video & virtual tour
Property
Parking
- Parking features: Garage
- Has garage: Yes
Features
- Levels: One
- Stories: 1
Lot
- Size: 0.36 Acres
- Features: Cul-De-Sac, Level
Details
- Parcel number: R5099 103
Construction
Type & style
- Home type: SingleFamily
- Architectural style: Brick Front,Ranch
- Property subtype: Single Family Residence
Materials
- Brick, Vinyl Siding
- Roof: Composition
Condition
- Resale
- New construction: No
- Year built: 2000
Utilities & green energy
- Sewer: Public Sewer
- Water: Public
- Utilities for property: Cable Available, Electricity Available, High Speed Internet, Natural Gas Available
Community & HOA
Community
- Features: Pool, Sidewalks, Street Lights, Tennis Court(s)
- Subdivision: Rolling Meadows
HOA
- Has HOA: Yes
- Services included: Swimming, Tennis
- HOA fee: $556 annually
Location
- Region: Loganville
Financial & listing details
- Price per square foot: $153/sqft
- Tax assessed value: $349,500
- Annual tax amount: $2,025
- Date on market: 10/28/2026
- Cumulative days on market: 12 days
- Listing agreement: Exclusive Right To Sell
- Electric utility on property: Yes
Estimated market value
$346,800
$329,000 - $364,000
$2,355/mo
Price history
| Date | Event | Price |
|---|---|---|
| 10/29/2026 | Listed for sale | $350,000+109.6%$153/sqft |
Source:  FMLS GA #7860633 Report a problem | ||
| 1/22/2016 | Listing removed | $167,000$73/sqft |
Source: Keller Williams - Atlanta - Roswell #5589528 Report a problem | ||
| 1/22/2016 | Listed for sale | $167,000+0.9%$73/sqft |
Source: Keller Williams - Atlanta - Roswell #5589528 Report a problem | ||
| 1/15/2016 | Sold | $165,500-0.9%$72/sqft |
Source:  FMLS GA #5589528 Report a problem | ||
| 11/30/2015 | Pending sale | $167,000$73/sqft |
Source: Keller Williams - Atlanta - Roswell #5589528 Report a problem | ||
| 9/12/2015 | Price change | $167,000-4.5%$73/sqft |
Source: Keller Williams - Atlanta - Roswell #5589528 Report a problem | ||
| 8/31/2015 | Listed for sale | $174,900$77/sqft |
Source: KELLER WILLIAMS REALTY CONSULT #07515158 Report a problem | ||
Public tax history
| Year | Property taxes | Tax assessment |
|---|---|---|
| 2026 | -- | $139,800 -0.7% |
| 2025 | $3,943 +0.8% | $140,760 +5.8% |
| 2024 | $3,911 +10.1% | $133,000 -4.6% |
| 2023 | $3,551 +19.5% | $139,400 +22.8% |
| 2022 | $2,971 | $113,520 +29.6% |
| 2021 | $2,971 +8.4% | $87,560 +15.1% |
| 2020 | $2,741 +3.2% | $76,040 |
| 2019 | $2,657 | $76,040 +8.2% |
| 2018 | $2,657 +166.5% | $70,280 +9.3% |
| 2016 | $997 +15.7% | $64,320 +33.6% |
| 2015 | $862 | $48,160 |
| 2014 | $862 +21.8% | $48,160 +31.4% |
| 2013 | $708 | $36,640 -23.2% |
| 2012 | -- | $47,680 |
| 2011 | -- | $47,680 -29.2% |
| 2010 | -- | $67,360 |
| 2009 | -- | $67,360 |
| 2007 | -- | $67,360 +15.3% |
| 2006 | -- | $58,400 |
| 2005 | -- | $58,400 |
| 2004 | $273 -0.1% | $58,400 +3% |
| 2003 | $273 -49% | $56,720 |
| 2002 | $537 -53% | $56,720 |
| 2001 | $1,141 | $56,720 |
Find assessor info on the county website
Monthly payment
Est. payment
Payment breakdown
Explore the cost of this home by adjusting the details. Changes won't be saved.Climate risks
Neighborhood: 30052
Nearby schools
Schools provided by the listing agent
- Elementary: Magill
- Middle: Snellville
- High: South Gwinnett
Source: GAMLS. This data may not be complete. We recommend contacting the local school district to confirm school assignments for this home.

Similar homes
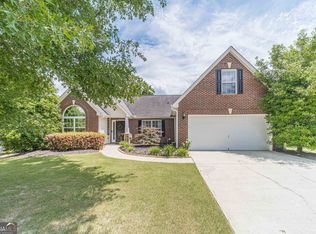
- $360,0004 bd3 ba2.7k sqft159 Shadowhill Ln, Loganville, GA 30052Active
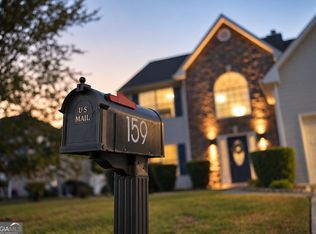
 MLS ID #10884752, Waji Latif, Chapman Hall Realtors. GAMLS
- $349,0003 bd2 ba1.8k sqft540 Windermere Dr, Loganville, GA 30052Active
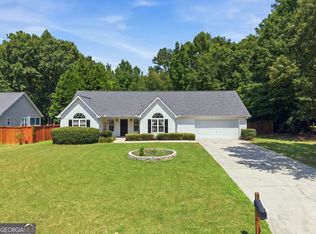 MLS ID #10837662, Francis Herrera-Paulino, Virtual Properties Realty.com. GAMLS
- $405,0004 bd3 ba2.5k sqft4209 Elm Trace Dr, Loganville, GA 30052Active
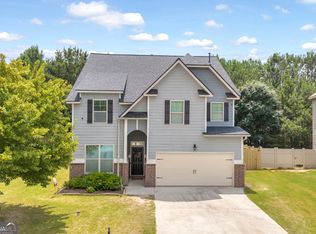 MLS ID #10771489, Aleithia D Greer, Southern Sunset Realty Group. GAMLS
- $487,0004 bd4 ba3.1k sqft1967 Temple Johnson Rd, Loganville, GA 30052Active
 MLS ID #10838737, Eduardo Vargas, HomeSmart. GAMLS
- $525,0004 bd4 ba3k sqft850 Ivy Ridge Dr, Loganville, GA 30052ActiveMLS ID #10798680, Beverly L Davison, Beverly Pike Real Estate Group. GAMLS
- $398,0005 bd4 ba3k sqft407 Arbor Ln, Loganville, GA 30052ActiveMLS ID #10792747, Arthur Best, Best Realty, LLC. GAMLS
- $450,0003 bd3 ba2.2k sqft1826 Woodsley Ct, Loganville, GA 30052ActiveMLS ID #10808395, Mariela Martinez, Fathom Realty GA, LLC. GAMLS
- $354,9004 bd2 ba1.9k sqft464 McCall Way, Monroe, GA 30655ActiveMLS ID #10885882, Tamra J Wade, Re/Max Tru, Inc.. GAMLS
- $400,0004 bd3 ba2.3k sqft3342 Sandwedge Ct, Snellville, GA 30039ActiveMLS ID #10869059, Kathy Coots, Keller Williams Realty Atl. Partners. GAMLS
- $449,9005 bd3 ba3.1k sqft988 Spanish Moss Trl, Loganville, GA 30052ActiveMLS ID #10824998, Carissa Gresham, Re/Max Tru, Inc.. GAMLS
- $395,0004 bd3 ba2.5k sqft640 Rock Elm Dr, Auburn, GA 30011ActiveMLS ID #10887324, Athena E Pharr, South Main Realty. GAMLS
- $405,0004 bd3 ba2.5k sqft1112 Deadwood Trl, Loganville, GA 30052ActiveMLS ID #10710593, Thaddeus Willoughby, Keller Williams Realty Atl. Partners. GAMLS
- $369,9003 bd2 ba1.7k sqft1921 Shady Creek Ln, Lawrenceville, GA 30043ActiveMLS ID #10882968, Sharyl White, Keller Williams Realty First Atlanta. GAMLS
- $359,9003 bd2 ba1.7k sqft820 Bethany Estates Dr, Monroe, GA 30655ActiveMLS ID #10885201, Jody M Swords, Southern Classic Realtors. GAMLS
- $345,0004 bd3 ba2.4k sqft2424 Rhine Ct, Lawrenceville, GA 30043ActiveMLS ID #10834281, Nikhil Sharma, TOP Brokerage. GAMLS
- $380,0004 bd2 ba1.9k sqft2839 Merrion Park Ln, Dacula, GA 30019ActiveMLS ID #10881303, Ashley Nalley, Keller Williams Greater Athens. GAMLS
- $499,9995 bd3 ba3.2k sqft3276 Papyrus Palm Rd, Loganville, GA 30052ActiveMLS ID #10838440, Matthew Theriault, Southern Classic Realtors. GAMLS
- $360,0003 bd3 ba1.9k sqft1260 Kilpatrick Ln, Bethlehem, GA 30620Active Under ContractMLS ID #10866828, Sandra Maughon, The Connection Real Estate. GAMLS
- $374,0004 bd2 ba2.1k sqft3225 Moss Ct, Monroe, GA 30655ActiveMLS ID #10781309, Ashley Knight, Keller Williams Realty Atl. Partners. GAMLS
- $459,0004 bd5 ba3.2k sqft905 Maple Creek Ct, Loganville, GA 30052ActiveMLS ID #10810084, Zachary Johnston, Providence Land and Home LLC. GAMLS
