Welcome to 820 Bethany Estates Drive! This beautiful, meticulously maintained 3-bedroom, 2-bath ranch home sits on 1.15 acres, offering the perfect combination of space and outdoor enjoyment. Step inside to an inviting foyer with built-in bookshelves that opens to a spacious great room featuring vaulted ceilings and a cozy fireplace. The open-concept design offers a desirable split-bedroom floor plan. The kitchen offers an eat-in breakfast area, center island with breakfast bar, plus lots of counters and cabinet space. The separate dining room located just off the kitchen area features shiplap walls. The spacious master suite features a private bath with double vanities, a soaking tub, separate shower, and walk-in closet. Two additional bedrooms and a full bath are also located on the main level, along with an oversized laundry room offering plenty of storage cabinetry. The outdoor living is just as inviting! Enjoy relaxing on the rocking chair front porch or entertaining on the back patio overlooking the private swimming pool. Additional features include extra parking space, an outbuilding/workshop, fenced backyard, newly installed LVP throughout the home, and fresh paint. Conveniently located near schools, shopping, entertainment, and restaurants, with easy access to Highway 78. Located just minutes from downtown Monroe, or a short drive to Athens or Bethlehem. This well-maintained home is a true gem!
Pending
$359,900
820 Bethany Estates Dr, Monroe, GA 30655
3beds
1,795sqft
Single Family Residence
Built in 2018
1.15 Acres Lot
$356,800 Zestimate®
$201/sqft
$13/mo HOA
What's special
Cozy fireplaceFenced backyardRocking chair front porchDesirable split-bedroom floor planOpen-concept designWalk-in closetSeparate shower
- 12 days
- 899
- 69
Zillow last checked:
Listing updated:
Listed by:
Jody M Swords 404-392-2389,
Southern Classic Realtors
Source: GAMLS,MLS#: 10885201
Facts & features
Interior
Bedrooms & bathrooms
- Bedrooms: 3
- Bathrooms: 2
- Full bathrooms: 2
- Main level bathrooms: 2
- Main level bedrooms: 3
Rooms
- Room types: Foyer, Great Room, Laundry
Dining room
- Features: Separate Room
Kitchen
- Features: Breakfast Area, Breakfast Bar, Kitchen Island
Heating
- Central
Cooling
- Central Air
Appliances
- Included: Dishwasher, Electric Water Heater, Microwave, Oven/Range (Combo), Refrigerator
- Laundry: Mud Room
Features
- Bookcases, Double Vanity, High Ceilings, Master On Main Level, Separate Shower, Soaking Tub, Split Bedroom Plan, Tray Ceiling(s), Vaulted Ceiling(s), Walk-In Closet(s)
- Flooring: Laminate
- Windows: Double Pane Windows, Window Treatments
- Basement: None
- Number of fireplaces: 1
- Fireplace features: Living Room
- Common walls with other units/homes: No Common Walls
Interior area
- Total structure area: 1,795
- Total interior livable area: 1,795 sqft
- Finished area above ground: 1,795
- Finished area below ground: 0
Property
Parking
- Total spaces: 4
- Parking features: Attached, Garage, Kitchen Level, Parking Pad
- Has attached garage: Yes
- Has uncovered spaces: Yes
Accessibility
- Accessibility features: Accessible Doors, Accessible Entrance, Accessible Full Bath, Accessible Kitchen
Features
- Levels: One
- Stories: 1
- Patio & porch: Patio, Porch
- Exterior features: Water Feature
- Has private pool: Yes
- Pool features: Above Ground
- Fencing: Back Yard,Fenced
Lot
- Size: 1.15 Acres
- Features: Level, Private
- Residential vegetation: Cleared, Grassed, Partially Wooded, Wooded
Details
- Additional structures: Garage(s), Outbuilding, Shed(s), Workshop
- Parcel number: N164C006
Construction
Type & style
- Home type: SingleFamily
- Architectural style: Ranch,Traditional
- Property subtype: Single Family Residence
Materials
- Vinyl Siding
- Foundation: Slab
- Roof: Composition
Condition
- Resale
- New construction: No
- Year built: 2018
Utilities & green energy
- Sewer: Septic Tank
- Water: Public
- Utilities for property: Electricity Available, Underground Utilities, Water Available
Community & HOA
Community
- Features: Sidewalks, Street Lights
- Security: Smoke Detector(s)
- Subdivision: Bethany Estates
HOA
- Has HOA: Yes
- Services included: Management Fee
- HOA fee: $150 annually
Location
- Region: Monroe
Financial & listing details
- Price per square foot: $201/sqft
- Tax assessed value: $336,500
- Annual tax amount: $4,126
- Date on market: 11/4/2026
- Cumulative days on market: 11 days
- Listing agreement: Exclusive Right To Sell
- Listing terms: Cash,Conventional,FHA,USDA Loan,VA Loan
- Electric utility on property: Yes
Estimated market value
$356,800
$339,000 - $375,000
$2,320/mo
Price history
| Date | Event | Price |
|---|---|---|
| 11/16/2026 | Pending sale | $359,900$201/sqft |
Source:  GAMLS #10885201 Report a problem | ||
| 11/5/2026 | Listed for sale | $359,900+1.4%$201/sqft |
Source: GAMLS #10885201 Report a problem | ||
| 6/5/2023 | Sold | $354,900$198/sqft |
Source:  FMLS GA #7204831 Report a problem | ||
| 4/25/2023 | Pending sale | $354,900$198/sqft |
Source: GAMLS #10150665 Report a problem | ||
| 4/19/2023 | Listed for sale | $354,900$198/sqft |
Source: GAMLS #10150665 Report a problem | ||
| 3/16/2023 | Listing removed | -- |
Source:  Exit Realty Report a problem | ||
| 2/3/2023 | Listed for sale | $354,900$198/sqft |
Source: GAMLS #20081237 Report a problem | ||
| 2/1/2023 | Listing removed | -- |
Source: Exit Realty Report a problem | ||
| 11/14/2022 | Price change | $354,900-2.7%$198/sqft |
Source: GAMLS #20081237 Report a problem | ||
| 10/20/2022 | Listed for sale | $364,900+102.8%$203/sqft |
Source: GAMLS #20081237 Report a problem | ||
| 11/16/2018 | Sold | $179,900$100/sqft |
Source: Public Record Report a problem | ||
Public tax history
| Year | Property taxes | Tax assessment |
|---|---|---|
| 2024 | $4,028 +25.2% | $134,600 +1.1% |
| 2023 | $3,218 +12.3% | $133,120 +26.7% |
| 2022 | $2,864 +5.8% | $105,080 +13.2% |
| 2021 | $2,708 +16.1% | $92,800 +27.1% |
| 2020 | $2,332 +5.2% | $73,000 +7.4% |
| 2019 | $2,217 +788.4% | $68,000 +1033.3% |
| 2018 | $250 -0.4% | $6,000 |
| 2017 | $251 | $6,000 |
Find assessor info on the county website
Monthly payment
Est. payment
Payment breakdown
Explore the cost of this home by adjusting the details. Changes won't be saved.Climate risks
Neighborhood: 30655
Nearby schools
Schools provided by the listing agent
- Elementary: Monroe
- Middle: Carver
- High: Monroe Area
Source: GAMLS. This data may not be complete. We recommend contacting the local school district to confirm school assignments for this home.


Similar homes
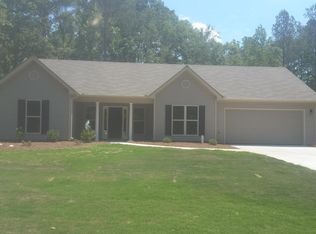
- $354,9004 bd2 ba1.9k sqft464 McCall Way, Monroe, GA 30655Active

 MLS ID #10885882, Tamra J Wade, Re/Max Tru, Inc.. GAMLS
- $355,0003 bd2 ba1.4k sqft1405 Nunnally Trce, Monroe, GA 30655Active
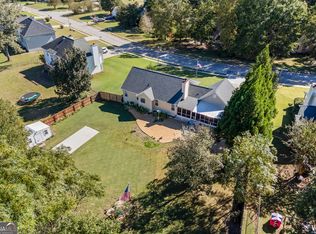 MLS ID #10877381, Jaclyn Myers, Algin Realty, Inc.. GAMLS
- $292,0003 bd2 ba1.7k sqft904 Meadow Walk Dr, Monroe, GA 30656Active
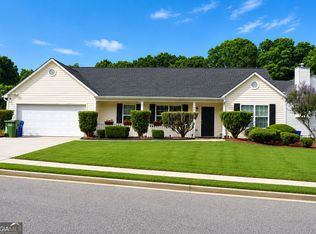 MLS ID #10885652, Stephen Dunn, The American Realty. GAMLS
- $374,0004 bd2 ba2.1k sqft3225 Moss Ct, Monroe, GA 30655Active
 MLS ID #10781309, Ashley Knight, Keller Williams Realty Atl. Partners. GAMLS
- $397,5003 bd2 ba2.4k sqft921 Stone Creek Ct, Monroe, GA 30655ActiveMLS ID #10872131, Winston White, Winston White Realty. GAMLS
- $374,0003 bd3 ba2.2k sqft2784 Oakmont Way, Monroe, GA 30656ActiveMLS ID #10827153, Pamela Parham, Parham Realty Experts LLC. GAMLS
- $339,9003 bd3 ba1.8k sqft815 Sterling Pl, Monroe, GA 30656ActiveMLS ID #10845224, Donna Lewis, Keller Williams Realty Atl. Partners. GAMLS
- $399,9003 bd2 ba1.4k sqft299 Highway 11, Monroe, GA 30655ActiveMLS ID #10834025, Rhonda A Smith, Keller Williams Lake Oconee. GAMLS
- $417,0003 bd2 ba2k sqft2581 Clarence Odum Rd, Monroe, GA 30656ActiveMLS ID #10842437, Aleithia D Greer, Southern Sunset Realty Group. GAMLS
- $369,8993 bd3 ba2.1k sqft303 McKendree Ct, Bethlehem, GA 30620ActiveMLS ID #10882854, Michael Peters, Algin Realty, Inc.. GAMLS
- $367,9004 bd3 ba2.1k sqft1554 Montana Ct, Winder, GA 30680ActiveMLS ID #10753639, Alejandro Parra, Unlock Realty Group. GAMLS
- $354,9003 bd2 ba1.3k sqft5727 Kings Ct, Bethlehem, GA 30620ActiveMLS ID #10870966, Jody M Swords, Southern Classic Realtors. GAMLS
- $325,0003 bd3 ba1.7k sqft1537 Cardinal Ln, Winder, GA 30680ActiveMLS ID #10800029, Allison Smith, HomeSmart. GAMLS
- $380,0003 bd2 ba1.8k sqft1467 Virgil Moon Rd, Loganville, GA 30052ActiveMLS ID #10887383, Vickie Scotland, Extol Realty. GAMLS
- $359,9004 bd2 ba1.6k sqft2001 Raymonds Dr, Loganville, GA 30052ActiveMLS ID #10882633, Nayibi Vera Flota, Joe Stockdale Real Estate. GAMLS
- $379,0003 bd2 ba1.5k sqft125 Bernice Dr, Bogart, GA 30622ActiveMLS ID #10856848, Marcus Dassanayake, Keller Williams Greater Athens. GAMLS
- $360,0003 bd3 ba1.8k sqft475 Tanner Rd, Dacula, GA 30019ActiveMLS ID #10883248, LauraLee Collum, Agents Realty LLC. GAMLS
- $350,0003 bd2 ba1.9k sqft546 Ashlyn Ct, Social Circle, GA 30025ActiveMLS ID #10874970, Cody Morris, Morris Realty Co LLC. GAMLS
- $364,9003 bd2 ba1.8k sqft5411 Hightower Trl, Oxford, GA 30054ActiveMLS ID #10808465, Nichole Ponder, Chapman Hall Realtors Professionals. GAMLS
- $379,9003 bd2 ba2k sqft4234 Timber Trace Rd, Loganville, GA 30052ActiveMLS ID #10816900, Angie Robinson, Front Gate Homes. GAMLS
