COME ON IN - YOU'RE GOING TO LOVE IT HERE! 1% FIRST-YEAR INTEREST RATE BUYDOWN AVAILABLE WITH OUR PREFERRED LENDER! From the moment you pull into the private drive and catch a glimpse of the inviting, rocking-chair front porch, you'll feel the warmth and Southern charm this beautiful home has to offer. This home offers one-level Ranch style living with a front porch, 2-car garage, fully fenced yard, AC, open floor plan and a desirable split bedroom floor plan offering privacy for the primary suite. Step inside and discover a home that has been lovingly cared for, with thoughtful upgrades, stylish light fixtures, barn doors, and upgraded trim work. Featuring 3 bedrooms and 2 full bathrooms, open concept kitchen, dining and living room also offering an additional flexible space currently used as an office, perfect for working from home, a hobby room, or whatever best fits your needs. The open-concept floor plan creates a welcoming flow that is ideal for everyday living, gathering with family, or entertaining friends. The completely renovated primary bathroom is a true showstopper, featuring high-end charm and style, dual vanities, walk-in tile shower bringing a touch of luxury to your everyday routine. The backyard features a spacious covered porch, expansive deck, and an above-ground pool with deck perfect for soaking up the sunshine. Recent upgrades include new refrigerator, dishwasher, hot water heater, HVAC system, new LVT flooring in bedrooms and primary bath total remodel. Schedule your private showing today!
Active
$380,000
1467 Virgil Moon Rd, Loganville, GA 30052
3beds
1,886sqft
Single Family Residence
Built in 2007
0.61 Acres Lot
$377,100 Zestimate®
$201/sqft
$-- HOA
What's special
One-level ranch style livingFully fenced yardFront porchExpansive deckOpen floor planInviting rocking-chair front porchBarn doors
- 2 days
- 645
- 22
Zillow last checked:
Listing updated:
Listed by:
Vickie Scotland 706-201-2980,
Extol Realty
Source: GAMLS,MLS#: 10887383
Facts & features
Interior
Bedrooms & bathrooms
- Bedrooms: 3
- Bathrooms: 2
- Full bathrooms: 2
- Main level bathrooms: 2
- Main level bedrooms: 3
Rooms
- Room types: Family Room, Foyer
Dining room
- Features: Separate Room
Kitchen
- Features: Breakfast Bar, Country Kitchen, Solid Surface Counters
Heating
- Central, Electric
Cooling
- Ceiling Fan(s), Central Air
Appliances
- Included: Dishwasher, Electric Water Heater, Oven/Range (Combo)
- Laundry: Other
Features
- Bookcases, Double Vanity, High Ceilings, Master On Main Level, Separate Shower, Soaking Tub, Split Bedroom Plan, Tray Ceiling(s), Vaulted Ceiling(s), Walk-In Closet(s)
- Flooring: Laminate, Tile
- Basement: None
- Attic: Expandable
- Number of fireplaces: 1
- Fireplace features: Factory Built, Family Room
- Common walls with other units/homes: No Common Walls
Interior area
- Total structure area: 1,886
- Total interior livable area: 1,886 sqft
- Finished area above ground: 1,886
- Finished area below ground: 0
Property
Parking
- Parking features: Garage, Kitchen Level, Parking Pad
- Has garage: Yes
- Has uncovered spaces: Yes
Accessibility
- Accessibility features: Accessible Entrance
Features
- Levels: One
- Stories: 1
- Patio & porch: Deck, Patio
- Has private pool: Yes
- Pool features: Above Ground
- Has view: Yes
- View description: Seasonal View
- Body of water: None
Lot
- Size: 0.61 Acres
- Features: Level, Private
Details
- Additional structures: Shed(s)
- Parcel number: R5096 037
Construction
Type & style
- Home type: SingleFamily
- Architectural style: Brick Front,Country/Rustic,Ranch
- Property subtype: Single Family Residence
Materials
- Wood Siding
- Foundation: Slab
- Roof: Composition
Condition
- Resale
- New construction: No
- Year built: 2007
Utilities & green energy
- Electric: 220 Volts
- Sewer: Septic Tank
- Water: Public
- Utilities for property: Cable Available, Electricity Available, Phone Available, Underground Utilities, Water Available
Community & HOA
Community
- Features: None
- Security: Smoke Detector(s)
- Subdivision: None
HOA
- Has HOA: No
- Services included: None
Location
- Region: Loganville
Financial & listing details
- Price per square foot: $201/sqft
- Tax assessed value: $278,400
- Annual tax amount: $3,937
- Date on market: 11/9/2026
- Listing agreement: Exclusive Right To Sell
- Listing terms: Conventional
- Electric utility on property: Yes
Estimated market value
$377,100
$358,000 - $396,000
$2,179/mo
Price history
| Date | Event | Price |
|---|---|---|
| 11/9/2026 | Listed for sale | $380,000-1.3%$201/sqft |
Source:  FMLS GA #7865850 Report a problem | ||
| 8/18/2022 | Sold | $385,000+2.7%$204/sqft |
Source: FMLS GA #7079500 Report a problem | ||
| 7/20/2022 | Pending sale | $374,900$199/sqft |
Source:  GAMLS #20055822 Report a problem | ||
| 7/7/2022 | Listed for sale | $374,900+129.2%$199/sqft |
Source: GAMLS #20055822 Report a problem | ||
| 11/16/2015 | Sold | $163,600-1.4%$87/sqft |
Source:  FMLS GA #5602712 Report a problem | ||
| 11/6/2015 | Pending sale | $166,000$88/sqft |
Source: KELLER WILLIAMS REALTY ATL PART #5602712 Report a problem | ||
| 10/2/2015 | Listed for sale | $166,000+13.3%$88/sqft |
Source: KELLER WILLIAMS REALTY ATL PART #5602712 Report a problem | ||
| 9/29/2014 | Sold | $146,500-2.3%$78/sqft |
Source: FMLS GA #5270849 Report a problem | ||
| 8/3/2014 | Listed for sale | $149,900$79/sqft |
Source: Peggy Slappey Properties, Inc. #5270849 Report a problem | ||
| 7/3/2014 | Pending sale | $149,900$79/sqft |
Source: Peggy Slappey Properties, Inc. #5270849 Report a problem | ||
| 6/22/2014 | Price change | $149,900-3.2%$79/sqft |
Source: Peggy Slappey Properties, Inc. #5270849 Report a problem | ||
| 5/2/2014 | Price change | $154,900-3.1%$82/sqft |
Source: Peggy Slappey Properties, Inc. #5270849 Report a problem | ||
| 4/3/2014 | Listed for sale | $159,900-0.1%$85/sqft |
Source: Peggy Slappey Properties, Inc. #5270849 Report a problem | ||
| 8/22/2007 | Sold | $160,000$85/sqft |
Source: Public Record Report a problem | ||
Public tax history
| Year | Property taxes | Tax assessment |
|---|---|---|
| 2026 | -- | $111,360 +10% |
| 2025 | $3,937 -1% | $101,240 |
| 2024 | $3,975 +0.1% | $101,240 |
| 2023 | $3,971 +41.8% | $101,240 +46.3% |
| 2022 | $2,800 +4.9% | $69,200 +7% |
| 2021 | $2,669 -0.5% | $64,680 |
| 2020 | $2,682 +16.1% | $64,680 +14.1% |
| 2019 | $2,311 | $56,680 |
| 2018 | $2,311 +12.5% | $56,680 +15.9% |
| 2016 | $2,055 +10% | $48,920 |
| 2015 | $1,868 | $48,920 |
| 2014 | $1,868 -0.5% | $48,920 |
| 2013 | $1,877 | $48,920 |
| 2012 | -- | $48,920 |
| 2011 | -- | $48,920 -22.9% |
| 2010 | -- | $63,480 |
| 2009 | -- | $63,480 +69% |
| 2007 | -- | $37,560 +13.4% |
| 2006 | -- | $33,120 |
| 2005 | -- | $33,120 |
| 2004 | $290 | $33,120 |
| 2003 | -- | $33,120 |
| 2002 | $578 -9.7% | $33,120 |
| 2001 | $640 | $33,120 |
Find assessor info on the county website
Monthly payment
Est. payment
Payment breakdown
Explore the cost of this home by adjusting the details. Changes won't be saved.Climate risks
Neighborhood: 30052
Nearby schools
Schools provided by the listing agent
- Elementary: Rosebud
- Middle: Grace Snell
- High: South Gwinnett
Source: GAMLS. This data may not be complete. We recommend contacting the local school district to confirm school assignments for this home.
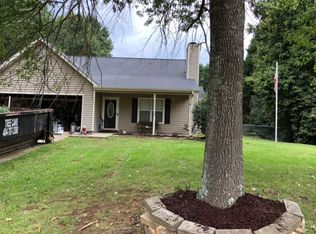
- $266,8003 bd2 ba1.3k sqft1477 Virgil Moon Rd, Loganville, GA 30052Off Market
- $358,2003 bd2 ba1.7k sqft1457 Virgil Moon Rd, Loganville, GA 30052Off Market
- $334,7004 bd2 ba2.9k sqft1497 Virgil Moon Rd, Loganville, GA 30052Off Market

- $317,6003 bd2 ba1.5k sqft1480 Twin Manor Dr, Loganville, GA 30052Off Market
Similar homes
- $379,0003 bd2 ba1.6k sqft3420 Cobblestone Ct, Loganville, GA 30052Active
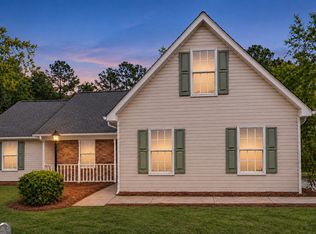
 MLS ID #10879546, Ronishia Marshall, Virtual Properties Realty.com. GAMLS
- $359,9004 bd3 ba2.5k sqft2495 Village Centre Dr, Loganville, GA 30052For Sale
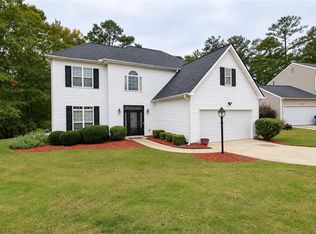
 MLS ID #7865931, Deidra McDowell, Millennial Properties Realty, LLC.. FMLS GA
- $357,0004 bd3 ba2.2k sqft4120 Savannah Ridge Trce, Loganville, GA 30052Active
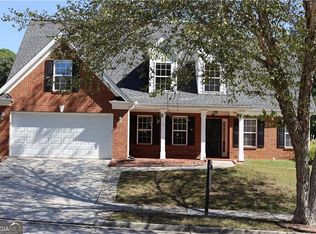 MLS ID #10886130, Vadim Bercovich, Valor Realty Group. GAMLS
- $374,9003 bd2 ba2.7k sqft1477 Abbie Kilgore Way, Loganville, GA 30052Active Under Contract
 MLS ID #10844243, Jonesy Realty Group, HomeSmart. GAMLS
- $358,0004 bd3 ba2.2k sqft1364 Webb Meadows Ct, Loganville, GA 30052ActiveMLS ID #10846608, Juan C Calvo, David Steele and Associates. GAMLS
- $380,0004 bd3 ba2.3k sqft1560 Summit Pond Cir, Loganville, GA 30052ActiveMLS ID #10877762, Simone Williams, All Points Team. GAMLS
- $385,0004 bd3 ba2k sqft4147 Granite Falls Ln, Loganville, GA 30052ActiveMLS ID #10845873, Kelsey Whitehead, Keller Williams Atlanta Midtown. GAMLS
- $315,0003 bd2 ba1.5k sqft1512 Julianna Cir, Loganville, GA 30052ActiveMLS ID #10845747, Tim Hinton, RE/MAX Center. GAMLS
- $389,9003 bd2 ba2.3k sqft2400 Centerville Rosebud Rd, Loganville, GA 30052ActiveMLS ID #10873030, Ivy Thacker, Extol Realty. GAMLS
- $350,0004 bd2 ba2.2k sqft3624 Rolling Meadows Way, Loganville, GA 30052ActiveMLS ID #10880805, Anna M Sierdzinski, HomeSmart. GAMLS
- $325,0003 bd2 ba1.7k sqft4248 Webb Meadows Dr, Loganville, GA 30052ActiveMLS ID #10842829, Christopher Iglinski, eXp Realty. GAMLS
- $389,9995 bd3 ba2k sqft834 Winding Grove Ln, Loganville, GA 30052ActiveMLS ID #10842450, Fenisha Patel, Watkins Real Estate Associates. GAMLS
- $332,0003 bd2 ba1.6k sqft1105 Old Loganville Rd, Loganville, GA 30052ActiveMLS ID #10877661, Tanya Pickens, Opendoor Brokerage. GAMLS
- $359,9004 bd3 ba2.6k sqft4425 Grove Lake Ct, Loganville, GA 30052ActiveMLS ID #10881603, Jamie Warner, Keller Williams West Atlanta. GAMLS
- $339,9004 bd2 ba2.1k sqft411 Crested View Dr, Loganville, GA 30052ActiveMLS ID #10846769, Robert E Salmons Jr., Entera Realty. GAMLS
- $350,0003 bd3 ba1.8k sqft441 Crested View Dr, Loganville, GA 30052ActiveMLS ID #10740380, QuiniQue Hollis, Redfin Corporation. GAMLS
