INCREDIBLE BUYER INCENTIVES: $5,000 MORTGAGE CONCESSION. Opendoor Home Loans will contribute up to $5,000 towards a permanent interest rate buy-down if you finance with Opendoor Home Loans LLC. This single-story home sits on a spacious, tree-lined lot. The kitchen features freshly painted cabinetry, granite countertops, a built-in cooktop, a wall oven, and plank flooring, with a dining area nearby, creating a fully equipped space for cooking and entertaining. A fireplace anchors the main living area, adding warmth and ambiance to the central gathering space. The primary bedroom includes a wide picture window and a walk-in closet for convenient storage and organization. A dedicated laundry room adds interior utility. A rear deck extends the living space outdoors, flowing to a grassy backyard with mature trees that creates ample room for relaxation and entertaining, with a storage shed adding extra utility. An attached one-car garage and a two-car carport complete this well-maintained residence with practical amenities and comfortable living spaces throughout every room. Included 100-Day Home Warranty with buyer activation
Active
$332,000
1105 Old Loganville Rd, Loganville, GA 30052
3beds
1,671sqft
Single Family Residence
Built in 1952
1.31 Acres Lot
$325,800 Zestimate®
$199/sqft
$-- HOA
What's special
Single-story homeTwo-car carportAttached one-car garagePlank flooringFreshly painted cabinetryWalk-in closetSpacious tree-lined lot
- 9 days
- 311
- 30
Zillow last checked:
Listing updated:
Listed by:
Tanya Pickens 404-796-8789,
Opendoor Brokerage,
Tanya Pickens 404-796-8789,
Opendoor Brokerage
Source: GAMLS,MLS#: 10877661
Facts & features
Interior
Bedrooms & bathrooms
- Bedrooms: 3
- Bathrooms: 2
- Full bathrooms: 2
- Main level bathrooms: 2
- Main level bedrooms: 3
Rooms
- Room types: Other
Heating
- Central, Natural Gas
Cooling
- Central Air
Appliances
- Included: Oven/Range (Combo), Other
- Laundry: None
Features
- Other
- Flooring: Vinyl, Hardwood
- Basement: Crawl Space
- Number of fireplaces: 1
Interior area
- Total structure area: 1,671
- Total interior livable area: 1,671 sqft
- Finished area above ground: 1,671
- Finished area below ground: 0
Property
Parking
- Total spaces: 3
- Parking features: Garage, Attached, Carport
- Has attached garage: Yes
- Has carport: Yes
Features
- Levels: One
- Stories: 1
Lot
- Size: 1.31 Acres
- Features: None
Details
- Parcel number: R5097 022
Construction
Type & style
- Home type: SingleFamily
- Architectural style: Other
- Property subtype: Single Family Residence
Materials
- Brick, Wood Siding
- Roof: Composition
Condition
- Resale
- New construction: No
- Year built: 1952
Utilities & green energy
- Sewer: Septic Tank
- Water: Public
- Utilities for property: Water Available, Electricity Available
Community & HOA
Community
- Features: None
- Subdivision: OLD LOGANVILLE
HOA
- Has HOA: No
- Services included: None
Location
- Region: Loganville
Financial & listing details
- Price per square foot: $199/sqft
- Tax assessed value: $232,200
- Annual tax amount: $2,646
- Date on market: 10/22/2026
- Cumulative days on market: 9 days
- Listing agreement: Exclusive Agency
- Listing terms: Cash,Conventional,VA Loan
- Electric utility on property: Yes
Estimated market value
$325,800
$310,000 - $342,000
$1,959/mo
Price history
| Date | Event | Price |
|---|---|---|
| 10/22/2026 | Listed for sale | $332,000+14.4%$199/sqft |
Source:  GAMLS #10877661 Report a problem | ||
| 9/11/2026 | Sold | $290,300+123.3%$174/sqft |
Source: Public Record Report a problem | ||
| 5/16/2007 | Sold | $130,000$78/sqft |
Source: Public Record Report a problem | ||
Public tax history
| Year | Property taxes | Tax assessment |
|---|---|---|
| 2026 | -- | $92,880 +10% |
| 2025 | $2,647 -3.7% | $84,440 |
| 2024 | $2,749 +21.4% | $84,440 |
| 2023 | $2,264 +6% | $84,440 +49.6% |
| 2022 | $2,136 +3.9% | $56,440 +6.2% |
| 2021 | $2,056 -0.5% | $53,160 |
| 2020 | $2,066 +3.3% | $53,160 +0.5% |
| 2019 | $1,999 | $52,880 |
| 2018 | $1,999 +21.7% | $52,880 +25.8% |
| 2016 | $1,642 -1% | $42,040 |
| 2015 | $1,659 | $42,040 |
| 2014 | $1,659 +1.2% | $42,040 |
| 2013 | $1,638 | $42,040 |
| 2012 | -- | $42,040 |
| 2011 | -- | $42,040 -19.2% |
| 2010 | -- | $52,000 |
| 2009 | -- | $52,000 -11% |
| 2007 | -- | $58,440 +45.8% |
| 2006 | -- | $40,080 |
| 2005 | -- | $40,080 |
| 2004 | $642 | $40,080 |
| 2003 | -- | $40,080 |
| 2002 | $1,277 +58.4% | $40,080 |
| 2001 | $806 | $40,080 |
Find assessor info on the county website
Monthly payment
Est. payment
Payment breakdown
Explore the cost of this home by adjusting the details. Changes won't be saved.Climate risks
Neighborhood: 30052
Nearby schools
Schools provided by the listing agent
- Elementary: Magill
- Middle: Grace Snell
- High: South Gwinnett
Source: GAMLS. This data may not be complete. We recommend contacting the local school district to confirm school assignments for this home.
- $378,7004 bd3 ba2.4k sqft1089 Brittfield Way, Loganville, GA 30052Off Market
- $384,2004 bd3 ba2.6k sqft1049 Brittfield Way, Loganville, GA 30052Off Market
- $466,2004 bd3 ba3k sqft1088 Brittfield Way, Loganville, GA 30052Off Market
- $396,7005 bd3 ba2.6k sqft1039 Brittfield Way, Loganville, GA 30052Off Market
Similar homes
- $335,0003 bd2 ba1.7k sqft3040 Raymonds Ct, Loganville, GA 30052Active
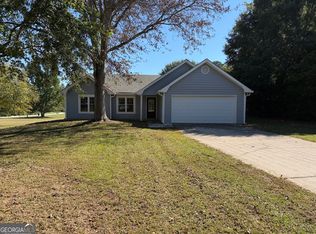
 MLS ID #10874834, Tanya Pickens, Opendoor Brokerage. GAMLS
- $320,0003 bd2 ba1.4k sqft3760 Sunny Hill Dr, Loganville, GA 30052Active
 MLS ID #10854753, Anna E Davis, Katie Arlt & Associates Real Estate. GAMLS
- $350,0003 bd2 ba1.8k sqft2725 Milton Bryan Dr, Loganville, GA 30052Active
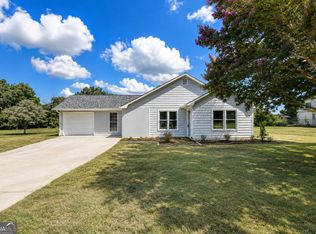 MLS ID #10837836, Karen M Herrera, eXp Realty. GAMLS
- $339,9003 bd3 ba1.8k sqft281 Shadowbrooke Dr, Loganville, GA 30052Active
 MLS ID #10874818, Aormeese Jenkins, JMAXX Properties LLC. GAMLS
- $354,9004 bd2 ba1.6k sqft2360 Huntington Dr, Loganville, GA 30052ActiveMLS ID #10742769, Mark Myers, Myers Team Realty. GAMLS
- $354,0004 bd3 ba2.4k sqft2300 Huntington Dr, Loganville, GA 30052ActiveMLS ID #10816181, Shelley McKay, Virtual Properties Realty.com. GAMLS
- $345,0004 bd4 ba1.6k sqft1380 Timber Walk Dr, Loganville, GA 30052ActiveMLS ID #10766268, Eric Baham, Sovereign Real Estate Group. GAMLS
- $330,0004 bd3 ba1.7k sqft1520 Riverglen Dr, Loganville, GA 30052ActiveMLS ID #10786961, Donna Lewis, Keller Williams Realty Atl. Partners. GAMLS
- $345,0005 bd3 ba2.4k sqft380 Towler Dr, Loganville, GA 30052ActiveMLS ID #10710746, Richard Rodriguez, BHHS Georgia Properties. GAMLS
- $349,0003 bd3 ba1.8k sqft3174 Double Springs Rd SW, Monroe, GA 30656ActiveMLS ID #10876934, Brad Echols, Extol Realty. GAMLS
- $348,0003 bd2 ba2k sqft2666 Abilene Trl, Snellville, GA 30078ActiveMLS ID #10830960, Allison Taylor, UC Premier Properties. GAMLS
- $354,9993 bd3 ba2k sqft2250 Ridge Forest Dr, Grayson, GA 30017ActiveMLS ID #10872215, Elmer Gomez, Real Broker, LLC. GAMLS
- $319,0004 bd2 ba1.7k sqft870 Mount Tabor Rd, Oxford, GA 30054ActiveMLS ID #10854460, Sasha Braden, Chapman Group Realty, Inc.. GAMLS
- $299,0003 bd2 ba1.2k sqft161 Johns Blf, Auburn, GA 30011ActiveMLS ID #10879854, Robi Olguin, Redfin Corporation. GAMLS
- $315,0003 bd2 ba1.8k sqft1124 Ironwood Dr, Grayson, GA 30017ActiveMLS ID #10732344, Ivy Thacker, Extol Realty. GAMLS
- $323,0003 bd3 ba1.8k sqft1784 Deer Ct NW, Monroe, GA 30656ActiveMLS ID #10832198, Tanya Pickens, Opendoor Brokerage. GAMLS
- $330,0003 bd2 ba1.6k sqft641 Oak Dr NW, Conyers, GA 30012ActiveMLS ID #10869993, Joseph Stockdale, Joe Stockdale Real Estate. GAMLS
- $325,0003 bd2 ba1.8k sqft3613 Vinyard Way, Lawrenceville, GA 30044Active Under ContractMLS ID #10837284, Tara Winslow, Keller Williams Realty PeachtreeRoad. GAMLS
- $329,9003 bd2 ba1.6k sqft1289 Renee Dr SW, Lilburn, GA 30047ActiveMLS ID #10769036, Roman Chhetri, Virtual Properties Realty.com. GAMLS
- $350,0003 bd3 ba1.8k sqft1220 Grayland Hills Trl, Lawrenceville, GA 30046ActiveMLS ID #10875189, Kimberly Tordik, Keller Williams Realty Atl. Partners. GAMLS
