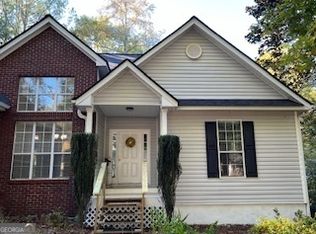
Welcome to 5727 Kings Court! This adorable 3 bedroom/2 bathroom ranch home is nestled in the culdesac on 1.3 acres in the sought-after River Colony community. Recently renovated, this inviting home features an open floor plan and a peaceful backyard setting that backs up to a creek. Step inside the inviting entry that opens into a spacious great room with vaulted ceilings, a cozy fireplace, and views of the kitchen and dining area. The kitchen offers granite countertops, an eat-in breakfast bar, a breakfast room, lots of cabinets and counter space, and a pantry. The master suite includes a spacious bathroom with double vanities, granite counters, soaking tub, separate shower, and a walk-in closet. Two additional bedrooms, a full bath, and the convenient laundry area complete the single-level floor plan. Laminate flooring runs throughout the home, while a newer HVAC, a roof just three years old, and new stainless steel appliances add even more appeal. Exterior features include a welcoming rocking chair front porch, as well as a huge covered rear porch, ideal for grilling, entertaining, or relaxing while overlooking the private, fenced backyard that backs up to a creek. An additional parking pad provides extra space for vehicles and guests. Conveniently located near schools, shopping, boutiques, entertainment, and restaurants, this home also offers easy access to the Bethlehem shopping area, downtown Monroe, and Highways 316 and 81. Walker Park/Carver/Monroe school district. Buyers looking for a charming ranch with room to spread out, a peaceful setting, and no HOA, this is a must-see!
Active
$369,900
5727 Kings Ct, Bethlehem, GA 30620
3beds
1,384sqft
Single Family Residence
Built in 2000
1.3 Acres Lot
$364,300 Zestimate®
$267/sqft
$-- HOA
What's special
Cozy fireplaceOpen floor planInviting entryInviting homeBreakfast roomNew stainless steel appliancesEat-in breakfast bar
- 8 days
- 1,059
- 127
Zillow last checked:
Listing updated:
Listed by:
Jody M Swords 404-392-2389,
Southern Classic Realtors
Source: GAMLS,MLS#: 10870966
Facts & features
Interior
Bedrooms & bathrooms
- Bedrooms: 3
- Bathrooms: 2
- Full bathrooms: 2
- Main level bathrooms: 2
- Main level bedrooms: 3
Rooms
- Room types: Foyer, Great Room, Laundry
Dining room
- Features: Dining Rm/Living Rm Combo
Kitchen
- Features: Breakfast Area, Breakfast Bar, Breakfast Room, Pantry, Solid Surface Counters
Heating
- Central
Cooling
- Central Air
Appliances
- Included: Dishwasher, Electric Water Heater, Microwave, Oven/Range (Combo), Stainless Steel Appliance(s)
- Laundry: Common Area
Features
- Double Vanity, Master On Main Level, Separate Shower, Soaking Tub, Tray Ceiling(s), Vaulted Ceiling(s), Walk-In Closet(s)
- Flooring: Laminate
- Windows: Double Pane Windows, Window Treatments
- Basement: Crawl Space
- Number of fireplaces: 1
- Fireplace features: Family Room
- Common walls with other units/homes: No Common Walls
Interior area
- Total structure area: 1,384
- Total interior livable area: 1,384 sqft
- Finished area above ground: 1,384
- Finished area below ground: 0
Property
Parking
- Total spaces: 2
- Parking features: Attached, Garage, Garage Door Opener, Kitchen Level, Storage
- Has attached garage: Yes
Accessibility
- Accessibility features: Accessible Kitchen
Features
- Levels: One
- Stories: 1
- Patio & porch: Deck, Porch
- Fencing: Back Yard
- On waterfront: Yes
- Waterfront features: Creek, Stream
- Frontage type: Waterfront
Lot
- Size: 1.3 Acres
- Features: Cul-De-Sac, Level, Private
- Residential vegetation: Grassed, Partially Wooded, Wooded
Details
- Parcel number: N070B00000047000
Construction
Type & style
- Home type: SingleFamily
- Architectural style: Ranch,Traditional
- Property subtype: Single Family Residence
Materials
- Vinyl Siding
- Roof: Composition
Condition
- Resale
- New construction: No
- Year built: 2000
Utilities & green energy
- Sewer: Septic Tank
- Water: Public
- Utilities for property: Electricity Available, Underground Utilities, Water Available
Community & HOA
Community
- Features: Street Lights
- Security: Smoke Detector(s)
- Subdivision: River Colony
HOA
- Has HOA: No
- Services included: None
Location
- Region: Bethlehem
Financial & listing details
- Price per square foot: $267/sqft
- Tax assessed value: $311,700
- Annual tax amount: $3,307
- Date on market: 10/11/2026
- Cumulative days on market: 8 days
- Listing agreement: Exclusive Right To Sell
- Listing terms: Cash,Conventional,FHA,USDA Loan,VA Loan
- Electric utility on property: Yes
Estimated market value
$364,300
$346,000 - $383,000
$2,086/mo
Price history
| Date | Event | Price |
|---|---|---|
| 10/11/2026 | Listed for sale | $369,900+32.1%$267/sqft |
Source:  GAMLS #10870966 Report a problem | ||
| 4/11/2022 | Listing removed | -- |
Source:  RE/MAX International Report a problem | ||
| 4/7/2022 | Pending sale | $280,000-5.1%$202/sqft |
Source: RE/MAX International #7007842 Report a problem | ||
| 4/1/2022 | Sold | $295,000+5.4%$213/sqft |
Source:  FMLS GA #7007842 Report a problem | ||
| 3/2/2022 | Pending sale | $280,000$202/sqft |
Source: RE/MAX International #7007842 Report a problem | ||
| 3/2/2022 | Contingent | $280,000$202/sqft |
Source: FMLS GA #7007842 Report a problem | ||
| 2/25/2022 | Listed for sale | $280,000+89.2%$202/sqft |
Source: FMLS GA #7007842 Report a problem | ||
| 2/19/2016 | Sold | $148,000-1.3%$107/sqft |
Source:  FMLS GA #5628768 Report a problem | ||
| 1/11/2016 | Pending sale | $149,900$108/sqft |
Source: First United Realty of Atlanta, LLC #5628768 Report a problem | ||
| 12/19/2015 | Listed for sale | $149,900+25%$108/sqft |
Source: First United Realty of Atlanta, LLC #5628768 Report a problem | ||
| 3/17/2014 | Listing removed | $119,900$87/sqft |
Source: Reynolds Realty of Georgia LLC #5262430 Report a problem | ||
| 3/16/2014 | Pending sale | $119,900$87/sqft |
Source: Reynolds Realty of Georgia LLC #5262430 Report a problem | ||
| 3/16/2014 | Listed for sale | $119,900$87/sqft |
Source: Reynolds Realty of Georgia LLC #5262430 Report a problem | ||
| 2/21/2014 | Sold | $119,900$87/sqft |
Source: FMLS GA #5262430 Report a problem | ||
Public tax history
| Year | Property taxes | Tax assessment |
|---|---|---|
| 2024 | $3,286 +1.6% | $124,680 +8% |
| 2023 | $3,233 +5.1% | $115,440 +21.1% |
| 2022 | $3,075 +35.8% | $95,360 +40.9% |
| 2021 | $2,265 +7% | $67,680 +9% |
| 2020 | $2,117 +6.9% | $62,080 +6.5% |
| 2019 | $1,981 +6.9% | $58,280 +7.5% |
| 2018 | $1,853 -0.5% | $54,200 +3.5% |
| 2017 | $1,862 +16.1% | $52,360 +14.4% |
| 2016 | $1,604 +1.7% | $45,760 +3.4% |
| 2015 | $1,577 | $44,240 +7.7% |
| 2014 | $1,577 | $41,080 |
| 2013 | -- | -- |
| 2012 | -- | -- |
| 2011 | -- | -- |
| 2010 | -- | -- |
| 2009 | -- | -- |
| 2008 | -- | -- |
| 2007 | -- | -- |
| 2006 | -- | $115,554 +8.2% |
| 2005 | -- | $106,801 |
| 2004 | -- | $106,801 +5.8% |
| 2003 | -- | $100,907 +58% |
| 2002 | -- | $63,868 +204.1% |
| 2001 | -- | $21,000 |
Find assessor info on the county website
Monthly payment
Est. payment
Payment breakdown
Explore the cost of this home by adjusting the details. Changes won't be saved.Climate risks
Neighborhood: 30620
Nearby schools
Schools provided by the listing agent
- Elementary: Walker Park
- Middle: Carver
- High: Monroe Area
Source: GAMLS. This data may not be complete. We recommend contacting the local school district to confirm school assignments for this home.
Similar homes
- $364,9003 bd2 ba1.5k sqft3962 Clairmont Ct, Bethlehem, GA 30620Active
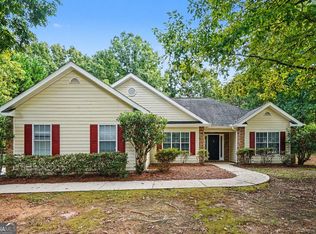
 MLS ID #10871414, Mark Spain, Mark Spain Real Estate. GAMLS
- $369,9003 bd2 ba1.7k sqft2015 Harfield Ct, Bethlehem, GA 30620Active
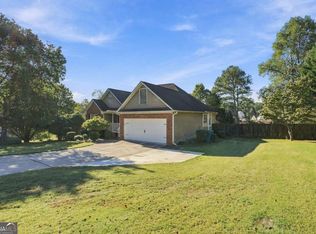 MLS ID #10873109, Sandy Deaton, Epique Realty. GAMLS
- $325,0003 bd2 ba1.3k sqft773 Moss Side Dr, Bethlehem, GA 30620Active
 MLS ID #10874124, Dee Gavin, First United Realty, Inc.. GAMLS
- $360,0003 bd3 ba1.9k sqft1260 Kilpatrick Ln, Bethlehem, GA 30620Active
 MLS ID #10866828, Sandra Maughon, The Connection Real Estate. GAMLS
- $343,9004 bd3 ba1.8k sqft1411 Water Wheel Dr, Bethlehem, GA 30620ActiveMLS ID #10801597, Connie Lawson, Real Broker, LLC. GAMLS
- $330,0003 bd2 ba1.4k sqft926 Lochwolde Ln, Bethlehem, GA 30620ActiveMLS ID #10857102, Lee Ann Rivera, Keller Williams Lanier Partners. GAMLS
- $378,0003 bd2 ba1.6k sqft158 Cole Cir, Bethlehem, GA 30620ActiveMLS ID #10840854, Elanita D Barfield, Morris Realty Co LLC. GAMLS
- $345,0003 bd3 ba1.6k sqft587 Saddle Ridge Dr, Bethlehem, GA 30620ActiveMLS ID #10849527, Selina Hayes, JLA Real Estate Services. GAMLS
- $399,9003 bd2 ba1.4k sqft408 Wilshire Ln, Bethlehem, GA 30620ActiveMLS ID #10868030, Carissa Gresham, Re/Max Tru, Inc.. GAMLS
- $319,9004 bd3 ba2k sqft1234 Cabin Bridge Rd, Bethlehem, GA 30620ActiveMLS ID #10874552, Joshua T Parker, The HomeStore. GAMLS
- $300,0003 bd2 ba1.2k sqft1447 Millstone Ct, Bethlehem, GA 30620ActiveMLS ID #10830264, Makena Carr, Virtual Properties Realty.com. GAMLS
- $319,0003 bd2 ba1.6k sqft531 Carriage Dr, Bethlehem, GA 30620Active Under ContractMLS ID #10852630, Chelsea Stanley, Extol Realty. GAMLS
- $325,0003 bd2 ba1.2k sqft245 Crofton Rdg, Bethlehem, GA 30620For Sale
 MLS ID #7826686, YANG SOOK KWON, America Realty Center, Inc.. FMLS GA
- $325,0004 bd2 ba1.7k sqft217 Harvey Lokey Rd, Bethlehem, GA 30620ActiveMLS ID #10874617, Chelsea Corless, PEND Realty, LLC. GAMLS
- $340,0003 bd2 ba1.4k sqft333 Centennial Dr, Bethlehem, GA 30620ActiveMLS ID #10724587, Zulema Moya, Mi Hogar Realty Group LLC. GAMLS
- $360,0004 bd3 ba1.7k sqft1578 Madison Ct, Bethlehem, GA 30620ActiveMLS ID #10824819, Jewell Michael, UC Premier Properties. GAMLS
- $360,0004 bd2 ba1.7k sqft2657 Wildwind Dr, Bethlehem, GA 30620ActiveMLS ID #10814962, Paul Almonte, Turnkey Realty. GAMLS
- $363,0003 bd2 ba1.9k sqft1503 Blakewood Trl, Bethlehem, GA 30620ActiveMLS ID #10869296, Aleithia D Greer, Southern Sunset Realty Group. GAMLS
