Welcome home to this well-maintained 3-bedroom, 2-bath ranch featuring a partially finished basement with five additional rooms and a half bath-offering plenty of space to finish and customize for your family's needs. The main level includes a separate dining room, inviting living room with fireplace, and a spacious primary suite with a tray ceiling, double vanity, separate tub and shower, and walk-in closet. A 2-car garage provides convenient parking and storage. Outside, enjoy a fenced backyard along with a detached two-bay outbuilding/shop, perfect for a workshop, hobbies, equipment, or additional storage. A versatile property with room to grow and make your own!
Active
$345,000
587 Saddle Ridge Dr, Bethlehem, GA 30620
3beds
1,678sqft
Single Family Residence
Built in 2003
0.59 Acres Lot
$341,900 Zestimate®
$206/sqft
$-- HOA
What's special
Fenced backyardSpacious primary suiteSeparate dining roomWalk-in closetSeparate tub and showerDouble vanityTray ceiling
- 8 days
- 206
- 29
Zillow last checked:
Listing updated:
Listed by:
Selina Hayes 678-316-7512,
JLA Real Estate Services
Source: GAMLS,MLS#: 10849527
Facts & features
Interior
Bedrooms & bathrooms
- Bedrooms: 3
- Bathrooms: 3
- Full bathrooms: 2
- 1/2 bathrooms: 1
- Main level bathrooms: 2
- Main level bedrooms: 3
Rooms
- Room types: Family Room, Foyer
Dining room
- Features: Separate Room
Heating
- Central, Electric
Cooling
- Ceiling Fan(s), Central Air
Appliances
- Included: Dishwasher, Microwave, Oven/Range (Combo)
- Laundry: In Hall
Features
- Double Vanity, Master On Main Level, Separate Shower, Soaking Tub, Split Bedroom Plan, Tray Ceiling(s), Vaulted Ceiling(s), Walk-In Closet(s)
- Flooring: Hardwood, Tile
- Basement: Bath Finished,Daylight,Exterior Entry,Interior Entry
- Number of fireplaces: 1
Interior area
- Total structure area: 1,678
- Total interior livable area: 1,678 sqft
- Finished area above ground: 1,678
- Finished area below ground: 0
Property
Parking
- Parking features: Garage
- Has garage: Yes
Features
- Levels: Two
- Stories: 2
- Patio & porch: Deck, Porch
- Fencing: Back Yard,Fenced
Lot
- Size: 0.59 Acres
- Features: Level, Sloped
Details
- Additional structures: Outbuilding
- Parcel number: XX053 332
Construction
Type & style
- Home type: SingleFamily
- Architectural style: Ranch
- Property subtype: Single Family Residence
Materials
- Vinyl Siding
- Roof: Composition
Condition
- Resale
- New construction: No
- Year built: 2003
Utilities & green energy
- Sewer: Septic Tank
- Water: Public
- Utilities for property: Cable Available, Electricity Available, High Speed Internet, Water Available
Community & HOA
Community
- Features: None
- Subdivision: Belmont
HOA
- Has HOA: No
- Services included: None
Location
- Region: Bethlehem
Financial & listing details
- Price per square foot: $206/sqft
- Tax assessed value: $312,415
- Annual tax amount: $3,012
- Date on market: 9/19/2026
- Listing agreement: Exclusive Right To Sell
- Electric utility on property: Yes
Estimated market value
$341,900
$325,000 - $359,000
$2,064/mo
Price history
| Date | Event | Price |
|---|---|---|
| 9/19/2026 | Listed for sale | $345,000+32.7%$206/sqft |
Source:  GAMLS #10849527 Report a problem GAMLS #10849527 Report a problem | ||
| 5/29/2026 | Sold | $260,000+52.9%$155/sqft |
Source: Public Record Report a problem | ||
| 10/16/2006 | Sold | $170,000+9.7%$101/sqft |
Source: Public Record Report a problem | ||
| 9/12/2003 | Sold | $154,900$92/sqft |
Source: Public Record Report a problem | ||
Public tax history
| Year | Property taxes | Tax assessment |
|---|---|---|
| 2025 | $3,010 -1.8% | $124,966 +2.2% |
| 2024 | $3,065 +3% | $122,250 -0.5% |
| 2023 | $2,976 +8% | $122,850 +24.9% |
| 2022 | $2,756 +11.7% | $98,350 +18.3% |
| 2021 | $2,468 -1.8% | $83,112 |
| 2020 | $2,514 +15.4% | $83,112 +13.9% |
| 2019 | $2,179 +8% | $72,953 +3.4% |
| 2018 | $2,017 +26% | $70,553 +28.2% |
| 2017 | $1,600 +3.1% | $55,019 +3% |
| 2016 | $1,552 | $53,438 -0.8% |
| 2015 | $1,552 -1.3% | $53,873 +13.3% |
| 2014 | $1,573 +12.4% | $47,569 +5.6% |
| 2013 | $1,399 | $45,029 |
| 2012 | -- | -- |
| 2011 | -- | -- |
| 2010 | -- | -- |
| 2009 | -- | -- |
| 2008 | -- | -- |
| 2007 | -- | -- |
| 2005 | -- | -- |
| 2004 | -- | -- |
| 2003 | -- | -- |
Find assessor info on the county website
Monthly payment
Est. payment
Payment breakdown
Explore the cost of this home by adjusting the details. Changes won't be saved.Climate risks
Neighborhood: 30620
Nearby schools
Schools provided by the listing agent
- Elementary: Yargo
- Middle: Haymon Morris
- High: Apalachee
Source: GAMLS. This data may not be complete. We recommend contacting the local school district to confirm school assignments for this home.
Similar homes
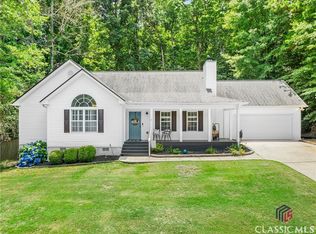
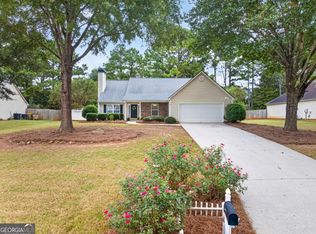
- $339,0003 bd2 ba1.6k sqft531 Carriage Dr, Bethlehem, GA 30620Active
 MLS ID #10852630, Chelsea Stanley, Extol Realty. GAMLS
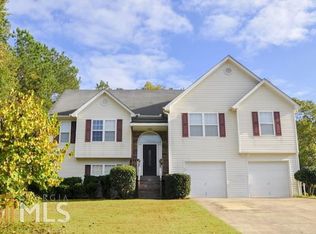
 - $355,0004 bd3 ba2.2k sqft1978 Waterside Cir, Bethlehem, GA 30620Active
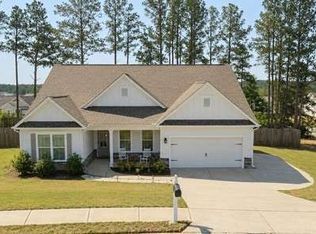 MLS ID #10852594, Alex Wall, Coldwell Banker Upchurch Realty. GAMLS
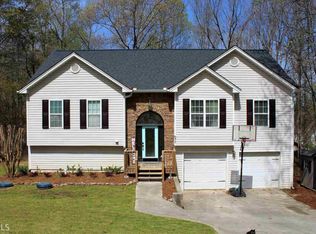
 - $--3 bd2 ba1.6k sqft986 Camellia Ct, Bethlehem, GA 30620Auction
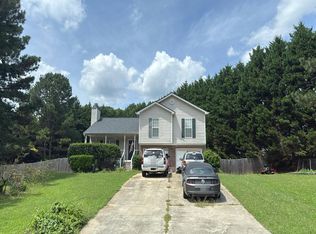 Auction.com 2
 - $321,0003 bd3 ba1.4k sqft722 Ridgetop Rd, Bethlehem, GA 30620Active
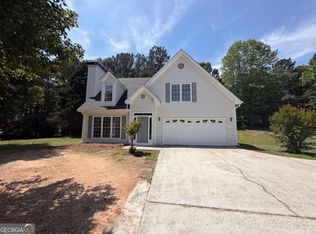 MLS ID #10766587, Mark Spain, Mark Spain Real Estate. GAMLS
 - $378,0003 bd2 ba1.6k sqft158 Cole Cir, Bethlehem, GA 30620ActiveMLS ID #10840854, Elanita D Barfield, Morris Realty Co LLC. GAMLS
- $360,0004 bd3 ba2.2k sqft231 Camp Ct #11, Bethlehem, GA 30620ActiveMLS ID #10850847, Tanya Pickens, Opendoor Brokerage. GAMLS
- $343,9004 bd3 ba1.8k sqft1411 Water Wheel Dr, Bethlehem, GA 30620ActiveMLS ID #10801597, Connie Lawson, Real Broker, LLC. GAMLS
- $360,0004 bd3 ba2.2k sqft231 Camp Ct, Bethlehem, GA 30620For Sale
 MLS ID #7841124, Tanya Pickens, Opendoor Brokerage, LLC. FMLS GA
 - $325,0003 bd2 ba1.2k sqft245 Crofton Rdg, Bethlehem, GA 30620For SaleMLS ID #7826686, YANG SOOK KWON, America Realty Center, Inc.. FMLS GA
- $347,5004 bd2 ba1.8k sqft1029 Preserve Ln, Bethlehem, GA 30620ActiveMLS ID #10713847, Jack Denton, Southern Classic Realtors. GAMLS
- $349,9994 bd3 ba2.2k sqft1544 Mill Creek Rd, Bethlehem, GA 30620ActiveMLS ID #10828187, Walter Aguirre, RE/MAX Center. GAMLS
- $389,9004 bd3 ba2.4k sqft1690 Dillard Way, Bethlehem, GA 30620ActiveMLS ID #10851464, Wanda Richardson, Century 21 Results. GAMLS
- $359,9003 bd2 ba2k sqft304 Ron Dr, Bethlehem, GA 30620ActiveMLS ID #10791035, Hector Almonte, Keller Williams Realty Atl. Partners. GAMLS
- $335,0003 bd2 ba1.8k sqft106 Apalachee Dr, Bethlehem, GA 30620ActiveMLS ID #10822475, Sean Keenon, Virtual Properties Realty.Net. GAMLS
- $350,0004 bd3 ba2.4k sqft964 Compass Dr, Bethlehem, GA 30620ActiveMLS ID #10791593, Lan Ly, Simply Homes ATL. GAMLS
- $350,0003 bd3 ba1.9k sqft540 Mackinaw Dr, Bethlehem, GA 30620ActiveMLS ID #10758008, Jorge Sanchez, Realty One Group Edge. GAMLS
- $340,0003 bd2 ba1.4k sqft333 Centennial Dr, Bethlehem, GA 30620ActiveMLS ID #10724587, Zulema Moya, Mi Hogar Realty Group LLC. GAMLS
- $335,0003 bd3 ba1.9k sqft605 Dakota St, Bethlehem, GA 30620ActiveMLS ID #10791434, Zachary P Young, Joe Stockdale Real Estate. GAMLS
- $360,0004 bd2 ba1.7k sqft2657 Wildwind Dr, Bethlehem, GA 30620ActiveMLS ID #10814962, Paul Almonte, Turnkey Realty. GAMLS
- $309,9993 bd2 ba1.2k sqft1447 Millstone Ct, Bethlehem, GA 30620ActiveMLS ID #10830264, Makena Carr, Virtual Properties Realty.com. GAMLS
