Charming 3 bedroom ranch in quiet neighborhood. Charming ranch home in Lawrenceville, set on a little over a half acre in a quiet subdivision. The house has been very well maintained and is kept exceptionally clean throughout. Inside, you will find a good-size primary bedroom with a tray ceiling, plus a large living room featuring a non-working fireplace. The backyard offers a peaceful setting with plenty of room for outdoor play and everyday relaxation. Downstairs, the home includes a basement and crawl space area where half is head high, with a concrete floor. There is also a great work shop setup with three work benches and additional storage, along with a commercial dehumidifier. With easy access to I-85, schools, and shopping, this is a convenient place to call home.
Active
$350,000
260 Cottonpatch Rd, Lawrenceville, GA 30046
3beds
1,640sqft
Single Family Residence
Built in 1988
0.6 Acres Lot
$344,100 Zestimate®
$213/sqft
$-- HOA
What's special
Commercial dehumidifier
- 2 days
- 111
- 4
Likely to sell faster than
Zillow last checked:
Listing updated:
Listed by:
Gerald Tilenis 770-380-6212,
Chattahoochee Realty of Georgia
Source: GAMLS,MLS#: 10876209
Facts & features
Interior
Bedrooms & bathrooms
- Bedrooms: 3
- Bathrooms: 2
- Full bathrooms: 2
- Main level bathrooms: 2
- Main level bedrooms: 3
Rooms
- Room types: Foyer, Family Room
Dining room
- Features: Separate Room
Heating
- Natural Gas, Central, Forced Air
Cooling
- Electric, Central Air
Appliances
- Included: Dishwasher, Microwave, Oven/Range (Combo)
- Laundry: Laundry Closet
Features
- Tray Ceiling(s), Vaulted Ceiling(s), High Ceilings, Soaking Tub, Separate Shower
- Flooring: Carpet, Hardwood
- Basement: Crawl Space,Partial
- Attic: Pull Down Stairs
- Number of fireplaces: 1
- Fireplace features: Gas Log, Gas Starter
Interior area
- Total structure area: 1,640
- Total interior livable area: 1,640 sqft
- Finished area above ground: 1,640
- Finished area below ground: 0
Property
Parking
- Total spaces: 2
- Parking features: Garage
- Has garage: Yes
Features
- Levels: One
- Stories: 1
- Patio & porch: Deck, Patio, Porch
Lot
- Size: 0.6 Acres
- Features: Corner Lot
- Residential vegetation: Wooded
Details
- Parcel number: R5150 313
Construction
Type & style
- Home type: SingleFamily
- Architectural style: Ranch
- Property subtype: Single Family Residence
Materials
- Aluminum Siding, Vinyl Siding
- Foundation: Slab
- Roof: Composition
Condition
- Resale
- New construction: No
- Year built: 1988
Utilities & green energy
- Sewer: Septic Tank
- Water: Public
- Utilities for property: Cable Available
Community & HOA
Community
- Features: None
- Subdivision: St Lawrence
HOA
- Has HOA: No
- Services included: None
Location
- Region: Lawrenceville
Financial & listing details
- Price per square foot: $213/sqft
- Tax assessed value: $314,900
- Annual tax amount: $557
- Date on market: 10/20/2026
- Listing agreement: Exclusive Right To Sell
Estimated market value
$344,100
$327,000 - $361,000
$1,893/mo
Price history
| Date | Event | Price |
|---|---|---|
| 10/21/2026 | Listed for sale | $350,000+89.2%$213/sqft |
Source:  GAMLS #10876209 Report a problem | ||
| 3/6/2020 | Sold | $185,000-2.1%$113/sqft |
Source:  FMLS GA #6670559 Report a problem | ||
| 2/17/2020 | Pending sale | $189,000$115/sqft |
Source: Realty Professionals, Inc. #6670559 Report a problem | ||
| 2/2/2020 | Price change | $189,000-3.1%$115/sqft |
Source: Realty Professionals, Inc. #6670559 Report a problem | ||
| 1/23/2020 | Listed for sale | $195,000+61.2%$119/sqft |
Source: Realty Professionals, Inc. #6670559 Report a problem | ||
| 8/2/2000 | Sold | $121,000+15.3%$74/sqft |
Source: Public Record Report a problem | ||
| 6/6/1996 | Sold | $104,900$64/sqft |
Source: Public Record Report a problem | ||
Public tax history
| Year | Property taxes | Tax assessment |
|---|---|---|
| 2026 | -- | $125,960 +0.8% |
| 2025 | $700 | $124,960 +6.4% |
| 2024 | $700 +25.7% | $117,440 |
| 2023 | $557 -20.5% | $117,440 +15.7% |
| 2022 | $700 | $101,480 +37.1% |
| 2021 | $700 -64.3% | $74,000 +4.5% |
| 2020 | $1,960 +4.2% | $70,840 +4.9% |
| 2019 | $1,881 | $67,560 +10% |
| 2018 | $1,881 +33.6% | $61,400 +24.7% |
| 2016 | $1,407 +20.9% | $49,240 +25.5% |
| 2015 | $1,164 | $39,240 |
| 2014 | $1,164 +86.4% | $39,240 +64% |
| 2013 | $625 | $23,920 +19.8% |
| 2012 | -- | $19,960 -52% |
| 2011 | -- | $41,600 -27.3% |
| 2010 | -- | $57,240 |
| 2009 | -- | $57,240 +8.7% |
| 2007 | -- | $52,680 |
| 2006 | -- | $52,680 |
| 2005 | -- | $52,680 |
| 2004 | $580 -0.1% | $52,680 |
| 2003 | $581 -36.4% | $52,680 +29% |
| 2002 | $913 -6.7% | $40,840 |
| 2001 | $979 | $40,840 |
Find assessor info on the county website
Monthly payment
Est. payment
Payment breakdown
Explore the cost of this home by adjusting the details. Changes won't be saved.Climate risks
Neighborhood: 30046
Nearby schools
Schools provided by the listing agent
- Elementary: Simonton
- Middle: Jordan
- High: Central
Source: GAMLS. This data may not be complete. We recommend contacting the local school district to confirm school assignments for this home.
- $334,1003 bd3 ba1.9k sqft250 Cottonpatch Rd, Lawrenceville, GA 30046Off Market
- $317,8003 bd2 ba2.3k sqft1097 Cherry Wood Dr, Lawrenceville, GA 30046Off Market
- $339,5003 bd3 ba1.9k sqft270 Cottonpatch Rd, Lawrenceville, GA 30046Off Market
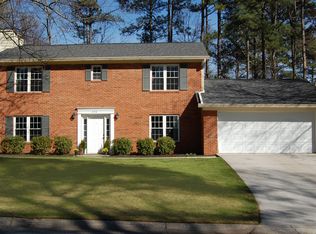
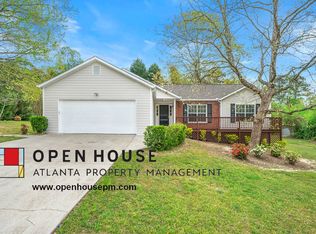
- $369,2003 bd2 ba1.5k sqft261 Cottonpatch Rd, Lawrenceville, GA 30046Off Market
Similar homes
- $329,0003 bd2 ba1.2k sqft373 Hemlock Dr, Lawrenceville, GA 30046Active

 MLS ID #10876930, Nidia M Guzman, Virtual Properties Realty.com. GAMLS
- $349,0003 bd2 ba1.9k sqft105 Stone Wood Ln, Lawrenceville, GA 30046Active
 MLS ID #10848920, Jan Harwood, Georgia Dreams Realty. GAMLS
- $349,9004 bd2 ba2.3k sqft381 Plantation Blvd, Lawrenceville, GA 30046Active
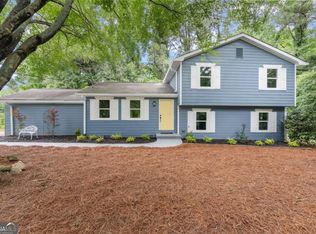 MLS ID #10871702, Melissa Banner, GA Realty LLC. GAMLS
- $330,0003 bd2 ba1.4k sqft259 Mediterranean Ln, Lawrenceville, GA 30046Active
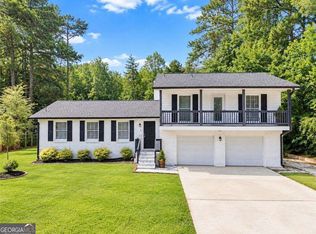 MLS ID #10845370, Nidia M Guzman, Virtual Properties Realty.com. GAMLS
- $374,9993 bd2 ba1.4k sqft1021 Grayson Hwy, Lawrenceville, GA 30046ActiveMLS ID #10857768, Gina DiResta, PEND Realty, LLC. GAMLS
- $410,0003 bd2 ba2.1k sqft540 Groveland Pkwy, Lawrenceville, GA 30046ActiveMLS ID #10873578, Kevin Tran, Simply Homes ATL. GAMLS
- $350,0003 bd2 ba1.4k sqft584 Fernstone Trl, Lawrenceville, GA 30046ActiveMLS ID #10857571, Russell Wallace, Keller Williams Community Partners. GAMLS
- $365,0003 bd2 ba1.5k sqft1855 Snow Hill Ct, Lawrenceville, GA 30045ActiveMLS ID #10871756, Home With Sherry Team, Compass. GAMLS
- $350,0003 bd2 ba1.4k sqft740 Chatham Park Dr, Lawrenceville, GA 30046ActiveMLS ID #10832105, Robert E Salmons Jr., Entera Realty. GAMLS
- $279,9003 bd2 ba1.1k sqft1331 Timbercrest Ct, Lawrenceville, GA 30045ActiveMLS ID #10875708, Natalie Stampfly, Southern Classic Realtors. GAMLS
- $319,9003 bd3 ba1.5k sqft379 Hillridge Dr, Lawrenceville, GA 30046ActiveMLS ID #10871014, Judith Sosa, The Suri Group, Inc.. GAMLS
- $375,0003 bd2 ba1.9k sqft1230 Brook Meadow Ct, Lawrenceville, GA 30045ActiveMLS ID #10869184, Paul Wesay, Virtual Properties Realty.com. GAMLS
- $328,8883 bd2 ba1.6k sqft54 Oxford Brook Way, Lawrenceville, GA 30046For Sale
 MLS ID #7729361, Fan Yang, Realty Resources ATL, Inc.. FMLS GA
- $349,9004 bd3 ba1.7k sqft664 Wallington Way, Lawrenceville, GA 30046Active Under ContractMLS ID #10835035, Stacey Wyatt Group, eXp Realty. GAMLS
- $385,0003 bd3 ba2.1k sqft400 Pine Forest Dr, Lawrenceville, GA 30046ActiveMLS ID #10870644, Allen Seigler, Greater Athens Properties. GAMLS
- $300,0003 bd2 ba1.3k sqft372 Plantation Blvd, Lawrenceville, GA 30046ActiveMLS ID #10797772, Livian Ascend, Keller Williams Realty North Atlanta. GAMLS
- $329,0003 bd2 ba1.4k sqft119 Cedar Ridge Trl, Lawrenceville, GA 30046ActiveMLS ID #10831895, Grisely Aquino, Chapman Hall Realtors Professionals. GAMLS
- $329,8003 bd2 ba1.8k sqft188 Pine Forest Dr, Lawrenceville, GA 30046ActiveMLS ID #10820239, Kelly Arzabe, Avenues & Acres Real Estate. GAMLS
- $369,9004 bd3 ba2.1k sqft454 Saddle Shoal Trl, Lawrenceville, GA 30046ActiveMLS ID #10851767, Stenisha A Reed, Solutions First Realty LLC. GAMLS
