Honey, stop the car!! LOCATION, LOCATION, LOCATION... AND THE WORKSHOP YOU'VE BEEN DREAMING OF! Welcome to 408 Wilshire Lane, where nearly 0.80 acres, a beautifully refreshed 3-bedroom, 2-bath ranch and an incredible detached 2-bay workshop come together in one of Bethlehem's most convenient locations! Step inside to discover brand-new luxury vinyl plank flooring, fresh interior paint and an inviting living room with a cozy fireplace. Outside is where this property really shines! The impressive detached 2-bay workshop features a VEHICLE LIFT THAT STAYS, with a concrete driveway extending all the way to the shop for easy access and additional parking. The spacious, level, fully fenced backyard also features a covered gazebo that remains with the property, perfect for weekend cookouts and relaxing evenings. And the LOCATION? Approximately 5 minutes from Barrow Crossing, putting Target, Publix, Kroger Marketplace, Home Depot, PetSmart, shopping and restaurants practically at your fingertips! Your morning coffee, quick fuel stops or late-night snack is easy with QuikTrip just down the road! Enjoy nearby Longhorn Steakhouse, The Varsity, local dining and downtown Winder, plus convenient access to Northeast Georgia Medical Center Barrow, Bethlehem Elementary, Haymon-Morris Middle and Apalachee High School. With Highway 316 just minutes away, commuting toward Athens or Gwinnett is a breeze. A move-in-ready home, an incredible workshop, a backyard made for entertaining and everyday conveniences right around the corner. THIS is the kind of location and versatility that's hard to find!
Active
$399,900
408 Wilshire Ln, Bethlehem, GA 30620
3beds
1,471sqft
Single Family Residence
Built in 2005
0.8 Acres Lot
$304,600 Zestimate®
$272/sqft
$-- HOA
What's special
Cozy fireplaceVehicle lift that staysFresh interior paint
- 3 days
- 240
- 26
Zillow last checked:
Listing updated:
Listed by:
Carissa Gresham 678-267-6355,
Re/Max Tru, Inc.,
Tamra J Wade 770-502-6230,
Re/Max Tru, Inc.
Source: GAMLS,MLS#: 10868030
Facts & features
Interior
Bedrooms & bathrooms
- Bedrooms: 3
- Bathrooms: 2
- Full bathrooms: 2
- Main level bathrooms: 2
- Main level bedrooms: 3
Rooms
- Room types: Family Room
Kitchen
- Features: Breakfast Area, Breakfast Room, Solid Surface Counters
Heating
- Central, Heat Pump
Cooling
- Ceiling Fan(s), Central Air
Appliances
- Included: Dishwasher, Dryer, Microwave, Oven/Range (Combo), Refrigerator, Washer
- Laundry: Other
Features
- Double Vanity, Master On Main Level, Separate Shower, Soaking Tub, Tray Ceiling(s), Vaulted Ceiling(s)
- Flooring: Vinyl
- Basement: None
- Attic: Pull Down Stairs
- Number of fireplaces: 1
- Fireplace features: Family Room
- Common walls with other units/homes: No Common Walls
Interior area
- Total structure area: 1,471
- Total interior livable area: 1,471 sqft
- Finished area above ground: 1,471
- Finished area below ground: 0
Property
Parking
- Parking features: Attached, Detached, Garage, Parking Pad, RV/Boat Parking, Storage
- Has attached garage: Yes
- Has uncovered spaces: Yes
Features
- Levels: One
- Stories: 1
- Patio & porch: Patio, Porch
- Fencing: Back Yard
- Body of water: None
Lot
- Size: 0.8 Acres
- Features: Corner Lot, Level, Private
- Residential vegetation: Grassed, Partially Wooded
Details
- Additional structures: Garage(s), Workshop
- Parcel number: XX077B 031
Construction
Type & style
- Home type: SingleFamily
- Architectural style: Ranch,Traditional
- Property subtype: Single Family Residence
Materials
- Vinyl Siding
- Foundation: Slab
- Roof: Composition
Condition
- Resale
- New construction: No
- Year built: 2005
Utilities & green energy
- Electric: 220 Volts
- Sewer: Septic Tank
- Water: Public
- Utilities for property: Cable Available, Electricity Available, High Speed Internet, Phone Available, Underground Utilities, Water Available
Community & HOA
Community
- Features: Walk To Schools, Near Shopping
- Security: Carbon Monoxide Detector(s), Smoke Detector(s)
- Subdivision: Arden Meadows
HOA
- Has HOA: No
- Services included: None
Location
- Region: Bethlehem
Financial & listing details
- Price per square foot: $272/sqft
- Tax assessed value: $262,980
- Annual tax amount: $2,541
- Date on market: 10/12/2026
- Cumulative days on market: 2 days
- Listing agreement: Exclusive Right To Sell
- Listing terms: Cash,Conventional,FHA,USDA Loan,VA Loan
- Electric utility on property: Yes
Estimated market value
$304,600
$289,000 - $320,000
$1,870/mo
Price history
| Date | Event | Price |
|---|---|---|
| 10/12/2026 | Listed for sale | $399,900-5.9%$272/sqft |
Source:  GAMLS #10868030 Report a problem GAMLS #10868030 Report a problem | ||
| 10/2/2026 | Listing removed | $425,000$289/sqft |
Source: GAMLS #10820714 Report a problem | ||
| 8/26/2026 | Price change | $425,000-4.5%$289/sqft |
Source: GAMLS #10820714 Report a problem | ||
| 8/8/2026 | Listed for sale | $445,000-6.3%$303/sqft |
Source: GAMLS #10820714 Report a problem | ||
| 11/17/2024 | Listing removed | $475,000$323/sqft |
Source:  FMLS GA #7438999 Report a problem FMLS GA #7438999 Report a problem | ||
| 8/16/2024 | Listed for sale | $475,000+196.9%$323/sqft |
Source: GAMLS #10359237 Report a problem | ||
| 7/27/2018 | Sold | $160,000$109/sqft |
Source:  FMLS GA #6024325 Report a problem FMLS GA #6024325 Report a problem | ||
| 6/20/2018 | Pending sale | $160,000$109/sqft |
Source: Coldwell Banker Residential Brokerage - Johns Creek/Duluth #6024325 Report a problem | ||
| 6/18/2018 | Listed for sale | $160,000$109/sqft |
Source: Coldwell Banker Residential Brokerage - Johns Creek/Duluth #6024325 Report a problem | ||
| 6/11/2018 | Pending sale | $160,000$109/sqft |
Source: Coldwell Banker Residential Brokerage - Johns Creek/Duluth #6024325 Report a problem | ||
| 6/8/2018 | Listed for sale | $160,000+146.2%$109/sqft |
Source: Coldwell Banker Residential Brokerage #6024325 Report a problem | ||
| 11/15/2010 | Sold | $65,000-24%$44/sqft |
Source:  Hive MLS #CM916217 Report a problem Hive MLS #CM916217 Report a problem | ||
| 7/21/2010 | Price change | $85,500-4.9%$58/sqft |
Source: REALTY EXECUTIVES Purvis Realty #02874372 Report a problem | ||
| 7/3/2010 | Price change | $89,900-5.3%$61/sqft |
Source: REALTY EXECUTIVES Purvis Realty #02874372 Report a problem | ||
| 5/15/2010 | Price change | $94,900-1.5%$65/sqft |
Source: foreclosure.com Report a problem | ||
| 5/13/2010 | Listed for sale | -- |
Source: foreclosure.com Report a problem | ||
| 4/13/2010 | Sold | $96,372-19.4%$66/sqft |
Source: Public Record Report a problem | ||
| 9/14/2005 | Sold | $119,500$81/sqft |
Source: Public Record Report a problem | ||
Public tax history
| Year | Property taxes | Tax assessment |
|---|---|---|
| 2025 | $2,541 +0.2% | $105,192 +2.3% |
| 2024 | $2,536 +11.9% | $102,826 +11% |
| 2023 | $2,266 +15.6% | $92,666 +34.8% |
| 2022 | $1,960 -5.9% | $68,754 |
| 2021 | $2,083 -2.1% | $68,754 |
| 2020 | $2,127 +10.7% | $68,754 +9.6% |
| 2019 | $1,921 +27.3% | $62,727 +13.7% |
| 2018 | $1,509 +22.3% | $55,153 +23.5% |
| 2017 | $1,234 +8.7% | $44,666 +8% |
| 2016 | $1,135 | $41,375 -0.8% |
| 2015 | $1,135 -1.3% | $41,698 +11.9% |
| 2014 | $1,150 +12.5% | $37,280 +4.2% |
| 2013 | $1,022 | $35,779 |
| 2012 | -- | -- |
| 2011 | -- | -- |
| 2010 | -- | -- |
| 2009 | -- | -- |
| 2008 | -- | -- |
| 2007 | -- | -- |
Find assessor info on the county website
Monthly payment
Est. payment
Payment breakdown
Explore the cost of this home by adjusting the details. Changes won't be saved.Climate risks
Neighborhood: 30620
Nearby schools
Schools provided by the listing agent
- Elementary: Bethlehem
- Middle: Haymon Morris
- High: Apalachee
Source: GAMLS. This data may not be complete. We recommend contacting the local school district to confirm school assignments for this home.
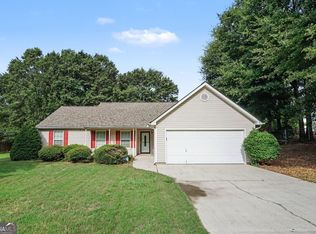

Similar homes
- $--4 bd3 ba1.7k sqft339 Centennial Dr, Bethlehem, GA 30620Auction
 Auction.com 2
 - $--3 bd2 ba1.7k sqft2617 Biltmore Rose Ct, Bethlehem, GA 30620Auction
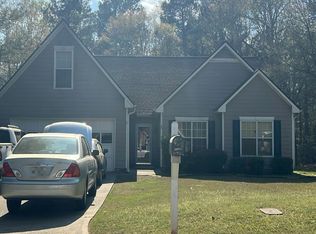 Auction.com 2
 - $--3 bd2 ba1.3k sqft710 Heritage Ridge Dr, Monroe, GA 30655Auction
 Auction.com 2
 - $--4 bd3 ba1.9k sqft298 Carl Cedar Hill Rd, Winder, GA 30680Auction
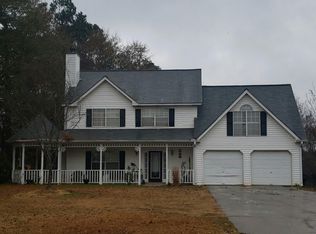 Auction.com 2
 - $365,0003 bd2 ba1.8k sqft1138 John Deere Rd, Monroe, GA 30656Active
 MLS ID #10855854, Kimberly H Smith, Living Down South Realty. GAMLS
 - $450,0003 bd2 ba1.7k sqft817 Bluejay Way, Winder, GA 30680ActiveMLS ID #10831110, Baley Wall, Reynolds Realty LLC. GAMLS
- $210,0003 bd2 ba1.9k sqft219 Lynn Rd, Bethlehem, GA 30620For Sale
 MLS ID #7821363, Karla Moran, Dalton Wade, Inc.. FMLS GA
 - $389,9003 bd2 ba1.7k sqft4238 Riviere Point, Gainesville, GA 30507ActiveMLS ID #10845750, Christopher Worth, Keller Williams Realty Atlanta North. GAMLS
