NO HOA! GREAT NEIGHBORHOOD ADORABLE 4 BEDROOM/3 FULL BATHROOM SPLIT LEVEL WITH ROCKING CHAIR FRONT PORCH. FAMILY ROOM WITH UPDATED LUXURY VINYL FLOORING AND LOTS OF NATURAL LIGHT! HARDWOODS CONTINUE TO KITCHEN WITH UPGRADED STAINLESS APPLIANCES. DINING AREA WITH PLENTY OF SPACE. UPSTAIRS FEATURES HUGE MASTER BEDROOM, MASTER BATHROOM WITH SEPARATE TUB AND SHOWER. 2 SECONDARY BEDROOMS AND FULL BATH. LOWER LEVEL FEATURES ADDITIONAL BEDROOM AND FULL BATHROOM AND LAUNDRY ROOM AND 2 CAR GARAGE. HUGE, BACKYARD WITH DECK READY FOR YOUR FAMILY TO ENJOY! ROOF LESS THAN 6 YEARS OLD, AC ONLY 5 YEARS OLD! Crawl space in garage for additional storage. Garage features TWO wood work benches and peg board storage for all your lawn tools and recently installed 220v outlet for home electric car charging.
For sale by owner
Price cut: $5K (7/21)
$330,000
339 Centennial Dr, Bethlehem, GA 30620
4beds
1,783sqft
SingleFamily
Built in 2007
0.61 Acres Lot
$322,200 Zestimate®
$185/sqft
$-- HOA
What's special
Lots of natural lightRocking chair front porchHuge master bedroomHardwoods continue to kitchenUpgraded stainless appliancesLaundry room
What the owner loves about this home
Great neighbors and lots of space make this house the perfect home.
- 115 days
- 279
- 22
Listed by:
Property Owner (912) 660-2021
Facts & features
Interior
Bedrooms & bathrooms
- Bedrooms: 4
- Bathrooms: 3
- Full bathrooms: 3
- Main level bathrooms: 2
- Main level bedrooms: 3
Heating
- Forced air, Heat pump, Electric
Cooling
- Central
Appliances
- Included: Dishwasher, Microwave, Range / Oven, Refrigerator
- Laundry: In Hall
Features
- High Ceilings, Carpet, Cable In Street
- Flooring: Carpet, Hardwood, Linoleum / Vinyl
- Basement: None
- Has fireplace: Yes
- Fireplace features: Living Room
Interior area
- Structure area source: Sq Ft Not Entered
- Total interior livable area: 1,783 sqft
- Finished area below ground: 0
Property
Parking
- Total spaces: 2
- Parking features: Garage - Attached, Off-street
- Details: Attached, 2 Car
Features
- Patio & porch: Porch
- Exterior features: Vinyl
Lot
- Size: 0.61 Acres
- Features: Level
Details
- Parcel number: XX079A016
Construction
Type & style
- Home type: SingleFamily
- Architectural style: Traditional
Materials
- Foundation: Crawl/Raised
- Roof: Asphalt
Condition
- New construction: No
- Year built: 2007
Utilities & green energy
- Sewer: Septic Tank
- Water: Public Water
Green energy
- Energy efficient items: Water Heater-electric
Community & HOA
Location
- Region: Bethlehem
Financial & listing details
- Price per square foot: $185/sqft
- Tax assessed value: $347,781
- Annual tax amount: $3,345
- Date on market: 6/10/2026
Estimated market value
$322,200
$306,000 - $338,000
$2,093/mo
Price history
| Date | Event | Price |
|---|---|---|
| 7/21/2026 | Price change | $322,000-1.5%$181/sqft |
Source:  GAMLS #10805525 Report a problem GAMLS #10805525 Report a problem | ||
| 7/15/2026 | Price change | $327,000-0.9%$183/sqft |
Source: GAMLS #10805525 Report a problem | ||
| 6/10/2026 | Listed for sale | $330,000+3.2%$185/sqft |
Source: Owner Report a problem | ||
| 7/20/2023 | Sold | $319,900$179/sqft |
Source: Public Record Report a problem | ||
| 6/6/2023 | Pending sale | $319,900$179/sqft |
Source: GAMLS #20122217 Report a problem | ||
| 5/30/2023 | Price change | $319,900-3.1%$179/sqft |
Source: GAMLS #20122217 Report a problem | ||
| 5/13/2023 | Listed for sale | $330,000+53.5%$185/sqft |
Source: GAMLS #20122217 Report a problem | ||
| 11/18/2020 | Sold | $215,000$121/sqft |
Source:  GAMLS #8854871 Report a problem GAMLS #8854871 Report a problem | ||
| 9/26/2020 | Pending sale | $215,000$121/sqft |
Source: RE/MAX Five Star #8854871 Report a problem | ||
| 9/24/2020 | Price change | $215,000-2.2%$121/sqft |
Source: RE/MAX Five Star #8854871 Report a problem | ||
| 9/10/2020 | Listed for sale | $219,900+99.9%$123/sqft |
Source: RE/MAX Five Star #8854871 Report a problem | ||
| 9/23/2014 | Sold | $110,000+6.1%$62/sqft |
Source: Public Record Report a problem | ||
| 6/3/2014 | Sold | $103,700-19.6%$58/sqft |
Source: Public Record Report a problem | ||
| 5/4/2010 | Sold | $129,000$72/sqft |
Source: Public Record Report a problem | ||
Public tax history
| Year | Property taxes | Tax assessment |
|---|---|---|
| 2025 | $3,345 +4.2% | $139,112 +2.5% |
| 2024 | $3,211 -5.2% | $135,658 -0.6% |
| 2023 | $3,386 +11.8% | $136,458 +30.5% |
| 2022 | $3,028 +22.7% | $104,547 +31.6% |
| 2021 | $2,468 +15.8% | $79,469 +19.1% |
| 2020 | $2,131 +1.1% | $66,718 |
| 2019 | $2,108 +6.8% | $66,718 +3.1% |
| 2018 | $1,974 +17.7% | $64,706 +22% |
| 2017 | $1,678 +17.9% | $53,044 +18.9% |
| 2016 | $1,424 | $44,607 -0.8% |
| 2015 | $1,424 +0.8% | $44,955 +10.6% |
| 2014 | $1,412 +4.3% | $40,658 +6.5% |
| 2013 | $1,353 | $38,189 |
| 2012 | -- | -- |
| 2011 | -- | -- |
| 2010 | -- | -- |
| 2009 | -- | -- |
| 2008 | -- | -- |
| 2007 | -- | -- |
Find assessor info on the county website
Monthly payment
Est. payment
Payment breakdown
Explore the cost of this home by adjusting the details. Changes won't be saved.Climate risks
Neighborhood: 30620
Nearby schools
Schools provided by the listing agent
- Elementary: Bethlehem
- Middle: Haymon Morris
- High: Apalachee
Source: The MLS. This data may not be complete. We recommend contacting the local school district to confirm school assignments for this home.


Similar homes
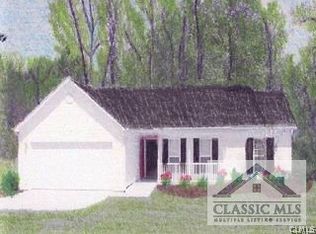
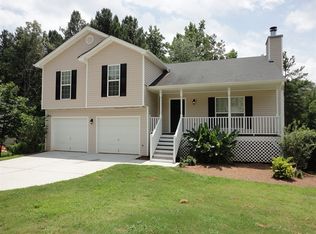
- $349,9994 bd3 ba2.2k sqft1544 Mill Creek Rd, Bethlehem, GA 30620Active
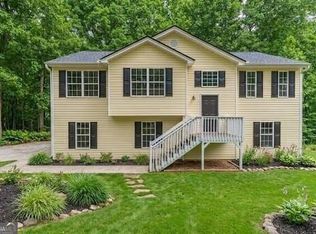
 MLS ID #10828187, Walter Aguirre, RE/MAX Center. GAMLS
 - $335,0003 bd2 ba1.3k sqft1216 Dylan Way, Bethlehem, GA 30620Active
 MLS ID #10800733, Jackeline Cortes, UC Premier Properties. GAMLS
 - $325,0004 bd3 ba1.7k sqft1234 Palmer Dr, Winder, GA 30680Active
 MLS ID #10795791, Cole Shook, All Star Realty. GAMLS
 - $375,0004 bd2 ba2.2k sqft2730 Angel Oak Cir, Dacula, GA 30019Active
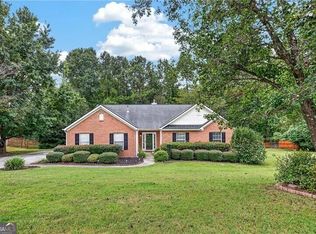 MLS ID #10853478, Carson Pickens, REMAX Around Atlanta. GAMLS
 - $375,0004 bd3 ba2.5k sqft3495 Zaks Way, Bethlehem, GA 30620ActiveMLS ID #10823412, Peter Robert Salazar, Keller Williams Greater Athens. GAMLS
- $345,0004 bd3 ba1.8k sqft2979 Overwood Ln, Snellville, GA 30078ActiveMLS ID #10855160, Jason Hall, Century 21 Results. GAMLS
- $344,9003 bd2 ba1.3k sqft85 Cypress Pl, Winder, GA 30680ActiveMLS ID #10828132, Sheila Southerland, BHGRE Metro Brokers. GAMLS
- $359,9003 bd3 ba2k sqft1804 Deer Ct NW, Monroe, GA 30656ActiveMLS ID #10810605, Donna Y Pasdon, Community First Realty. GAMLS
- $325,0004 bd3 ba2k sqft572 Bryson Trl, Monroe, GA 30655ActiveMLS ID #10829349, Kristen Hallom, BHGRE Metro Brokers. GAMLS
- $325,9003 bd3 ba2.2k sqft3270 Spincaster Way, Loganville, GA 30052ActiveMLS ID #10740752, Renzo Gavino, The Dazsh Group LLC. GAMLS
- $359,9003 bd3 ba2.5k sqft3241 Victoria Place Dr, Loganville, GA 30052For Sale
 MLS ID #7829039, Zain Arif, Keller Williams Realty Peachtree Rd.. FMLS GA
 - $305,0004 bd3 ba2.1k sqft661 Michael Cir, Monroe, GA 30655ActiveMLS ID #10832145, Steven M. Betolatti, Maximum One Executive Realtors. GAMLS
- $349,9004 bd3 ba2.2k sqft35 Amherst Dr, Winder, GA 30680ActiveMLS ID #10833926, Tara Sachs, Virtual Properties Realty.com. GAMLS
- $330,0003 bd2 ba1.3k sqft2585 Dacula Ridge Dr, Dacula, GA 30019ActiveMLS ID #10847201, Mark Spain, Mark Spain Real Estate. GAMLS
- $324,9003 bd2 ba1.4k sqft234 N 5th Ave, Winder, GA 30680ActiveMLS ID #10817311, Rodney Autry, Keller Williams Realty Atl. Partners. GAMLS
- $359,9954 bd3 ba2.4k sqft1416 Manchester Ct SW, Lilburn, GA 30047For SaleMLS ID #7847736, James YEH, TruPorch Homes. FMLS GA
- $327,0004 bd2 ba1.4k sqft2000 Wendover Dr, Snellville, GA 30078ActiveMLS ID #10850212, Carlos M Varon Cabas, Joygle Real Estate LLC. GAMLS
- $315,0003 bd2 ba1.6k sqft313 Glen Iris Dr, Monroe, GA 30655ActiveMLS ID #10845963, Ayana Farrar, eXp Realty. GAMLS
- $445,0004 bd2 ba1.8k sqft51 Alexander St, Winder, GA 30680ActiveMLS ID #10851804, David Nichols, Keller Williams Realty Atl. Partners. GAMLS
- $350,0003 bd2 ba1.6k sqft121 Brownsmill Dr, Grayson, GA 30017ActiveMLS ID #10821548, Dina Matveyeva, Prestige Realty Services. GAMLS
