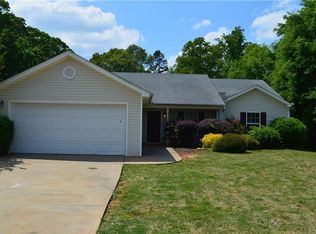
At 1216 Dylan Way, Bethlehem, GA, this residential property, constructed in 2005, presents an attractive and well maintained, completed updated, living space spanning 1356 square feet. This ranch style residence offers a compelling blend of comfort and functional design. The kitchen is thoughtfully designed for both culinary pursuits and social engagement. It features modern stainless steel appliances and a practical peninsula, seamlessly transitioning into an open plan living room, fostering an inviting atmosphere for daily living and entertaining. Further enhancing the property's appeal is an attached garage, providing convenience and additional storage. We invite you to schedule a private viewing to experience the refined living offered by this exceptional property.
Active
$335,000
1216 Dylan Way, Bethlehem, GA 30620
3beds
1,356sqft
Single Family Residence
Built in 2005
-- sqft lot
$332,400 Zestimate®
$247/sqft
$-- HOA
What's special
Attached garagePractical peninsulaModern stainless steel appliances
- 67 days
- 107
- 6
Zillow last checked:
Listing updated:
Listed by:
Jackeline Cortes 678-717-9048,
UC Premier Properties
Source: GAMLS,MLS#: 10800733
Facts & features
Interior
Bedrooms & bathrooms
- Bedrooms: 3
- Bathrooms: 2
- Full bathrooms: 2
- Main level bathrooms: 2
- Main level bedrooms: 3
Rooms
- Room types: Family Room
Dining room
- Features: Dining Rm/Living Rm Combo
Kitchen
- Features: Breakfast Bar, Kitchen Island, Pantry, Solid Surface Counters
Heating
- Central
Cooling
- Central Air
Appliances
- Included: Dishwasher, Electric Water Heater, Microwave, Oven/Range (Combo), Refrigerator
- Laundry: In Hall, In Kitchen
Features
- Other
- Flooring: Laminate, Tile
- Basement: None
- Has fireplace: Yes
- Fireplace features: Factory Built
- Common walls with other units/homes: No Common Walls
Interior area
- Total structure area: 1,356
- Total interior livable area: 1,356 sqft
- Finished area above ground: 1,356
- Finished area below ground: 0
Property
Parking
- Parking features: Garage, Garage Door Opener
- Has garage: Yes
Accessibility
- Accessibility features: Other
Features
- Levels: One
- Stories: 1
- Patio & porch: Patio
- Exterior features: Other
- Fencing: Privacy,Wood
Lot
- Features: Level
Details
- Additional structures: Other
- Parcel number: XX101C 011
- Special conditions: Agent/Seller Relationship,As Is
Construction
Type & style
- Home type: SingleFamily
- Architectural style: Ranch,Traditional
- Property subtype: Single Family Residence
Materials
- Vinyl Siding
- Foundation: Slab
- Roof: Tar/Gravel
Condition
- Updated/Remodeled
- New construction: No
- Year built: 2005
Utilities & green energy
- Electric: 220 Volts
- Sewer: Septic Tank
- Water: Public
- Utilities for property: Electricity Available, Water Available
Community & HOA
Community
- Features: None
- Security: Smoke Detector(s)
- Subdivision: Fare Oaks
HOA
- Has HOA: No
- Services included: Other
Location
- Region: Bethlehem
Financial & listing details
- Price per square foot: $247/sqft
- Tax assessed value: $231,800
- Annual tax amount: $2,097
- Date on market: 7/7/2026
- Cumulative days on market: 67 days
- Listing agreement: Exclusive Right To Sell
- Listing terms: Cash,Conventional,FHA
- Electric utility on property: Yes
Estimated market value
$332,400
$316,000 - $349,000
$1,883/mo
Price history
| Date | Event | Price |
|---|---|---|
| 8/17/2026 | Listing removed | $2,300$2/sqft |
Source: GAMLS #10802286 Report a problem | ||
| 8/14/2026 | Listed for rent | $2,300$2/sqft |
Source: GAMLS #10802286 Report a problem | ||
| 8/14/2026 | Listing removed | $2,300$2/sqft |
Source: Zillow Rentals Report a problem | ||
| 7/7/2026 | Price change | $335,000-1.2%$247/sqft |
Source:  FMLS GA #7800755 Report a problem FMLS GA #7800755 Report a problem | ||
| 5/15/2026 | Price change | $2,300-8%$2/sqft |
Source: Zillow Rentals Report a problem | ||
| 5/4/2026 | Listed for rent | $2,500$2/sqft |
Source: Zillow Rentals Report a problem | ||
| 4/2/2025 | Price change | $339,000-2%$250/sqft |
Source: FMLS GA #7481287 Report a problem | ||
| 2/25/2025 | Price change | $346,000-0.9%$255/sqft |
Source: FMLS GA #7481287 Report a problem | ||
| 12/18/2024 | Listed for sale | $349,000+53.4%$257/sqft |
Source:  GAMLS #10428566 Report a problem GAMLS #10428566 Report a problem | ||
| 9/27/2024 | Sold | $227,500+144.6%$168/sqft |
Source: Public Record Report a problem | ||
| 12/21/2010 | Sold | $93,000+3.4%$69/sqft |
Source: Public Record Report a problem | ||
| 11/1/2010 | Price change | $89,900-3.3%$66/sqft |
Source: RE/MAX Center Dacula #4020034 Report a problem | ||
| 6/23/2010 | Price change | $93,000-11.4%$69/sqft |
Source: RE/MAX Center Dacula #4020034 Report a problem | ||
| 5/6/2010 | Price change | $105,000-12.1%$77/sqft |
Source: RE/MAX Center Dacula #4020034 Report a problem | ||
| 3/30/2010 | Price change | $119,500-1.2%$88/sqft |
Source: RE/MAX Center Dacula #4020034 Report a problem | ||
| 3/6/2010 | Listed for sale | $121,000-3%$89/sqft |
Source: RE/MAX Center Dacula #2816224 Report a problem | ||
| 4/6/2005 | Sold | $124,800$92/sqft |
Source: Public Record Report a problem | ||
Public tax history
| Year | Property taxes | Tax assessment |
|---|---|---|
| 2025 | $2,246 +134.1% | $92,720 +2.4% |
| 2024 | $959 0% | $90,530 -0.4% |
| 2023 | $959 +40.5% | $90,930 +28.7% |
| 2022 | $683 -5.2% | $70,652 +2.9% |
| 2021 | $720 +17.8% | $68,652 +18.7% |
| 2020 | $612 +4.4% | $57,842 |
| 2019 | $586 +24.5% | $57,842 +13.4% |
| 2018 | $470 +37.4% | $51,020 +35% |
| 2017 | $342 -1% | $37,788 -0.8% |
| 2016 | $346 | $38,081 -0.8% |
| 2015 | $346 -1.5% | $38,374 +9.9% |
| 2014 | $351 +25.7% | $34,920 +4.1% |
| 2013 | $279 | $33,556 |
| 2012 | -- | -- |
| 2011 | -- | -- |
| 2010 | -- | -- |
| 2009 | -- | -- |
| 2008 | -- | -- |
| 2007 | -- | -- |
| 2005 | -- | -- |
Find assessor info on the county website
Monthly payment
Est. payment
Payment breakdown
Explore the cost of this home by adjusting the details. Changes won't be saved.Climate risks
Neighborhood: 30620
Nearby schools
Schools provided by the listing agent
- Elementary: Bethlehem
- Middle: Haymon Morris
- High: Apalachee
Source: GAMLS. This data may not be complete. We recommend contacting the local school district to confirm school assignments for this home.
Similar homes
- $339,9004 bd3 ba1.9k sqft601 Skyland Ct, Winder, GA 30680Active
 MLS ID #10843268, Jeanette Franklin, Virtual Properties Realty.com. GAMLS
 - $335,0003 bd2 ba1.4k sqft234 N 5th Ave, Winder, GA 30680Active
 MLS ID #10817311, Rodney Autry, Keller Williams Realty Atl. Partners. GAMLS
 - $359,9003 bd3 ba2k sqft1804 Deer Ct NW, Monroe, GA 30656Active
 MLS ID #10810605, Donna Y Pasdon, Community First Realty. GAMLS
 - $335,0003 bd2 ba1.2k sqft112 Will Clark Rd, Jefferson, GA 30549Active
 MLS ID #10819703, Kaylee D Bellamy, Atlanta Communities. GAMLS
 - $339,9003 bd2 ba1.6k sqft222 Ryan Rd, Winder, GA 30680ActiveMLS ID #10785102, Laura Gray, Chapman Hall Realtors Professionals. GAMLS
- $359,9003 bd2 ba1.4k sqft106 Elk Grove Dr, Auburn, GA 30011ActiveMLS ID #10836644, Céline Higgins Evans, Simply List. GAMLS
- $314,9003 bd2 ba1.4k sqft28 Bramble Ct, Jefferson, GA 30549ActiveMLS ID #10836503, Jason Moore, REMAX Around Atlanta. GAMLS
- $330,0003 bd2 ba1.3k sqft1970 Lily Valley Dr, Lawrenceville, GA 30045Active Under ContractMLS ID #10822847, Jared Correa Gutierrez, Best Life Realty. GAMLS
- $367,5003 bd3 ba1.6k sqft1185 Brook Meadow Ct, Lawrenceville, GA 30045ActiveMLS ID #10795337, Branden Sullivan, Investors United Realty. GAMLS
- $369,0003 bd2 ba1.4k sqft3100 Oak Grove Rd, Loganville, GA 30052ActiveMLS ID #10809585, Margarita C Bolet, Harry Norman Realtors. GAMLS
- $299,9003 bd2 ba1.7k sqft39 Huckleberry Ln, Winder, GA 30680ActiveMLS ID #10670036, Vicki Deshazo, Classic Home Collection. GAMLS
- $399,9003 bd2 ba1.6k sqft2651 Bearden Blvd, Monroe, GA 30655ActiveMLS ID #10832671, Melissa E Hawkins, Breco Realty & Investments. GAMLS
- $325,0004 bd3 ba2k sqft572 Bryson Trl, Monroe, GA 30655ActiveMLS ID #10829349, Kristen Hallom, BHGRE Metro Brokers. GAMLS
- $275,0003 bd2 ba1.2k sqft105 Tall Tree Rd, Bogart, GA 30622ActiveMLS ID #10798019, Flor de Mari Montenegro, BHHS Georgia Properties. GAMLS
- $339,9003 bd2 ba1.7k sqft1187 Balvaird Dr, Lawrenceville, GA 30045ActiveMLS ID #10800839, Holly Kelley, First United Realty. GAMLS
- $355,0003 bd3 ba1.6k sqft900 Willow Springs Ct, Loganville, GA 30052ActiveMLS ID #10805276, Justin Bridges, Virtual Properties Realty.com. GAMLS
- $359,9003 bd3 ba1.6k sqft117 Chadds Ln, Athens, GA 30606Active Under ContractMLS ID #10784883, Angela L Clark, Coldwell Banker Upchurch Realty. GAMLS
- $299,0003 bd1 ba1.2k sqft404 Walker Dr, Monroe, GA 30655ActiveMLS ID #10783559, Jenna L Sweeney, 1017 Realty. GAMLS
- $369,9003 bd2 ba1.9k sqft1456 Scholar Dr, Lawrenceville, GA 30044For Sale
 MLS ID #7816759, Rolland Shelton, Porchlight Property Advisors, LLC. FMLS GA
 - $289,9003 bd3 ba1.7k sqft240 Springbottom Ct, Lawrenceville, GA 30046For SaleMLS ID #7833836, LONG TANG, Georgia Realty Brokers International Corporation. FMLS GA
