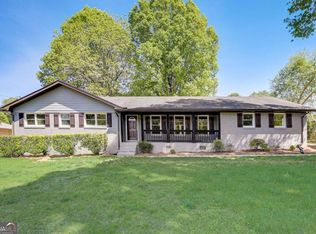
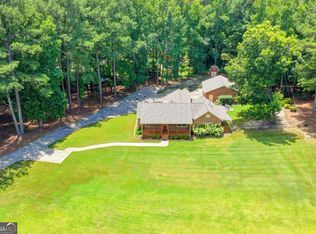
Welcome to 2221 Pinehurst Rd - A Charming 4-Sided Brick Ranch in a Prime Location! Nestled in a well-established neighborhood, this well-maintained 3-bedroom, 2-bath ranch offers classic charm and everyday convenience. Situated on over a half-acre level lot with no HOA, this spacious home features a bright kitchen with breakfast area that opens into the family room, complete with a cozy brick fireplace. The owner's suite includes a private bath with an extended vanity and tub/shower combo, while the secondary bedrooms are generously sized with easy access to the hall bath. Enjoy outdoor living on the covered back deck overlooking the large, fenced backyard - perfect for entertaining or relaxing. The inviting front porch is ideal for quiet evenings. Additional features include a dedicated laundry room just off the kitchen and an extra paved parking pad. Conveniently located near parks, shopping, dining, medical facilities, and schools.
Active
$349,000
2221 Pinehurst Rd, Snellville, GA 30078
3beds
1,617sqft
Single Family Residence
Built in 1972
0.54 Acres Lot
$344,700 Zestimate®
$216/sqft
$-- HOA
What's special
Cozy brick fireplaceLarge fenced backyardExtra paved parking padInviting front porchCovered back deck
- 2 days
- 154
- 14
Likely to sell faster than
Zillow last checked:
Listing updated:
Listed by:
Amy C Denson 678-201-3359,
Southern Classic Realtors
Source: GAMLS,MLS#: 10854749
Facts & features
Interior
Bedrooms & bathrooms
- Bedrooms: 3
- Bathrooms: 2
- Full bathrooms: 2
- Main level bathrooms: 2
- Main level bedrooms: 3
Rooms
- Room types: Family Room, Laundry
Dining room
- Features: Separate Room
Kitchen
- Features: Breakfast Area
Heating
- Central
Cooling
- Central Air
Appliances
- Included: Convection Oven, Cooktop, Dishwasher
- Laundry: In Kitchen
Features
- Master On Main Level
- Flooring: Hardwood, Laminate
- Basement: Crawl Space
- Number of fireplaces: 1
- Fireplace features: Family Room
Interior area
- Total structure area: 1,617
- Total interior livable area: 1,617 sqft
- Finished area above ground: 1,617
- Finished area below ground: 0
Property
Parking
- Total spaces: 4
- Parking features: Garage, Garage Door Opener, Kitchen Level, Parking Pad
- Has garage: Yes
- Has uncovered spaces: Yes
Accessibility
- Accessibility features: Accessible Entrance
Features
- Levels: One
- Stories: 1
- Patio & porch: Deck, Porch
- Fencing: Back Yard,Chain Link,Fenced
Lot
- Size: 0.54 Acres
- Features: Level, Open Lot
Details
- Additional structures: Outbuilding
- Parcel number: R5057 098
Construction
Type & style
- Home type: SingleFamily
- Architectural style: Brick Front,Ranch
- Property subtype: Single Family Residence
Materials
- Brick, Wood Siding
- Roof: Composition
Condition
- Resale
- New construction: No
- Year built: 1972
Utilities & green energy
- Sewer: Septic Tank
- Water: Public
- Utilities for property: Cable Available, Electricity Available, High Speed Internet, Phone Available
Community & HOA
Community
- Features: Sidewalks, Street Lights
- Subdivision: None
HOA
- Has HOA: No
- Services included: None
Location
- Region: Snellville
Financial & listing details
- Price per square foot: $216/sqft
- Tax assessed value: $320,700
- Annual tax amount: $782
- Date on market: 9/29/2026
- Listing agreement: Exclusive Right To Sell
- Electric utility on property: Yes
Estimated market value
$344,700
$327,000 - $362,000
$2,040/mo
Price history
| Date | Event | Price |
|---|---|---|
| 9/29/2026 | Listed for sale | $349,000-0.3%$216/sqft |
Source:  GAMLS #10854749 Report a problem GAMLS #10854749 Report a problem | ||
| 7/15/2025 | Listing removed | $350,000$216/sqft |
Source:  FMLS GA #7611541 Report a problem FMLS GA #7611541 Report a problem | ||
| 7/7/2025 | Listed for sale | $350,000$216/sqft |
Source: GAMLS #10556870 Report a problem | ||
Public tax history
| Year | Property taxes | Tax assessment |
|---|---|---|
| 2026 | -- | $128,280 +3.5% |
| 2025 | $336 | $123,920 +6.3% |
| 2024 | $336 +74% | $116,560 +4.6% |
| 2023 | $193 -42.5% | $111,400 +15.3% |
| 2022 | $336 | $96,600 +27.9% |
| 2021 | $336 -52.2% | $75,520 +13.6% |
| 2020 | $704 +0.4% | $66,480 |
| 2019 | $702 | $66,480 +11.2% |
| 2018 | $702 +13.2% | $59,760 +21.9% |
| 2016 | $620 +7% | $49,040 +6.1% |
| 2015 | $579 | $46,240 +4.5% |
| 2014 | $579 +4.8% | $44,240 +14.7% |
| 2013 | $553 | $38,560 |
| 2012 | -- | $38,560 |
| 2011 | -- | $38,560 -31.8% |
| 2010 | -- | $56,520 |
| 2009 | -- | $56,520 +7% |
| 2007 | -- | $52,840 |
| 2006 | -- | $52,840 |
| 2005 | -- | $52,840 +14.3% |
| 2004 | $569 -0.4% | $46,240 |
| 2003 | $571 -50.2% | $46,240 |
| 2002 | $1,146 +6.4% | $46,240 +18.2% |
| 2001 | $1,077 | $39,120 |
Find assessor info on the county website
Monthly payment
Est. payment
Payment breakdown
Explore the cost of this home by adjusting the details. Changes won't be saved.Climate risks
Neighborhood: Pinehurst
Nearby schools
Schools provided by the listing agent
- Elementary: Pharr
- Middle: Couch
- High: Grayson
Source: GAMLS. This data may not be complete. We recommend contacting the local school district to confirm school assignments for this home.
Similar homes
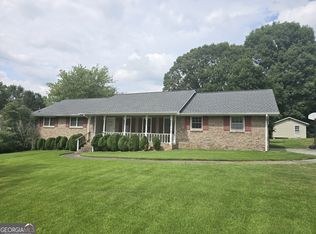
- $335,0003 bd2 ba2.3k sqft2826 Manor Ct, Snellville, GA 30078Active
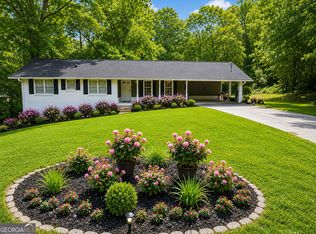
 MLS ID #10762905, Judy Garcia, BHGRE Metro Brokers. GAMLS
 - $419,0003 bd2 ba1.9k sqft2272 Kimberley Way, Snellville, GA 30078For Sale
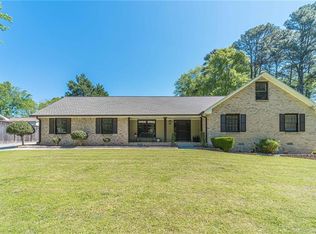
 MLS ID #7752065, LINDA OLNEY SIKES, Virtual Properties Realty. Biz. FMLS GA
 - $318,0003 bd2 ba1.8k sqft191 Murphy Ave, Lawrenceville, GA 30044Active
 MLS ID #10852470, Anh Nguyen, AREA. GAMLS
 - $499,0003 bd2 ba2.4k sqft1889 Ridgedale Dr, Snellville, GA 30078Active
 MLS ID #10810490, Haven House Team, Virtual Properties Realty.Net. GAMLS
 - $465,0004 bd3 ba2.4k sqft1873 Raintree Ct, Snellville, GA 30078ActiveMLS ID #10807388, Helen L Provost, Integrity One Realty, LLC. GAMLS
- $369,9003 bd2 ba1.9k sqft1456 Scholar Dr, Lawrenceville, GA 30044For SaleMLS ID #7816759, Rolland Shelton, Porchlight Property Advisors, LLC. FMLS GA
- $374,9993 bd3 ba1.9k sqft3401 Rae Pl, Lawrenceville, GA 30044For SaleMLS ID #7810782, Katie Mung, NorthGroup Realty. FMLS GA
- $380,0003 bd2 ba1.7k sqft905 Downyshire Dr, Lawrenceville, GA 30044ActiveMLS ID #10849754, Shahnaz Nazarali, Virtual Properties Realty.Net. GAMLS
- $385,0003 bd2 ba1.7k sqft3760 Sugarbrook Dr, Lawrenceville, GA 30044ActiveMLS ID #10851973, Linda Saeliou Custer, Atlanta Communities. GAMLS
- $370,0004 bd3 ba2k sqft2558 Kings Way, Lawrenceville, GA 30044ActiveMLS ID #10843596, Abel Aung, Virtual Properties Realty.com. GAMLS
- $345,0004 bd2 ba1.6k sqft1470 Charter Oaks Ln, Lawrenceville, GA 30046For SaleMLS ID #7815396, ANNIE RICHARDSON, New Dawn Realty, LLC.. FMLS GA
- $329,8003 bd2 ba1.8k sqft188 Pine Forest Dr, Lawrenceville, GA 30046ActiveMLS ID #10820239, Kelly Arzabe, Avenues & Acres Real Estate. GAMLS
- $375,0003 bd2 ba1.8k sqft3919 McCullers Rd, Loganville, GA 30052ActiveMLS ID #10848725, Will Wise, Keller Williams Greater Athens. GAMLS
- $380,0004 bd3 ba2.1k sqft788 Flowers Xing, Lawrenceville, GA 30044ActiveMLS ID #10832829, Carol Lilly, Orchard Brokerage, LLC. GAMLS
- $375,0004 bd3 ba2.3k sqft398 Beech Hollow Trl, Loganville, GA 30052ActiveMLS ID #10822929, Alan L Daniel, Real Broker, LLC. GAMLS
- $324,0003 bd2 ba1.4k sqft5597 Bob White Cir, Lilburn, GA 30047Active Under ContractMLS ID #10816836, Dena Williams, The HomeStore. GAMLS
- $294,0003 bd4 ba2k sqft3545 Rock Falls Dr, Snellville, GA 30039ActiveMLS ID #10805468, Arthur Best, Best Realty, LLC. GAMLS
- $375,0003 bd3 ba858 sqft140 Leigh Kay Dr, Lawrenceville, GA 30046ActiveMLS ID #10736294, Brittany Virtue, Sanders Real Estate. GAMLS
- $319,5003 bd2 ba1.4k sqft940 Willow Springs Ct, Loganville, GA 30052ActiveMLS ID #10813905, Sharon Stowe, Virtual Properties Realty.com. GAMLS
- $302,0003 bd2 ba1.6k sqft4132 Summer Pl, Snellville, GA 30039ActiveMLS ID #10670674, Jim Kurtz, Coldwell Banker Realty. GAMLS
