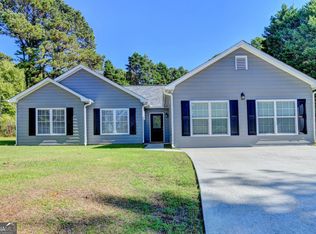
Welcome to easy, one-level living! This home rests on a large, private lot with a heavily wooded backyard in the vibrant Harbins Estates swim/tennis community, located within the desirable Archer School District. Fresh interior paint and BRAND NEW FLOORING! The main living areas feature expansive cathedral ceilings that offer abundant natural light. The kitchen is equipped with stainless steel appliances, space for a breakfast table, and an oversized granite peninsula with seating for five-perfect for gatherings. The primary suite includes a trey ceiling, a walk-in closet, and a bathroom featuring a double vanity and a freshly renovated, luxurious walk-in shower. All secondary bedrooms offer generous closet space, while the oversized laundry room provides additional storage. Outside, you can enjoy grilling and entertaining on the large deck overlooking a serene, natural setting. This home is located only minutes from Harbins Park, Tribble Mill Park, and Fort Yargo State Park, and is centrally located near shopping and dining.
Pending
$375,000
2730 Angel Oak Cir, Dacula, GA 30019
4beds
2,272sqft
Single Family Residence
Built in 2000
0.68 Acres Lot
$374,000 Zestimate®
$165/sqft
$42/mo HOA
What's special
Abundant natural lightHeavily wooded backyardLarge private lotWalk-in closetExpansive cathedral ceilingsBrand new flooringFresh interior paint
- 24 days
- 1,007
- 57
Zillow last checked:
Listing updated:
Listed by:
Carson Pickens 404-384-6963,
REMAX Around Atlanta
Source: GAMLS,MLS#: 10853478
Facts & features
Interior
Bedrooms & bathrooms
- Bedrooms: 4
- Bathrooms: 2
- Full bathrooms: 2
- Main level bathrooms: 2
- Main level bedrooms: 4
Rooms
- Room types: Great Room, Keeping Room
Dining room
- Features: Separate Room
Kitchen
- Features: Breakfast Area, Breakfast Bar, Pantry
Heating
- Central
Cooling
- Central Air
Appliances
- Included: Dishwasher
- Laundry: In Hall
Features
- Master On Main Level
- Flooring: Carpet
- Basement: None
- Number of fireplaces: 1
- Common walls with other units/homes: No Common Walls
Interior area
- Total structure area: 2,272
- Total interior livable area: 2,272 sqft
- Finished area above ground: 2,272
- Finished area below ground: 0
Property
Parking
- Parking features: Garage
- Has garage: Yes
Features
- Levels: One
- Stories: 1
- Patio & porch: Deck
- Body of water: None
Lot
- Size: 0.68 Acres
- Features: Private
Details
- Parcel number: R5316 087
Construction
Type & style
- Home type: SingleFamily
- Architectural style: Brick Front,Traditional
- Property subtype: Single Family Residence
Materials
- Other
- Roof: Composition
Condition
- Resale
- New construction: No
- Year built: 2000
Utilities & green energy
- Electric: 220 Volts
- Sewer: Septic Tank
- Water: Public
- Utilities for property: Electricity Available, Natural Gas Available, Water Available
Community & HOA
Community
- Features: Clubhouse, Park, Pool
- Subdivision: Harbins Estates
HOA
- Has HOA: Yes
- Services included: Other
- HOA fee: $500 annually
Location
- Region: Dacula
Financial & listing details
- Price per square foot: $165/sqft
- Tax assessed value: $369,100
- Annual tax amount: $5,080
- Date on market: 9/25/2026
- Cumulative days on market: 24 days
- Listing agreement: Exclusive Right To Sell
- Electric utility on property: Yes
Estimated market value
$374,000
$355,000 - $393,000
$2,353/mo
Price history
| Date | Event | Price |
|---|---|---|
| 10/8/2026 | Pending sale | $375,000$165/sqft |
Source:  GAMLS #10853478 Report a problem GAMLS #10853478 Report a problem | ||
| 9/25/2026 | Listed for sale | $375,000-3.6%$165/sqft |
Source:  FMLS GA #7844484 Report a problem FMLS GA #7844484 Report a problem | ||
| 8/27/2026 | Listing removed | $389,000$171/sqft |
Source: GAMLS #10678057 Report a problem | ||
| 6/1/2026 | Price change | $389,000-2%$171/sqft |
Source: GAMLS #10678057 Report a problem | ||
| 2/25/2026 | Price change | $396,900-0.8%$175/sqft |
Source: GAMLS #10678057 Report a problem | ||
| 1/22/2026 | Listed for sale | $399,900+7.1%$176/sqft |
Source: FMLS GA #7707327 Report a problem | ||
| 4/20/2022 | Sold | $373,500-2.2%$164/sqft |
Source: FMLS GA #6993861 Report a problem | ||
| 3/14/2022 | Pending sale | $382,000$168/sqft |
Source: GAMLS #10015865 Report a problem | ||
| 2/4/2022 | Price change | $382,000-2.1%$168/sqft |
Source: GAMLS #10015865 Report a problem | ||
| 1/25/2022 | Listed for sale | $390,000+5.7%$172/sqft |
Source: FMLS GA #6993861 Report a problem | ||
| 12/21/2021 | Listing removed | $369,000$162/sqft |
Source: GAMLS #9074773 Report a problem | ||
| 12/17/2021 | Price change | $369,000-1.6%$162/sqft |
Source: GAMLS #9074773 Report a problem | ||
| 11/13/2021 | Price change | $375,000-1.8%$165/sqft |
Source: GAMLS #9074773 Report a problem | ||
| 10/29/2021 | Listed for sale | $382,000+14.7%$168/sqft |
Source: GAMLS #9074773 Report a problem | ||
| 8/6/2021 | Sold | $333,100+80.1%$147/sqft |
Source: Public Record Report a problem | ||
| 11/19/2015 | Listing removed | $185,000$81/sqft |
Source: DUFFY REALTY OF ATLANTA #5544252 Report a problem | ||
| 7/2/2015 | Price change | $185,000-2.6%$81/sqft |
Source: DUFFY REALTY #5544252 Report a problem | ||
| 5/26/2015 | Listed for sale | $190,000+18.4%$84/sqft |
Source: DUFFY REALTY #5544252 Report a problem | ||
| 7/6/2005 | Sold | $160,500+7.6%$71/sqft |
Source: Public Record Report a problem | ||
| 3/16/2000 | Sold | $149,200$66/sqft |
Source: Public Record Report a problem | ||
Public tax history
| Year | Property taxes | Tax assessment |
|---|---|---|
| 2026 | -- | $147,640 -1.5% |
| 2025 | $5,080 +1.1% | $149,920 +6.3% |
| 2024 | $5,026 +10.3% | $141,040 -0.7% |
| 2023 | $4,556 -7.1% | $142,080 +12.5% |
| 2022 | $4,905 +61.8% | $126,240 +39.3% |
| 2021 | $3,031 -0.7% | $90,600 |
| 2020 | $3,051 +7.5% | $90,600 +7.1% |
| 2019 | $2,839 | $84,560 +12% |
| 2018 | $2,839 +24.3% | $75,480 +26.6% |
| 2016 | $2,284 -0.8% | $59,640 |
| 2015 | $2,301 | $59,640 |
| 2014 | $2,301 +27% | $59,640 +30.7% |
| 2013 | $1,812 | $45,640 -5.5% |
| 2012 | -- | $48,320 -4.8% |
| 2011 | -- | $50,760 -26.4% |
| 2010 | -- | $68,960 |
| 2009 | -- | $68,960 |
| 2007 | -- | $68,960 |
| 2006 | -- | $68,960 +12% |
| 2005 | -- | $61,560 |
| 2004 | $821 -0.1% | $61,560 |
| 2003 | $821 -49.7% | $61,560 |
| 2002 | $1,635 -4.2% | $61,560 |
| 2001 | $1,706 | $61,560 |
Find assessor info on the county website
Monthly payment
Est. payment
Payment breakdown
Explore the cost of this home by adjusting the details. Changes won't be saved.Climate risks
Neighborhood: 30019
Nearby schools
Schools provided by the listing agent
- Elementary: Harbins
- Middle: Mcconnell
- High: Archer
Source: GAMLS. This data may not be complete. We recommend contacting the local school district to confirm school assignments for this home.
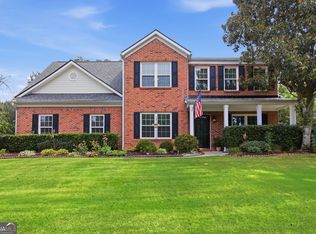
Similar homes
- $369,0004 bd2 ba2.4k sqft2290 Taylor Pointe Way, Dacula, GA 30019Active
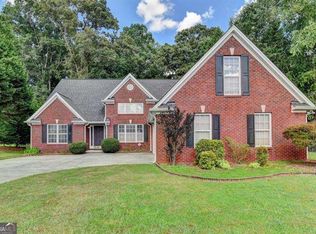
 MLS ID #10725871, My Tran, Virtual Properties Realty.com. GAMLS
 - $369,9003 bd2 ba1.7k sqft2015 Harfield Ct, Bethlehem, GA 30620Active
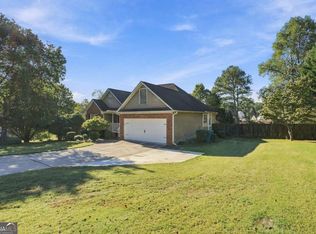 MLS ID #10873109, Sandy Deaton, Epique Realty. GAMLS
 - $469,0004 bd2 ba2.4k sqft3305 Kelly Glen Ct, Dacula, GA 30019For Sale
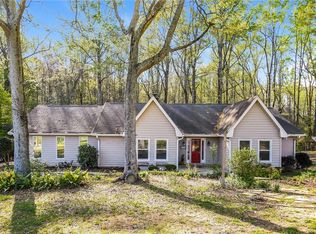
 MLS ID #7746103, Justin S White, Rock River Realty, LLC.. FMLS GA
 - $375,0003 bd2 ba1.9k sqft1230 Brook Meadow Ct, Lawrenceville, GA 30045Active
 MLS ID #10869184, Paul Wesay, Virtual Properties Realty.com. GAMLS
 - $380,0004 bd3 ba2.5k sqft668 Savannah Rose Way, Lawrenceville, GA 30045For SaleMLS ID #7849186, Sansan Chen, Great Brokers Realty, LLC.. FMLS GA
- $415,0004 bd3 ba2.3k sqft2960 Evergreen Eve Xing, Dacula, GA 30019For SaleMLS ID #7836809, MONICA KAREEM, HomeSmart. FMLS GA
- $425,0004 bd4 ba3k sqft800 Winnbrook Dr, Dacula, GA 30019Active Under ContractMLS ID #10851359, Kyle Jones, Tactical Realty. GAMLS
- $387,9993 bd2 ba1.9k sqft2880 Wadley Ln, Dacula, GA 30019ActiveMLS ID #10754230, Chelsea Stanley, Extol Realty. GAMLS
- $385,0005 bd3 ba2.5k sqft244 Adams Lake Dr, Lawrenceville, GA 30046For SaleMLS ID #7848242, JUDY PATCH, Dorsey Alston Realtors. FMLS GA
- $375,0004 bd3 ba1.7k sqft1355 Wheatfield Dr, Lawrenceville, GA 30043For SaleMLS ID #7855110, Erika Suarez Romero, EXP Realty, LLC.. FMLS GA
- $369,9003 bd2 ba1.6k sqft225 Dunagan Dr, Lawrenceville, GA 30045ActiveMLS ID #10848928, Grove Homes Group, PURE Real Estate Solutions. GAMLS
- $379,0003 bd3 ba1.7k sqft1188 Gate Post Ln, Lawrenceville, GA 30044For SaleMLS ID #7850457, Anne Kim, Keller Williams Rlty Consultants. FMLS GA
- $369,0003 bd3 ba2.2k sqft392 Princeton Way, Lawrenceville, GA 30044ActiveMLS ID #10873449, Natasha S Brown, Keller Williams Lanier Partners. GAMLS
- $489,0005 bd3 ba2.3k sqft1615 Burnt Oak Way, Dacula, GA 30019ActiveMLS ID #10852553, Kelly Logan, Realty of America. GAMLS
- $369,9003 bd2 ba1.9k sqft1456 Scholar Dr, Lawrenceville, GA 30044For SaleMLS ID #7816759, Rolland Shelton, Porchlight Property Advisors, LLC. FMLS GA
- $344,9003 bd2 ba1.3k sqft85 Cypress Pl, Winder, GA 30680ActiveMLS ID #10828132, Sheila Southerland, BHGRE Metro Brokers. GAMLS
- $412,9004 bd3 ba2.4k sqft1476 Chateau Cir, Lawrenceville, GA 30043ActiveMLS ID #10820638, Brodie Allred, Century 21 Results. GAMLS
- $445,9005 bd3 ba2.8k sqft1415 Union Station Ct, Lawrenceville, GA 30045ActiveMLS ID #10849219, Rolanda Alexander, Century 21 Results. GAMLS
- $389,9004 bd3 ba2.2k sqft384 McKees Rock Ln, Lawrenceville, GA 30044For SaleMLS ID #7834603, James Sun, Keller Williams Rlty, First Atlanta. FMLS GA
- $425,0003 bd2 ba1.8k sqft493 Youth Jersey Rd, Covington, GA 30014ActiveMLS ID #10833695, Justin Bridges, Virtual Properties Realty.com. GAMLS
