Full of character and craftsmanship, this spacious 4-bedroom, 2.5-bath home offers timeless charm with the peace of mind of today's updates. Generously sized secondary bedrooms provide flexible space for family, guests, or a home office, while elegant 6-inch baseboards add a beautiful architectural touch throughout. Durable AquaGuard flooring flows through the home, offering both beauty and easy maintenance. The kitchen is a standout with convenient pull-out drawers for effortless organization, and storage abounds with numerous closets tucked throughout the home - a rare find! Oversized walk in pantry - a chef's dream for storage and organization. Enjoy peace of mind with newer windows featuring a transferable lifetime warranty, plus a roof that's only a year and a half old. Walk in attic storage room accessible from the laundry room. Step outside to a beautifully landscaped backyard, perfect for relaxing or entertaining. Ideally located just 12 minutes from the new Kroger in Bethlehem, this home is a must-see blend of character, comfort, and value. Schedule your showing today! *Check out the 360 view and 3D Floorplan in the link below!
Active
Price cut: $10K (9/17)
$399,999
2725 Angel Oak Cir, Dacula, GA 30019
4beds
2,566sqft
Single Family Residence
Built in 2000
0.53 Acres Lot
$396,400 Zestimate®
$156/sqft
$42/mo HOA
What's special
Beautifully landscaped backyardGenerously sized secondary bedroomsDurable aquaguard flooring
- 59 days
- 515
- 60
Zillow last checked:
Listing updated:
Listed by:
Georgia Tira 6784788373,
Virtual Properties Realty.com
Source: GAMLS,MLS#: 10831720
Facts & features
Interior
Bedrooms & bathrooms
- Bedrooms: 4
- Bathrooms: 3
- Full bathrooms: 2
- 1/2 bathrooms: 1
Rooms
- Room types: Family Room, Foyer, Laundry
Dining room
- Features: Separate Room
Kitchen
- Features: Breakfast Bar, Breakfast Room, Walk-in Pantry
Heating
- Central, Natural Gas
Cooling
- Ceiling Fan(s), Central Air, Electric
Appliances
- Included: Dishwasher, Gas Water Heater, Microwave
- Laundry: Upper Level
Features
- Tile Bath, Walk-In Closet(s)
- Flooring: Hardwood, Other, Tile
- Windows: Double Pane Windows, Window Treatments
- Basement: None
- Attic: Pull Down Stairs
- Number of fireplaces: 1
- Fireplace features: Family Room
- Common walls with other units/homes: No Common Walls
Interior area
- Total structure area: 2,566
- Total interior livable area: 2,566 sqft
- Finished area above ground: 2,566
- Finished area below ground: 0
Video & virtual tour
Property
Parking
- Total spaces: 5
- Parking features: Garage, Garage Door Opener, Kitchen Level, Side/Rear Entrance
- Has garage: Yes
Features
- Levels: Two
- Stories: 2
- Patio & porch: Patio
- Fencing: Fenced,Wood
- Has view: Yes
- View description: Seasonal View
- Body of water: None
Lot
- Size: 0.53 Acres
- Features: Private
- Residential vegetation: Cleared, Grassed, Partially Wooded
Details
- Additional structures: Gazebo, Shed(s)
- Parcel number: R5316 040
Construction
Type & style
- Home type: SingleFamily
- Architectural style: Brick Front,Traditional
- Property subtype: Single Family Residence
Materials
- Vinyl Siding
- Foundation: Slab
- Roof: Composition
Condition
- Resale
- New construction: No
- Year built: 2000
Utilities & green energy
- Electric: 220 Volts
- Sewer: Septic Tank
- Water: Public
- Utilities for property: Electricity Available, Natural Gas Available, Underground Utilities, Water Available
Community & HOA
Community
- Features: Pool, Tennis Court(s)
- Security: Carbon Monoxide Detector(s), Smoke Detector(s)
- Subdivision: Harbins Estates
HOA
- Has HOA: Yes
- Services included: Swimming, Tennis
- HOA fee: $500 annually
Location
- Region: Dacula
Financial & listing details
- Price per square foot: $156/sqft
- Tax assessed value: $379,900
- Annual tax amount: $3,840
- Date on market: 8/21/2026
- Cumulative days on market: 59 days
- Listing agreement: Exclusive Right To Sell
- Electric utility on property: Yes
Estimated market value
$396,400
$377,000 - $416,000
$2,441/mo
Price history
| Date | Event | Price |
|---|---|---|
| 9/17/2026 | Price change | $399,999-2.4%$156/sqft |
Source:  GAMLS #10831720 Report a problem GAMLS #10831720 Report a problem | ||
| 8/24/2026 | Listed for sale | $409,999+125.3%$160/sqft |
Source:  FMLS GA #7825835 Report a problem FMLS GA #7825835 Report a problem | ||
| 7/22/2004 | Sold | $182,000+2.2%$71/sqft |
Source: Public Record Report a problem | ||
| 6/30/2003 | Sold | $178,000+13.9%$69/sqft |
Source: Public Record Report a problem | ||
| 8/3/2000 | Sold | $156,300$61/sqft |
Source: Public Record Report a problem | ||
Public tax history
| Year | Property taxes | Tax assessment |
|---|---|---|
| 2026 | -- | $151,960 -1.6% |
| 2025 | $4,251 +1.1% | $154,440 +6% |
| 2024 | $4,203 +12.4% | $145,640 -0.9% |
| 2023 | $3,740 -3.7% | $147,000 +11.5% |
| 2022 | $3,882 +22.9% | $131,800 +38.9% |
| 2021 | $3,159 -0.7% | $94,920 |
| 2020 | $3,180 +7.4% | $94,920 +7% |
| 2019 | $2,960 | $88,720 +8.9% |
| 2018 | $2,960 +21.4% | $81,440 +25.8% |
| 2016 | $2,438 -0.9% | $64,720 |
| 2015 | $2,459 | $64,720 |
| 2014 | $2,459 +27% | $64,720 +30.2% |
| 2013 | $1,936 | $49,720 -5.5% |
| 2012 | -- | $52,640 -4.6% |
| 2011 | -- | $55,160 -24.3% |
| 2010 | -- | $72,880 |
| 2009 | -- | $72,880 |
| 2007 | -- | $72,880 |
| 2006 | -- | $72,880 +11.3% |
| 2005 | -- | $65,480 |
| 2004 | $1,074 +22.1% | $65,480 |
| 2003 | $880 -49.7% | $65,480 |
| 2002 | $1,751 -4% | $65,480 |
| 2001 | $1,823 | $65,480 |
Find assessor info on the county website
Monthly payment
Est. payment
Payment breakdown
Explore the cost of this home by adjusting the details. Changes won't be saved.Climate risks
Neighborhood: 30019
Nearby schools
Schools provided by the listing agent
- Elementary: Harbins
- Middle: Murphy
- High: Archer
Source: GAMLS. This data may not be complete. We recommend contacting the local school district to confirm school assignments for this home.
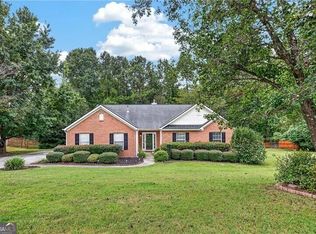
Similar homes
- $399,0004 bd2 ba2.4k sqft2270 Taylor Pointe Way, Dacula, GA 30019Active
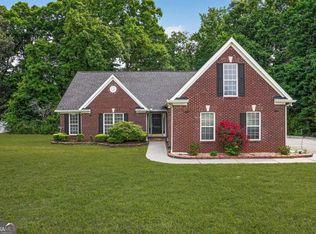
 MLS ID #10868674, Meko Fountain, Compass. GAMLS
 - $360,0004 bd2 ba1.8k sqft2072 Amberly Crossing Ln, Dacula, GA 30019Active
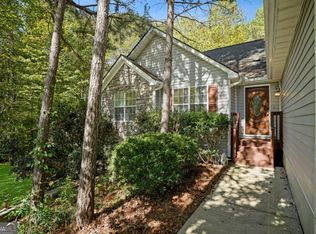 MLS ID #10874683, Johanys Osuna, Virtual Properties Realty.com. GAMLS
 - $--4 bd3 ba2.3k sqft1504 Sky Valley Ct, Dacula, GA 30019Auction
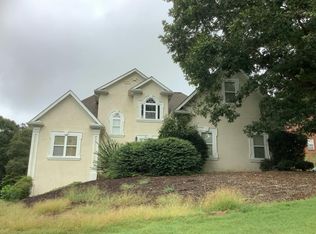 Auction.com 2
 - $--5 bd3 ba3k sqft3378 Shoals Ridge Dr, Dacula, GA 30019AuctionAuction.com 2
- $369,0004 bd2 ba2.4k sqft2290 Taylor Pointe Way, Dacula, GA 30019ActiveMLS ID #10725871, My Tran, Virtual Properties Realty.com. GAMLS
- $345,0003 bd2 ba1.6k sqft2875 New Hope Rd, Dacula, GA 30019ActiveMLS ID #10873945, Sandra Maughon, The Connection Real Estate. GAMLS
- $405,0004 bd3 ba3.6k sqft2530 River Run Dr, Dacula, GA 30019ActiveMLS ID #10814351, Kasey Prince, Keller Williams Realty Atl. Partners. GAMLS
- $449,9004 bd4 ba3.4k sqft3181 Day Break Ln, Dacula, GA 30019For Sale
 MLS ID #7810398, Jia Liu, Carter Realty Partners, LLC. FMLS GA
 - $439,9004 bd2 ba2.6k sqft3279 Wages Cir, Dacula, GA 30019ActiveMLS ID #10766077, Jody M Swords, Southern Classic Realtors. GAMLS
- $399,9004 bd4 ba3k sqft469 Ralph Still Rd, Dacula, GA 30019ActiveMLS ID #10829443, Kristin K Thomas, Reynolds Realty LLC. GAMLS
- $429,0004 bd3 ba2.4k sqft2800 Barimore Pl, Dacula, GA 30019ActiveMLS ID #10671684, Nidia M Guzman, Virtual Properties Realty.com. GAMLS
- $430,0005 bd3 ba2.3k sqft2430 Harbin Springs Cv, Dacula, GA 30019ActiveMLS ID #10688790, LeAnn R Chick, Coldwell Banker Realty. GAMLS
- $469,0004 bd2 ba2.4k sqft3305 Kelly Glen Ct, Dacula, GA 30019For SaleMLS ID #7746103, Justin S White, Rock River Realty, LLC.. FMLS GA
- $449,0004 bd4 ba2.8k sqft3557 Parkside View Blvd, Dacula, GA 30019ActiveMLS ID #10844755, Robert E Jones, Offerpad Brokerage. GAMLS
- $369,9003 bd2 ba1.7k sqft2015 Harfield Ct, Bethlehem, GA 30620ActiveMLS ID #10873109, Sandy Deaton, Epique Realty. GAMLS
- $405,0004 bd2 ba2.1k sqft3894 Saddle Bag Ct, Dacula, GA 30019ActiveMLS ID #10594780, Square Real Estate Consultants, Coldwell Banker Realty. GAMLS
- $461,7254 bd3 ba2.5k sqft3955 Saddle Bag Ct, Dacula, GA 30019ActiveMLS ID #10870055, Keisha N Carter, Compass. GAMLS
- $459,9005 bd5 ba3.7k sqft2635 Ridge Manor Dr, Dacula, GA 30019ActiveMLS ID #10870744, Robert Dietrich, eXp Realty. GAMLS
- $340,0003 bd3 ba1.7k sqft2140 Amberly Glen Way, Dacula, GA 30019ActiveMLS ID #10847380, Mohamed Zourkale, LPT Realty. GAMLS
