This is not a typo...an incredible home at an incredible price! This is a gorgeous, spacious home with a beautiful yard, situated on a quiet cul-de-sac. Fantastic open floorplan with a two story Great room. Rich hardwood floors in the Great room and Dining room. The bright white Kitchen has tile floors and a separate Breakfast room. The large, main level Owner's suite has an elegant en suite full bath and walk in closet. A convenient Guest bedroom with its own full bath and a separate Laundry room complete the main level. The upstairs level offers THREE additional large bedrooms and a large updated full bath. There is a huge walk out basement, ready to finish! The deck overlooks the private backyard - wooded and peaceful - with a creek to the back of the property. Gorgeous flowers will be in bloom for Spring and Summer! Located in a quiet, one street Dacula neighborhood, this home is convenient to everything - shopping, dining, and parks - with easy access to Hwy 316. Located in the top rated Archer school cluster and move in ready! Rates are down. NOW is the time!
Active
Price cut: $9.9K (8/11)
$430,000
2430 Harbin Springs Cv, Dacula, GA 30019
5beds
2,339sqft
Single Family Residence
Built in 1997
0.67 Acres Lot
$427,100 Zestimate®
$184/sqft
$-- HOA
What's special
Beautiful yardTwo story great roomFantastic open floorplanSeparate breakfast roomBright white kitchenWalk in closetTile floors
- 240 days
- 361
- 18
Zillow last checked:
Listing updated:
Listed by:
LeAnn R Chick 770-823-9619,
Coldwell Banker Realty
Source: GAMLS,MLS#: 10688790
Facts & features
Interior
Bedrooms & bathrooms
- Bedrooms: 5
- Bathrooms: 3
- Full bathrooms: 3
- Main level bathrooms: 2
- Main level bedrooms: 2
Rooms
- Room types: Foyer, Great Room, Laundry, Office
Dining room
- Features: Separate Room
Kitchen
- Features: Breakfast Area, Breakfast Bar, Breakfast Room, Pantry
Heating
- Central, Electric, Heat Pump
Cooling
- Ceiling Fan(s), Central Air, Heat Pump
Appliances
- Included: Dishwasher, Other, Refrigerator
- Laundry: In Hall
Features
- Double Vanity, High Ceilings, Master On Main Level, Rear Stairs, Tray Ceiling(s), Walk-In Closet(s)
- Flooring: Carpet, Hardwood, Tile
- Windows: Bay Window(s), Double Pane Windows
- Basement: Bath/Stubbed,Daylight,Exterior Entry,Full,Unfinished
- Attic: Pull Down Stairs
- Number of fireplaces: 1
- Fireplace features: Gas Starter, Living Room
- Common walls with other units/homes: No Common Walls
Interior area
- Total structure area: 2,339
- Total interior livable area: 2,339 sqft
- Finished area above ground: 2,339
- Finished area below ground: 0
Property
Parking
- Total spaces: 2
- Parking features: Garage, Garage Door Opener, Kitchen Level, Side/Rear Entrance
- Has garage: Yes
Features
- Levels: Three Or More
- Stories: 3
- Patio & porch: Deck, Porch
- On waterfront: Yes
- Waterfront features: Creek
- Body of water: None
Lot
- Size: 0.67 Acres
- Features: Cul-De-Sac, Private
- Residential vegetation: Wooded
Details
- Parcel number: R5297 035
Construction
Type & style
- Home type: SingleFamily
- Architectural style: Brick Front,Traditional
- Property subtype: Single Family Residence
Materials
- Brick, Other
- Roof: Composition
Condition
- Resale
- New construction: No
- Year built: 1997
Utilities & green energy
- Sewer: Septic Tank
- Water: Public
- Utilities for property: Cable Available, Electricity Available, Phone Available, Underground Utilities, Water Available
Green energy
- Energy efficient items: Appliances, Water Heater
Community & HOA
Community
- Features: Sidewalks, Street Lights
- Security: Smoke Detector(s)
- Subdivision: Harbin Springs
HOA
- Has HOA: No
- Services included: None
Location
- Region: Dacula
Financial & listing details
- Price per square foot: $184/sqft
- Tax assessed value: $394,600
- Annual tax amount: $4,251
- Date on market: 2/10/2026
- Cumulative days on market: 240 days
- Listing agreement: Exclusive Right To Sell
- Listing terms: Cash,Conventional,FHA,VA Loan
- Electric utility on property: Yes
Estimated market value
$427,100
$406,000 - $448,000
$2,487/mo
Price history
| Date | Event | Price |
|---|---|---|
| 8/11/2026 | Price change | $430,000-2.3%$184/sqft |
Source:  GAMLS #10688790 Report a problem GAMLS #10688790 Report a problem | ||
| 4/28/2026 | Listed for sale | $439,900-2.2%$188/sqft |
Source: GAMLS #10688790 Report a problem | ||
| 10/22/2025 | Price change | $450,000-2.2%$192/sqft |
Source: GAMLS #10584340 Report a problem | ||
| 8/14/2025 | Listed for sale | $459,900$197/sqft |
Source:  FMLS GA #7632648 Report a problem FMLS GA #7632648 Report a problem | ||
| 8/14/2025 | Listing removed | $459,900$197/sqft |
Source: FMLS GA #7580335 Report a problem | ||
| 5/15/2025 | Listed for sale | $459,900+189.2%$197/sqft |
Source: GAMLS #10523083 Report a problem | ||
| 10/20/1997 | Sold | $159,000$68/sqft |
Source: Agent Provided Report a problem | ||
Public tax history
| Year | Property taxes | Tax assessment |
|---|---|---|
| 2026 | -- | $157,840 -1.9% |
| 2025 | $4,314 +1.5% | $160,840 +6.4% |
| 2024 | $4,251 +6.5% | $151,200 -6.9% |
| 2023 | $3,992 +6.1% | $162,440 +25.6% |
| 2022 | $3,764 +1.8% | $129,320 +5% |
| 2021 | $3,697 +11.8% | $123,200 +18.6% |
| 2020 | $3,308 +2.5% | $103,880 |
| 2019 | $3,227 | $103,880 +13.7% |
| 2018 | $3,227 +19.4% | $91,400 +16.4% |
| 2016 | $2,703 +4.4% | $78,520 +8.5% |
| 2015 | $2,589 | $72,360 |
| 2014 | $2,589 -0.5% | $72,360 |
| 2013 | $2,602 | $72,360 +32.1% |
| 2012 | -- | $54,760 |
| 2011 | -- | $54,760 -33% |
| 2010 | -- | $81,720 |
| 2009 | -- | $81,720 |
| 2007 | -- | $81,720 |
| 2006 | -- | $81,720 +15.8% |
| 2005 | -- | $70,560 |
| 2004 | $909 -0.1% | $70,560 |
| 2003 | $909 -49.8% | $70,560 |
| 2002 | $1,811 -3.9% | $70,560 |
| 2001 | $1,883 | $70,560 |
Find assessor info on the county website
Monthly payment
Est. payment
Payment breakdown
Explore the cost of this home by adjusting the details. Changes won't be saved.Climate risks
Neighborhood: 30019
Nearby schools
Schools provided by the listing agent
- Elementary: Harbins
- Middle: Mcconnell
- High: Archer
Source: GAMLS. This data may not be complete. We recommend contacting the local school district to confirm school assignments for this home.
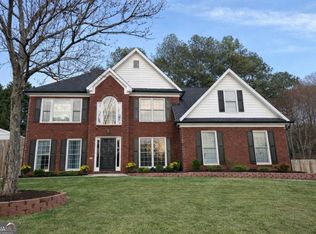
Similar homes
- $510,0004 bd3 ba2.7k sqft830 Wisteria View Ct, Dacula, GA 30019Active
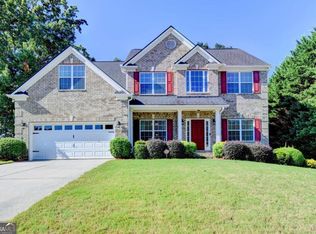
 MLS ID #10847603, Matthew E Hermes, Keller Williams Realty Atl. Partners. GAMLS
 - $370,0004 bd3 ba2k sqft2488 Forestdale Dr, Dacula, GA 30019Active
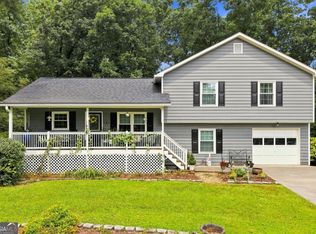 MLS ID #10837957, Lisa Cox, Real Estate Gurus Realty. GAMLS
 - $380,0004 bd3 ba2.5k sqft668 Savannah Rose Way, Lawrenceville, GA 30045For Sale
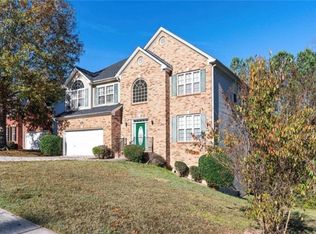
 MLS ID #7849186, Sansan Chen, Great Brokers Realty, LLC.. FMLS GA
 - $440,0003 bd2 ba2.2k sqft2773 Ashton Hill Dr, Dacula, GA 30019Active
 MLS ID #10844348, Dawn Scurry-Thomson, Redfin Corporation. GAMLS
 - $570,0004 bd3 ba2.6k sqft3000 Barimore Pl, Dacula, GA 30019ActiveMLS ID #10742479, Errol Danley, Orchard Brokerage, LLC. GAMLS
- $475,0003 bd3 ba2.8k sqft3464 Coopers Mill Ct, Dacula, GA 30019ActiveMLS ID #10851343, Dominai Reeves, Keller Williams Realty Atl. Partners. GAMLS
- $479,9004 bd4 ba2.3k sqft1672 Woodbow Xing, Dacula, GA 30019ActiveMLS ID #10797607, Matthew E Hermes, Keller Williams Realty Atl. Partners. GAMLS
- $400,0006 bd4 ba3.1k sqft61 Oxford Brook Way, Lawrenceville, GA 30046ActiveMLS ID #10857533, Wanda Moreno, Coldwell Banker Realty. GAMLS
- $429,9004 bd3 ba3.2k sqft331 Paper Woods Dr, Lawrenceville, GA 30046ActiveMLS ID #10807543, Stefen Ash, Keller Williams Realty Atl. Partners. GAMLS
- $419,0004 bd3 ba2.1k sqft136 Springcrest Trl, Lawrenceville, GA 30046ActiveMLS ID #10840316, LeAnn R Chick, Coldwell Banker Realty. GAMLS
- $389,5004 bd2 ba2.7k sqft3244 Holly Stand Ct, Loganville, GA 30052ActiveMLS ID #10846691, Meek Realty Group, Meek Realty Group. GAMLS
- $415,0004 bd3 ba3.3k sqft425 Martin Creek Way, Lawrenceville, GA 30045ActiveMLS ID #10848096, Timothy Trevathan, Virtual Properties Realty.com. GAMLS
- $515,0004 bd3 ba2.8k sqft850 River Valley Dr, Dacula, GA 30019ActiveMLS ID #10846309, Seok Hong, Keller Williams Realty Atl. Partners. GAMLS
- $439,9005 bd3 ba3k sqft1535 Timberline Trce, Snellville, GA 30078ActiveMLS ID #10842707, Tamaria W Barnes, Coldwell Banker Realty. GAMLS
- $414,9003 bd3 ba2.5k sqft152 Carl Cedar Hill Rd, Winder, GA 30680ActiveMLS ID #10794415, Dennis L Jones, Chapman Hall Professionals Realty. GAMLS
- $450,0004 bd2 ba2.6k sqft1235 Sunhill Dr, Lawrenceville, GA 30043ActiveMLS ID #10816713, David L McEachern, Keller Williams Chattahoochee. GAMLS
- $545,0005 bd3 ba2.9k sqft1979 Trinity Mill Dr, Dacula, GA 30019ActiveMLS ID #10857558, Debora J O'Neal, Coldwell Banker Realty. GAMLS
- $399,0004 bd4 ba2.5k sqft1950 E Bay St, Hoschton, GA 30548ActiveMLS ID #10856723, Chelsea Corless, PEND Realty, LLC. GAMLS
- $425,0004 bd3 ba2.3k sqft6104 Saddlehorse Dr, Flowery Branch, GA 30542ActiveMLS ID #10853713, Judy A Paul, Keller Williams Lanier Partners. GAMLS
- $369,5004 bd3 ba2k sqft1480 Bramlett Forest Trl, Lawrenceville, GA 30045ActiveMLS ID #10796678, Daniel Peret, eXp Realty. GAMLS
