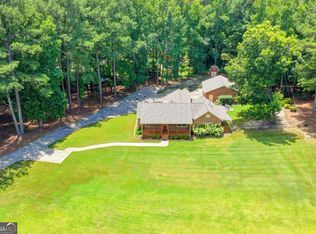
Seller to contribute $5000 toward Buyer's Closing Costs! This property features a roof under 5 years old, a 2025 furnace, a 2025 garage door opener, a 2025 water heater, brand new windows, 1-ACRE lot and a full irrigation system to keep that lawn looking sharp! A beautifully updated three-sided brick traditional home featuring an enhanced kitchen perfect for hosting, and an improved deck for outdoor enjoyment. You'll find formal living and dining rooms, hardwood floors on the main level, and a stunning two-story family room with a wall of windows and a cozy fireplace. Located on an acre+ fenced lot in Timberline community. This is your new 5 bedroom, 2.5 bath home on a partially finished daylight walk out basement. It's move in ready!
Active
Price cut: $5K (10/12)
$434,900
1535 Timberline Trce, Snellville, GA 30078
5beds
3,057sqft
Single Family Residence
Built in 1993
1.07 Acres Lot
$431,800 Zestimate®
$142/sqft
$-- HOA
What's special
Cozy fireplaceFull irrigation systemBrand new windows
- 29 days
- 1,371
- 150
Zillow last checked:
Listing updated:
Listed by:
Tamaria W Barnes 678-793-4442,
Coldwell Banker Realty
Source: GAMLS,MLS#: 10842707
Facts & features
Interior
Bedrooms & bathrooms
- Bedrooms: 5
- Bathrooms: 3
- Full bathrooms: 2
- 1/2 bathrooms: 1
Rooms
- Room types: Den, Family Room, Foyer, Game Room
Dining room
- Features: Separate Room
Kitchen
- Features: Breakfast Area, Country Kitchen, Kitchen Island, Pantry, Solid Surface Counters, Walk-in Pantry
Heating
- Central, Forced Air, Natural Gas, Zoned
Cooling
- Ceiling Fan(s), Central Air, Electric, Heat Pump, Zoned
Appliances
- Included: Dishwasher, Disposal, Double Oven, Dryer, Gas Water Heater, Microwave, Refrigerator, Washer
- Laundry: Mud Room
Features
- Bookcases, Double Vanity, High Ceilings, Tray Ceiling(s), Walk-In Closet(s)
- Flooring: Carpet, Hardwood, Tile
- Windows: Double Pane Windows
- Basement: Bath/Stubbed,Daylight,Exterior Entry,Finished,Full,Unfinished
- Attic: Pull Down Stairs
- Number of fireplaces: 1
- Fireplace features: Factory Built, Family Room
- Common walls with other units/homes: No Common Walls
Interior area
- Total structure area: 3,057
- Total interior livable area: 3,057 sqft
- Finished area above ground: 3,057
- Finished area below ground: 0
Video & virtual tour
Property
Parking
- Total spaces: 2
- Parking features: Attached, Garage, Garage Door Opener, Kitchen Level, Side/Rear Entrance
- Has attached garage: Yes
Features
- Levels: Two
- Stories: 2
- Patio & porch: Deck
- Fencing: Back Yard,Chain Link,Fenced,Front Yard
- Body of water: None
Lot
- Size: 1.07 Acres
- Features: Sloped
- Residential vegetation: Wooded
Details
- Parcel number: R5068 022
- Special conditions: As Is,Estate Owned
Construction
Type & style
- Home type: SingleFamily
- Architectural style: Brick 3 Side,Traditional
- Property subtype: Single Family Residence
Materials
- Brick, Wood Siding
- Foundation: Block
- Roof: Composition
Condition
- Resale
- New construction: No
- Year built: 1993
Utilities & green energy
- Sewer: Public Sewer
- Water: Public
- Utilities for property: Cable Available, Electricity Available, High Speed Internet, Natural Gas Available, Phone Available, Sewer Available, Underground Utilities, Water Available
Green energy
- Energy efficient items: Thermostat, Windows
Community & HOA
Community
- Features: None
- Security: Carbon Monoxide Detector(s), Smoke Detector(s)
- Subdivision: Timberline
HOA
- Has HOA: No
- Services included: None
Location
- Region: Snellville
Financial & listing details
- Price per square foot: $142/sqft
- Tax assessed value: $414,600
- Annual tax amount: $5,240
- Date on market: 9/18/2026
- Cumulative days on market: 29 days
- Listing agreement: Exclusive Right To Sell
- Listing terms: Cash,Conventional,FHA,VA Loan
- Electric utility on property: Yes
Estimated market value
$431,800
$410,000 - $453,000
$2,770/mo
Price history
| Date | Event | Price |
|---|---|---|
| 10/12/2026 | Price change | $434,900-1.1%$142/sqft |
Source:  FMLS GA #7833816 Report a problem FMLS GA #7833816 Report a problem | ||
| 9/18/2026 | Listed for sale | $439,900+95.5%$144/sqft |
Source:  GAMLS #10842707 Report a problem GAMLS #10842707 Report a problem | ||
| 7/15/2015 | Sold | $225,000+0%$74/sqft |
Source:  FMLS GA #5542018 Report a problem FMLS GA #5542018 Report a problem | ||
| 6/11/2015 | Pending sale | $224,900$74/sqft |
Source: BHHS Georgia Properties-South Gwinnett #5542018 Report a problem | ||
| 5/20/2015 | Price change | $224,900-10%$74/sqft |
Source: BHHS Georgia Properties-South Gwinnett #5542018 Report a problem | ||
| 2/3/2015 | Price change | $250,000-3.8%$82/sqft |
Source: Harry Norman, Realtors #5363230 Report a problem | ||
| 11/5/2014 | Listed for sale | $260,000-5.5%$85/sqft |
Source: Harry Norman, Realtors #5363230 Report a problem | ||
| 10/13/2012 | Listing removed | $1,350 |
Source: Ritan Property Group #5060546 Report a problem | ||
| 9/22/2012 | Price change | $1,350-6.9% |
Source: Ritan Property Group #5060546 Report a problem | ||
| 9/5/2012 | Listed for rent | $1,450 |
Source: Ritan Property Group Report a problem | ||
| 3/29/2009 | Listing removed | $275,000$90/sqft |
Source: NRT Atlanta #2486016 Report a problem | ||
| 7/11/2008 | Listed for sale | $275,000+49.5%$90/sqft |
Source: NRT Atlanta #2486016 Report a problem | ||
| 9/20/1995 | Sold | $184,000$60/sqft |
Source: Public Record Report a problem | ||
Public tax history
| Year | Property taxes | Tax assessment |
|---|---|---|
| 2026 | -- | $165,840 -2.2% |
| 2025 | $947 -0.1% | $169,640 +1.6% |
| 2024 | $948 +24.5% | $167,000 -2.6% |
| 2023 | $761 -18.7% | $171,480 +10.5% |
| 2022 | $936 +0.8% | $155,240 +36.2% |
| 2021 | $929 -37.5% | $113,960 |
| 2020 | $1,486 +0.5% | $113,960 |
| 2019 | $1,479 | $113,960 |
| 2018 | $1,479 +8.9% | $113,960 +26.6% |
| 2016 | $1,358 -60.2% | $90,000 +1.8% |
| 2015 | $3,407 | $88,440 |
| 2014 | $3,407 +184.8% | $88,440 +16.1% |
| 2013 | $1,196 | $76,160 |
| 2012 | -- | $76,160 |
| 2011 | -- | $76,160 -35% |
| 2010 | -- | $117,080 |
| 2009 | -- | $117,080 +12.8% |
| 2007 | -- | $103,800 |
| 2006 | -- | $103,800 |
| 2005 | -- | $103,800 |
| 2004 | $570 -62.5% | $103,800 |
| 2003 | $1,518 -39.8% | $103,800 +26.1% |
| 2002 | $2,521 -4.9% | $82,320 |
| 2001 | $2,650 | $82,320 |
Find assessor info on the county website
Monthly payment
Est. payment
Payment breakdown
Explore the cost of this home by adjusting the details. Changes won't be saved.Climate risks
Neighborhood: 30078
Nearby schools
Schools provided by the listing agent
- Elementary: Magill
- Middle: Snellville
- High: South Gwinnett
Source: GAMLS. This data may not be complete. We recommend contacting the local school district to confirm school assignments for this home.
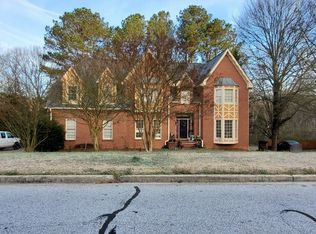
- $539,5005 bd3 ba4.6k sqft1525 Timberline Trce, Snellville, GA 30078Off Market
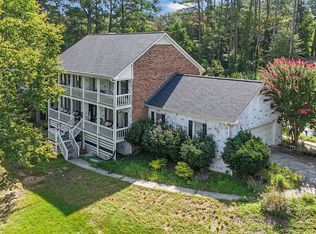
- $389,5004 bd4 ba5.3k sqft1530 Timberline Trce, Snellville, GA 30078For Sale
- $583,4005 bd3 ba-- sqft1530 Timberline Trce #0, Snellville, GA 30078Off Market
- $445,0005 bd4 ba3.5k sqft1545 Timberline Trce, Snellville, GA 30078Off Market
Similar homes
- $319,9004 bd3 ba3.5k sqft3012 Overwood Ln, Snellville, GA 30078Active
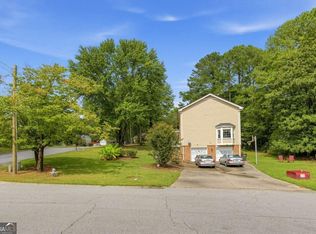
 MLS ID #10847388, Nikhil Sharma, TOP Brokerage. GAMLS
 - $495,0004 bd3 ba2.6k sqft2190 Rosie Ln, Snellville, GA 30078Active
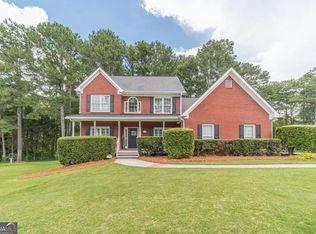 MLS ID #10826336, Carolyn Carnes, Keller Williams Realty Atl. Partners. GAMLS
 - $421,9003 bd2 ba2.2k sqft2220 Stockton Walk Ln, Snellville, GA 30078Active
 MLS ID #10810073, Tam Dao, Simply Homes ATL. GAMLS
 - $490,0003 bd2 ba2.4k sqft1889 Ridgedale Dr, Snellville, GA 30078Active
 MLS ID #10810490, Haven House Team, Virtual Properties Realty.Net. GAMLS
 - $449,0005 bd3 ba3.4k sqft3202 Kittery Dr, Snellville, GA 30039ActiveMLS ID #10830891, Carmen Renee Hill, Sanders Real Estate. GAMLS
- $415,0004 bd4 ba4k sqft3500 Sims Rd, Snellville, GA 30039ActiveMLS ID #10810864, Amanda Martin, Compass. GAMLS
- $389,5004 bd2 ba2.7k sqft3244 Holly Stand Ct, Loganville, GA 30052ActiveMLS ID #10846691, Meek Realty Group, Meek Realty Group. GAMLS
- $400,0006 bd4 ba3.1k sqft61 Oxford Brook Way, Lawrenceville, GA 30046ActiveMLS ID #10857533, Wanda Moreno, Coldwell Banker Realty. GAMLS
- $429,9004 bd3 ba3.2k sqft331 Paper Woods Dr, Lawrenceville, GA 30046ActiveMLS ID #10807543, Stefen Ash, Keller Williams Realty Atl. Partners. GAMLS
- $440,0004 bd3 ba3.8k sqft585 James St SW, Lilburn, GA 30047ActiveMLS ID #10847019, Dominic Ray, Redfin Corporation. GAMLS
- $425,0004 bd3 ba2.5k sqft1390 Warrenton Hunt, Lawrenceville, GA 30043ActiveMLS ID #10868711, Mattea Crownie, AXEN Realty. GAMLS
- $419,0004 bd3 ba2.1k sqft136 Springcrest Trl, Lawrenceville, GA 30046ActiveMLS ID #10840316, LeAnn R Chick, Coldwell Banker Realty. GAMLS
- $359,9005 bd3 ba2.5k sqft1107 Wallington Ct NW, Conyers, GA 30012ActiveMLS ID #10847253, Mikala Gordon, Orchard Brokerage, LLC. GAMLS
- $420,0004 bd3 ba2.3k sqft4694 Marc Ct, Lilburn, GA 30047ActiveMLS ID #10866511, Jody Steinberg, Bolst. GAMLS
- $585,0004 bd3 ba3.5k sqft1985 Silverstone Dr, Lawrenceville, GA 30045ActiveMLS ID #10873943, Monica Phillips, Century 21 Results. GAMLS
- $350,0005 bd3 ba3.2k sqft2128 Cluster Ln, Grayson, GA 30017ActiveMLS ID #10840138, Nikhil Sharma, TOP Brokerage. GAMLS
- $400,0006 bd4 ba3.8k sqft2144 Shadow Oak Trl, Loganville, GA 30052Active Under ContractMLS ID #10839412, Jeffrey Ducreay, eXp Realty. GAMLS
- $430,0005 bd3 ba2.3k sqft2430 Harbin Springs Cv, Dacula, GA 30019ActiveMLS ID #10688790, LeAnn R Chick, Coldwell Banker Realty. GAMLS
- $375,0003 bd2 ba1.8k sqft3919 McCullers Rd, Loganville, GA 30052ActiveMLS ID #10848725, Will Wise, Keller Williams Greater Athens. GAMLS
- $399,0004 bd2 ba2.4k sqft2270 Taylor Pointe Way, Dacula, GA 30019ActiveMLS ID #10868674, Meko Fountain, Compass. GAMLS
