Brand new HVAC units and furnaces! 1555 Timberline Trace, where comfort, style, and outdoor living come together in this beautifully refreshed 4-bedroom, 4.5-bath home. Freshly painted interiors and refinished hardwood floors create a warm, inviting feel throughout. The main level features a dedicated office, separate dining room, and spacious living areas designed for everyday living and entertaining. The finished basement provides additional flexible space for recreation, guests, or a home gym. Step outside to your own private backyard oasis! Enjoy relaxing by the pool, unwinding in the hot tub, test your green thumb at the greenhouse or taking in the peaceful setting of the koi pond. Expansive green space provides plenty of room to play, entertain, or simply enjoy the outdoors. With its combination of thoughtful interior updates and exceptional outdoor amenities, this home offers a lifestyle that feels like a retreat right at home. Enjoy the fire pit and nature walk behind the house. Don't miss the opportunity to make this exceptional property your own!
Active under contract
$485,000
1555 Timberline Trce, Snellville, GA 30078
4beds
3,855sqft
Single Family Residence
Built in 1997
1.26 Acres Lot
$479,000 Zestimate®
$126/sqft
$-- HOA
What's special
Hot tubDedicated officePrivate backyard oasisWarm inviting feel throughoutSeparate dining roomFire pitRefinished hardwood floors
- 23 days
- 799
- 56
Zillow last checked:
Listing updated:
Listed by:
Tennille Wilson 404-271-1927,
Keller Williams Realty Atl. Partners
Source: GAMLS,MLS#: 10852151
Facts & features
Interior
Bedrooms & bathrooms
- Bedrooms: 4
- Bathrooms: 5
- Full bathrooms: 4
- 1/2 bathrooms: 1
Rooms
- Room types: Bonus Room, Den, Family Room
Kitchen
- Features: Walk-in Pantry
Heating
- Central, Natural Gas
Cooling
- Ceiling Fan(s), Central Air, Electric, Zoned
Appliances
- Included: Dishwasher, Dryer, Microwave, Refrigerator
- Laundry: Other
Features
- Rear Stairs, Tile Bath, Tray Ceiling(s), Walk-In Closet(s)
- Flooring: Hardwood, Tile
- Windows: Double Pane Windows
- Basement: Bath Finished,Exterior Entry,Finished,Partial
- Number of fireplaces: 1
- Common walls with other units/homes: No Common Walls
Interior area
- Total structure area: 3,855
- Total interior livable area: 3,855 sqft
- Finished area above ground: 2,855
- Finished area below ground: 1,000
Property
Parking
- Parking features: Attached, Garage
- Has attached garage: Yes
Features
- Levels: Two
- Stories: 2
- Patio & porch: Deck, Porch
Lot
- Size: 1.26 Acres
- Features: None
Details
- Parcel number: R5068 024
Construction
Type & style
- Home type: SingleFamily
- Architectural style: Traditional
- Property subtype: Single Family Residence
Materials
- Brick
- Roof: Other
Condition
- Resale
- New construction: No
- Year built: 1997
Details
- Warranty included: Yes
Utilities & green energy
- Sewer: Public Sewer
- Water: Public
- Utilities for property: Electricity Available, Sewer Connected, Underground Utilities, Water Available
Community & HOA
Community
- Features: None
- Subdivision: Timberline
HOA
- Has HOA: Yes
- Services included: Other
Location
- Region: Snellville
Financial & listing details
- Price per square foot: $126/sqft
- Tax assessed value: $424,600
- Annual tax amount: $6,289
- Date on market: 9/24/2026
- Cumulative days on market: 14 days
- Listing agreement: Exclusive Right To Sell
- Electric utility on property: Yes
Estimated market value
$479,000
$455,000 - $503,000
$3,202/mo
Price history
| Date | Event | Price |
|---|---|---|
| 9/24/2026 | Listed for sale | $485,000+137.7%$126/sqft |
Source:  FMLS GA #7842618 Report a problem FMLS GA #7842618 Report a problem | ||
| 8/28/1997 | Sold | $204,000$53/sqft |
Source: Public Record Report a problem | ||
Public tax history
| Year | Property taxes | Tax assessment |
|---|---|---|
| 2026 | -- | $169,840 -2.1% |
| 2025 | $5,223 -0.8% | $173,560 +1.8% |
| 2024 | $5,266 +6.5% | $170,440 -2.7% |
| 2023 | $4,943 -1.2% | $175,080 +8.3% |
| 2022 | $5,002 +40.1% | $161,680 +41% |
| 2021 | $3,570 -14.9% | $114,640 |
| 2020 | $4,197 +0.2% | $114,640 |
| 2019 | $4,187 | $114,640 |
| 2018 | $4,187 +7.7% | $114,640 +7.9% |
| 2016 | $3,886 +18.6% | $106,240 +17.9% |
| 2015 | $3,277 | $90,120 |
| 2014 | $3,277 +14.8% | $90,120 +15.7% |
| 2013 | $2,854 | $77,920 |
| 2012 | -- | $77,920 |
| 2011 | -- | $77,920 -34.3% |
| 2010 | -- | $118,640 |
| 2009 | -- | $118,640 +11.9% |
| 2007 | -- | $106,000 |
| 2006 | -- | $106,000 |
| 2005 | -- | $106,000 |
| 2004 | $1,675 -0.4% | $106,000 |
| 2003 | $1,681 -36.2% | $106,000 +23.9% |
| 2002 | $2,637 -4.7% | $85,560 |
| 2001 | $2,768 | $85,560 |
Find assessor info on the county website
Monthly payment
Est. payment
Payment breakdown
Explore the cost of this home by adjusting the details. Changes won't be saved.Climate risks
Neighborhood: 30078
Nearby schools
Schools provided by the listing agent
- Elementary: Magill
- Middle: Grace Snell
- High: South Gwinnett
Source: GAMLS. This data may not be complete. We recommend contacting the local school district to confirm school assignments for this home.
- $439,4003 bd3 ba2.6k sqft1565 Timberline Trce, Snellville, GA 30078Off Market
- $445,0005 bd4 ba3.5k sqft1545 Timberline Trce, Snellville, GA 30078Off Market
- $513,2005 bd6 ba3.7k sqft1550 Timberline Trce, Snellville, GA 30078Off Market
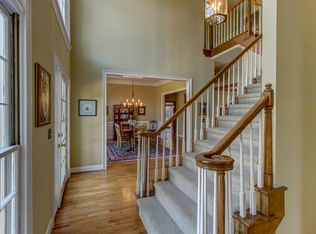
- $454,6004 bd3 ba5.7k sqft1560 Timberline Trce, Snellville, GA 30078Off Market
Similar homes
- $--4 bd3 ba2k sqft1780 Meadowchase Ct, Snellville, GA 30078Auction
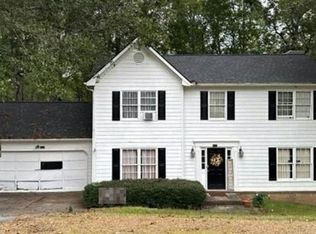 Auction.com 2
 - $434,9005 bd3 ba3k sqft1535 Timberline Trce, Snellville, GA 30078Active
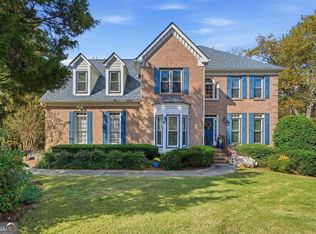
 MLS ID #10842707, Tamaria W Barnes, Coldwell Banker Realty. GAMLS
 - $419,0004 bd4 ba3k sqft2872 Summit Crest Ln, Snellville, GA 30078Active
 MLS ID #10826436, Traci Avers, Keller Williams Realty Atl. Partners. GAMLS
 - $489,9005 bd4 ba4.2k sqft2195 Temple Johnson Rd, Snellville, GA 30078Active
 MLS ID #10822288, Jody M Swords, Southern Classic Realtors. GAMLS
 - $416,0004 bd4 ba3.4k sqft1810 Rockside Ln, Snellville, GA 30078For Sale
 MLS ID #7831149, Shaji Fernandez, Homeland Realty Group, LLC.. FMLS GA
 - $425,0004 bd4 ba3.2k sqft3316 Classic Dr, Snellville, GA 30078ActiveMLS ID #10813446, Doug Minton, Keller Williams Realty Atl. Partners. GAMLS
- $389,5004 bd4 ba5.3k sqft1530 Timberline Trce, Snellville, GA 30078ActiveMLS ID #10826931, Mark Spain, Mark Spain Real Estate. GAMLS
- $430,9005 bd4 ba4k sqft1892 Rockbrook Ct, Snellville, GA 30078ActiveMLS ID #10838055, Mark Spain, Mark Spain Real Estate. GAMLS
- $375,0004 bd3 ba2.2k sqft2900 Riverbend Dr, Snellville, GA 30078ActiveMLS ID #10852175, Eric Urmanski, Heartland Real Estate. GAMLS
- $487,0004 bd4 ba3.1k sqft1967 Temple Johnson Rd, Loganville, GA 30052ActiveMLS ID #10838737, Eduardo Vargas, HomeSmart. GAMLS
- $495,0004 bd3 ba2.6k sqft2190 Rosie Ln, Snellville, GA 30078ActiveMLS ID #10826336, Carolyn Carnes, Keller Williams Realty Atl. Partners. GAMLS
- $429,9005 bd3 ba2.5k sqft2915 Overwood Ln, Snellville, GA 30078ActiveMLS ID #10817626, Julaine Green, HomeSmart. GAMLS
- $429,0005 bd3 ba2.5k sqft2738 Odum St, Snellville, GA 30078ActiveMLS ID #10855681, Stephany Camarillo, eXp Realty. GAMLS
- $414,9004 bd2 ba2.8k sqft1180 Roseberry Ct, Grayson, GA 30017For SaleMLS ID #7855716, Carissa Covington, 20 West Realty, LLC. FMLS GA
- $319,9004 bd3 ba3.5k sqft3012 Overwood Ln, Snellville, GA 30078ActiveMLS ID #10847388, Nikhil Sharma, TOP Brokerage. GAMLS
- $370,0004 bd3 ba2k sqft2965 Riverbend Dr, Snellville, GA 30078For SaleMLS ID #7792069, VIJAY BAHL, Lotus Property Investments, LLC.. FMLS GA
- $385,0004 bd3 ba3k sqft2055 Hickory Station Cir, Snellville, GA 30078ActiveMLS ID #10870960, Damaun Dowdy, Liftus Realty LLC. GAMLS
- $369,9004 bd3 ba2.1k sqft1909 Brookhill Way, Snellville, GA 30078ActiveMLS ID #10852957, Zachary Johnston, Providence Land and Home LLC. GAMLS
- $519,0004 bd3 ba3.1k sqft2487 Oak Barrel Dr, Snellville, GA 30078ActiveMLS ID #10824217, Karan Patel, Fathom Realty GA, LLC. GAMLS
