Discover this remarkable Cape Cod-style home in Snellville, featuring a private, fenced backyard and an expansive side driveway that offers ample parking. This charming residence boasts a new HVAC system, roof, and windows, all just seven years old, ensuring modern comfort and efficiency. Step inside to find a beautifully renovated living area that invites relaxation, complemented by a separate kitchen and dining room ideal for entertaining. The main level showcases a spacious master bedroom with its own full bath, providing a serene retreat. Upstairs, you'll find two additional bedrooms along with another full bath, perfect for family or guests. One of the standout features of this home is the delightful sunroom, which offers stunning views of the fenced yard and the inviting inground pool-a perfect oasis for summer gatherings with family and friends. Conveniently located near major highways, including Highway 78, and just minutes from a shopping center with a variety of restaurants, this home combines comfort and accessibility in a fantastic location. Don't miss the chance to make this stunning property your own!
Active
Price cut: $25K (7/5)
$390,000
3033 Skyland Dr, Snellville, GA 30078
3beds
--sqft
Single Family Residence
Built in 1973
0.55 Acres Lot
$386,600 Zestimate®
$--/sqft
$-- HOA
What's special
Inviting inground poolPrivate fenced backyardDelightful sunroomNew hvac system
- 140 days |
- 172 |
- 1 |
Zillow last checked:
Listing updated:
Listed by:
Piyusha Zope 404-542-9391,
Virtual Properties Realty.com
Source: GAMLS,MLS#: 10722696
Facts & features
Interior
Bedrooms & bathrooms
- Bedrooms: 3
- Bathrooms: 3
- Full bathrooms: 2
- 1/2 bathrooms: 1
- Main level bathrooms: 1
- Main level bedrooms: 1
Rooms
- Room types: Laundry, Other, Sun Room
Dining room
- Features: Seats 12+
Kitchen
- Features: Breakfast Area, Breakfast Bar
Heating
- Central
Cooling
- Ceiling Fan(s), Central Air
Appliances
- Included: Dishwasher, Disposal
- Laundry: Other
Features
- Double Vanity, Master On Main Level
- Flooring: Hardwood, Tile
- Windows: Double Pane Windows
- Basement: None
- Number of fireplaces: 1
- Fireplace features: Living Room
- Common walls with other units/homes: No Common Walls
Interior area
- Total structure area: 0
- Finished area above ground: 0
- Finished area below ground: 0
Property
Parking
- Total spaces: 2
- Parking features: Garage
- Has garage: Yes
Features
- Levels: One and One Half
- Stories: 1
- Has private pool: Yes
- Pool features: In Ground
- Fencing: Back Yard
- Body of water: None
Lot
- Size: 0.55 Acres
- Features: Corner Lot, Private
Details
- Parcel number: R5036 013
Construction
Type & style
- Home type: SingleFamily
- Architectural style: Other
- Property subtype: Single Family Residence
Materials
- Vinyl Siding
- Foundation: Slab
- Roof: Other
Condition
- Resale
- New construction: No
- Year built: 1973
Utilities & green energy
- Electric: 220 Volts
- Sewer: Septic Tank
- Water: Public
- Utilities for property: Electricity Available, Natural Gas Available, Water Available
Community & HOA
Community
- Features: None
- Security: Carbon Monoxide Detector(s), Smoke Detector(s)
- Subdivision: HIDDEN FOREST
HOA
- Has HOA: No
- Services included: None
Location
- Region: Snellville
Financial & listing details
- Tax assessed value: $329,700
- Annual tax amount: $4,408
- Date on market: 3/31/2026
- Cumulative days on market: 140 days
- Listing agreement: Exclusive Right To Sell
- Electric utility on property: Yes
Estimated market value
$386,600
$367,000 - $406,000
$2,337/mo
Price history
| Date | Event | Price |
|---|---|---|
| 7/5/2026 | Price change | $390,000-6% |
Source:  GAMLS #10722696 Report a problem GAMLS #10722696 Report a problem | ||
| 4/1/2026 | Listed for sale | $415,000+144.1% |
Source:  FMLS GA #7745271 Report a problem FMLS GA #7745271 Report a problem | ||
| 5/13/2020 | Sold | $170,000-0.6% |
Source:  GAMLS #8746414 Report a problem GAMLS #8746414 Report a problem | ||
| 4/1/2020 | Pending sale | $171,000 |
Source: Mark Spain Real Estate #6690123 Report a problem | ||
| 3/30/2020 | Listed for sale | $171,000 |
Source: Mark Spain Real Estate #6690123 Report a problem | ||
| 3/10/2020 | Pending sale | $171,000 |
Source: Mark Spain Real Estate #6690123 Report a problem | ||
| 3/3/2020 | Listed for sale | $171,000+14.8% |
Source: Mark Spain Real Estate #6690123 Report a problem | ||
| 4/25/2018 | Listing removed | $149,000 |
Source: Mark Spain Real Estate #5959995 Report a problem | ||
| 4/13/2018 | Pending sale | $149,000 |
Source: Mark Spain Real Estate #5959995 Report a problem | ||
| 3/26/2018 | Listed for sale | $149,000 |
Source: Mark Spain Real Estate #5959995 Report a problem | ||
| 3/13/2018 | Pending sale | $149,000 |
Source: Mark Spain Real Estate #5959995 Report a problem | ||
| 2/16/2018 | Price change | $149,000-6.8% |
Source: Mark Spain Real Estate #5959995 Report a problem | ||
| 2/5/2018 | Listed for sale | $159,900+77.7% |
Source: Mark Spain Real Estate #5959995 Report a problem | ||
| 10/8/2008 | Sold | $90,000-10% |
Source: Public Record Report a problem | ||
| 6/12/2008 | Listing removed | $100,000 |
Source: NCI #2460271 Report a problem | ||
| 6/10/2008 | Listed for sale | $100,000-2.3% |
Source: NCI #2460271 Report a problem | ||
| 3/20/2008 | Sold | $102,400 |
Source: Public Record Report a problem | ||
Public tax history
| Year | Property taxes | Tax assessment |
|---|---|---|
| 2025 | $3,496 +39.2% | $131,880 |
| 2024 | $2,511 +23.6% | $131,880 +35.7% |
| 2023 | $2,031 -29.3% | $97,160 -10.2% |
| 2022 | $2,875 +40.9% | $108,200 +59.1% |
| 2021 | $2,040 -18.9% | $68,000 -6% |
| 2020 | $2,514 +5.7% | $72,360 +7.4% |
| 2019 | $2,379 | $67,400 |
| 2018 | $2,379 +21.2% | $67,400 +22.2% |
| 2016 | $1,963 +21.5% | $55,160 +18.6% |
| 2015 | $1,615 | $46,520 |
| 2014 | $1,615 +3.4% | $46,520 +4.5% |
| 2013 | $1,562 | $44,520 |
| 2012 | -- | $44,520 |
| 2011 | -- | $44,520 -30.9% |
| 2010 | -- | $64,400 |
| 2009 | -- | $64,400 |
| 2007 | -- | $64,400 +19.9% |
| 2006 | -- | $53,720 |
| 2005 | -- | $53,720 |
| 2004 | $1,389 +100.1% | $53,720 |
| 2003 | $694 -49.2% | $53,720 |
| 2002 | $1,366 +14.3% | $53,720 +26.8% |
| 2001 | $1,195 | $42,360 |
Find assessor info on the county website
Monthly payment
Est. payment
Payment breakdown
Explore the cost of this home by adjusting the details. Changes won't be saved.Climate risks
Neighborhood: 30078
Nearby schools
GreatSchools rating
- 6/10Britt Elementary SchoolGrades: PK-5Distance: 1.2 mi
- 5/10Snellville Middle SchoolGrades: 6-8Distance: 0.8 mi
- 3/10South Gwinnett High SchoolGrades: 9-12Distance: 1 mi
Schools provided by the listing agent
- Elementary: Britt
- Middle: Snellville
- High: South Gwinnett
Source: GAMLS. This data may not be complete. We recommend contacting the local school district to confirm school assignments for this home.
- $299,8003 bd2 ba1.7k sqft3023 Skyland Dr, Snellville, GA 30078Off Market
- $332,4004 bd2 ba1.8k sqft3049 Larkspur Cir, Snellville, GA 30078Off Market
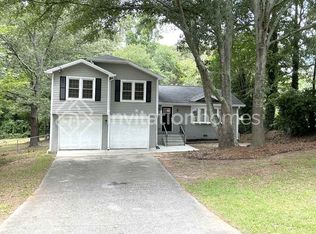
- $347,9005 bd3 ba2.8k sqft3043 Skyland Dr, Snellville, GA 30078Off Market

- $311,9003 bd2 ba1.7k sqft3022 Skyland Dr, Snellville, GA 30078Off Market
- $284,8003 bd2 ba1.5k sqft3058 Larkspur Cir, Snellville, GA 30078Off Market
- $310,0003 bd2 ba1.6k sqft3013 Skyland Dr, Snellville, GA 30078Sold
- $322,9003 bd2 ba1.7k sqft3012 Skyland Dr, Snellville, GA 30078Off Market
- $322,6004 bd2 ba1.6k sqft3059 Larkspur Cir, Snellville, GA 30078Off Market
A local agent can set up tours, give advice and negotiate with sellers.
Similar homes
- $410,0004 bd3 ba-- sqft2074 Rockdale Cir, Snellville, GA 30078Active
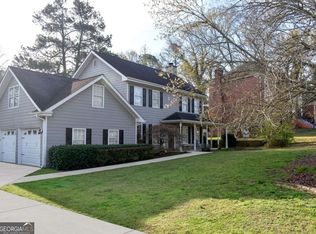
 MLS ID #10772458, Andreina D Dewendt, eXp Realty. GAMLS
 - $380,0004 bd3 ba1.9k sqft2965 Riverbend Dr, Snellville, GA 30078For Sale
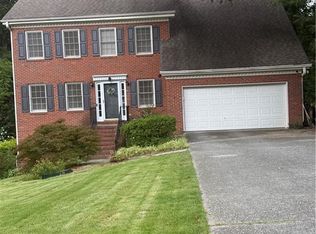
 MLS ID #7792069, Anna Claire Schroll, Lotus Property Investments, LLC.. FMLS GA
 - $345,0003 bd2 ba1.8k sqft3124 Pate Rd, Snellville, GA 30078For Sale
 MLS ID #7788186, Adrian Vazquez Reynoso, Virtual Properties Realty. Biz. FMLS GA
 - $389,0004 bd3 ba2.5k sqft3805 Lenna Dr, Snellville, GA 30039Active
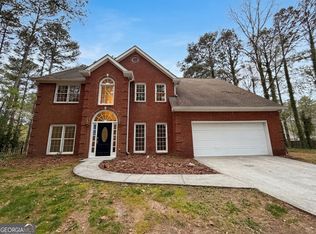 MLS ID #10723867, Tanya Pickens, Opendoor Brokerage. GAMLS
 - $389,0004 bd3 ba2.1k sqft3819 Wheaton Ct, Snellville, GA 30039For SaleMLS ID #7785113, George Williams, Royal Realty. FMLS GA
- $439,9004 bd3 ba2.6k sqft2480 Park Estates Dr, Snellville, GA 30078ActiveMLS ID #10685420, Nelson Rodriguez, Provident Legacy Realtors GA. GAMLS
- $382,0004 bd4 ba-- sqft3025 Westpoint Cir, Snellville, GA 30078ActiveMLS ID #10826413, Derrick Hymon, Century 21 Results. GAMLS
- $455,0003 bd3 ba2.8k sqft3591 Wynterset Dr, Snellville, GA 30039Active Under ContractMLS ID #10788651, Sandy Deaton, Epique Realty. GAMLS
- $405,0005 bd3 ba3.3k sqft4405 Ivy Fork Dr, Loganville, GA 30052For SaleMLS ID #7818583, MONYA EHIRIM, Virtual Properties Realty. Biz. FMLS GA
- $359,0004 bd2 ba1.7k sqft3720 Scotland Ln, Snellville, GA 30039For SaleMLS ID #7805115, George Williams, Royal Realty. FMLS GA
- $419,9005 bd3 ba2.9k sqft4457 Sequoia Park Trl, Snellville, GA 30039For SaleMLS ID #7796940, Caracciolo Viloria, Fathom Realty GA, LLC. FMLS GA
- $420,0005 bd3 ba3k sqft895 Paper Creek Dr, Lawrenceville, GA 30046For SaleMLS ID #7815961, Basil Ibenyenwa, HomeSmart. FMLS GA
- $400,0005 bd3 ba3k sqft3357 Drayton Manor Run, Lawrenceville, GA 30046For SaleMLS ID #7765712, Bilal Khalid, Atlanta Home Estate Realty, Inc.. FMLS GA
- $410,0004 bd3 ba2.2k sqft2775 Emerald Springs Dr, Lawrenceville, GA 30045For SaleMLS ID #7785806, George Williams, Royal Realty. FMLS GA
- $462,0004 bd4 ba2.3k sqft909 Mendenhall Way, Grayson, GA 30017ActiveMLS ID #10785095, Mark Spain, Mark Spain Real Estate. GAMLS
- $374,9004 bd3 ba2.6k sqft129 Jacobs Ln, Loganville, GA 30052ActiveMLS ID #10738792, Holly Kelley, First United Realty. GAMLS
- $379,9003 bd3 ba1.7k sqft1110 Meadow Walk Ave, Lawrenceville, GA 30044For SaleMLS ID #7786707, Pierre Dolcine, Virtual Properties Realty. Biz. FMLS GA
- $375,0003 bd2 ba3.2k sqft2595 Golfview Ter SE, Conyers, GA 30013For SaleMLS ID #7783422, Shamon Alphonse, Century 21 Connect Realty. FMLS GA
- $336,5003 bd2 ba1.4k sqft5104 Carole Pl SW, Stone Mountain, GA 30087ActiveMLS ID #10765767, Tina Walton, BHGRE Metro Brokers. GAMLS
- $399,9004 bd1 ba3.9k sqft928 Mulberry Fields Cv, Auburn, GA 30011For SaleMLS ID #7818221, YINI LU, Apollo Realty, Inc.. FMLS GA
