Sophisticated Single-Level Living on a Rare One-Acre Oasis Welcome to 3591 Wynterset Drive, an exceptional 4-bedroom, 3-bathroom ranch that effortlessly blends modern sophistication with expansive private acreage. Nestled within the coveted Wynterset Lakes community of Snellville, this meticulously maintained 2,839 sq ft residence sits on a rare, sprawling 47,045 sq ft lot, offering an unparalleled level of privacy and outdoor potential. Step inside to an airy, light-filled open concept adorned with unique designer light fixtures and a stately fireplace that anchors the family room. The gourmet kitchen is an entertainer's dream, featuring premium GE stainless steel appliances, a dedicated wine refrigerator, and seamless flow into the main living spaces. The sprawling primary retreat serves as a private sanctuary, complete with an intimate sitting area, a custom walk-in closet illuminated by a natural skylight, and a spa-inspired ensuite boasting dual vanities, a deep soaking tub, and a separate shower. Every detail has been elevated, from the tastefully updated secondary bathrooms to the striking picture window in the guest suite. Beyond the aesthetics, the home offers ultimate peace of mind with major mechanical upgrades, including a new roof, new energy-efficient windows, a tankless water heater, and a whole-home water treatment system. Outside, your massive backyard oasis awaits, ready for a custom pool, gardens, or ultimate recreation. Residents of Wynterset Lakes enjoy an enviable swim, tennis, and lake lifestyle with top-tier amenities and a low monthly HOA.
Active
$455,000
3591 Wynterset Dr, Snellville, GA 30039
3beds
2,839sqft
:
Get pre-qualified$2,912/mo
Single Family Residence
Built in 1987
1.08 Acres Lot
$446,400 Zestimate®
$160/sqft
$50/mo HOA
What's special
New roofMassive backyard oasisTastefully updated secondary bathroomsNew energy-efficient windowsSeparate showerDeep soaking tubSprawling primary retreat
- 42 days |
- 386 |
- 19 |
Zillow last checked:
Listing updated:
Listed by:
Sandy Deaton 404-886-0191,
Epique Realty,
Sandy Deaton 404-886-0191,
Epique Realty
Source: GAMLS,MLS#: 10788651
Facts & features
Interior
Bedrooms & bathrooms
- Bedrooms: 3
- Bathrooms: 3
- Full bathrooms: 3
- Main level bathrooms: 3
- Main level bedrooms: 3
Rooms
- Room types: Family Room, Laundry
Dining room
- Features: Seats 12+
Kitchen
- Features: Pantry
Heating
- Forced Air, Natural Gas
Cooling
- Central Air
Appliances
- Included: Dishwasher, Disposal, Double Oven, Refrigerator, Tankless Water Heater
- Laundry: Other
Features
- Master On Main Level
- Flooring: Carpet, Other, Tile
- Basement: None
- Attic: Pull Down Stairs
- Number of fireplaces: 2
- Fireplace features: Gas Log, Living Room, Master Bedroom
- Common walls with other units/homes: No Common Walls
Interior area
- Total structure area: 2,839
- Total interior livable area: 2,839 sqft
- Finished area above ground: 2,839
- Finished area below ground: 0
Video & virtual tour
Property
Parking
- Total spaces: 2
- Parking features: Attached, Garage, Garage Door Opener
- Has attached garage: Yes
Features
- Levels: One
- Stories: 1
- Patio & porch: Patio
- Body of water: None
Lot
- Size: 1.08 Acres
- Features: Private
- Residential vegetation: Partially Wooded, Wooded
Details
- Parcel number: R6003 067
Construction
Type & style
- Home type: SingleFamily
- Architectural style: Ranch
- Property subtype: Single Family Residence
Materials
- Stucco
- Foundation: Slab
- Roof: Composition
Condition
- Resale
- New construction: No
- Year built: 1987
Utilities & green energy
- Sewer: Septic Tank
- Water: Public
- Utilities for property: Cable Available, Electricity Available, High Speed Internet, Natural Gas Available, Phone Available, Sewer Available, Underground Utilities, Water Available
Community & HOA
Community
- Features: Pool, Swim Team
- Security: Carbon Monoxide Detector(s), Smoke Detector(s)
- Subdivision: Wynterset Lakes
HOA
- Has HOA: Yes
- Services included: Maintenance Grounds, Pest Control, Swimming
- HOA fee: $600 annually
Location
- Region: Snellville
Financial & listing details
- Price per square foot: $160/sqft
- Tax assessed value: $382,600
- Annual tax amount: $4,790
- Date on market: 6/18/2026
- Cumulative days on market: 43 days
- Listing agreement: Exclusive Right To Sell
- Listing terms: Cash,Conventional,FHA
- Electric utility on property: Yes
Estimated market value
$446,400
$424,000 - $469,000
$2,498/mo
Price history
| Date | Event | Price |
|---|---|---|
| 6/18/2026 | Listed for sale | $455,000+2.2%$160/sqft |
Source:  GAMLS #10788651 Report a problem GAMLS #10788651 Report a problem | ||
| 6/10/2026 | Listing removed | $445,000$157/sqft |
Source: GAMLS #10693118 Report a problem | ||
| 2/19/2026 | Pending sale | $445,000$157/sqft |
Source: GAMLS #10693118 Report a problem | ||
| 2/14/2026 | Listed for sale | $445,000+11.3%$157/sqft |
Source:  FMLS GA #7719188 Report a problem FMLS GA #7719188 Report a problem | ||
| 8/30/2021 | Sold | $400,000+8.1%$141/sqft |
Source: FMLS GA #6918576 Report a problem | ||
| 7/31/2021 | Pending sale | $369,900$130/sqft |
Source: GAMLS #9019435 Report a problem | ||
| 7/31/2021 | Contingent | $369,900$130/sqft |
Source: FMLS GA #6918576 Report a problem | ||
| 7/28/2021 | Listed for sale | $369,900+52.2%$130/sqft |
Source: FMLS GA #6918576 Report a problem | ||
| 8/26/2002 | Sold | $243,000$86/sqft |
Source: Public Record Report a problem | ||
Public tax history
| Year | Property taxes | Tax assessment |
|---|---|---|
| 2025 | $4,744 -1% | $153,040 +2.3% |
| 2024 | $4,790 +6.5% | $149,600 -6.1% |
| 2023 | $4,496 -0.1% | $159,240 +15.8% |
| 2022 | $4,502 +32% | $137,480 +36.2% |
| 2021 | $3,410 +6.8% | $100,920 +12.4% |
| 2020 | $3,192 +3% | $89,760 |
| 2019 | $3,100 | $89,760 +6.3% |
| 2018 | $3,100 +3% | $84,480 |
| 2016 | $3,009 +4.6% | $84,480 +9.7% |
| 2015 | $2,878 | $77,040 +6% |
| 2014 | $2,878 +3.8% | $72,680 |
| 2013 | $2,773 | $72,680 |
| 2012 | -- | $72,680 |
| 2011 | -- | $72,680 -19.2% |
| 2010 | -- | $89,920 |
| 2009 | -- | $89,920 -10% |
| 2007 | -- | $99,920 +6% |
| 2006 | -- | $94,280 |
| 2005 | -- | $94,280 |
| 2004 | $1,200 +20.4% | $94,280 +26.7% |
| 2003 | $997 -49.7% | $74,440 |
| 2002 | $1,984 -3.7% | $74,440 |
| 2001 | $2,060 | $74,440 |
Find assessor info on the county website
Monthly payment
Est. payment
Payment breakdown
Explore the cost of this home by adjusting the details. Changes won't be saved.Climate risks
Neighborhood: 30039
Nearby schools
GreatSchools rating
- 4/10Norton Elementary SchoolGrades: PK-5Distance: 1.4 mi
- 5/10Snellville Middle SchoolGrades: 6-8Distance: 3.2 mi
- 3/10South Gwinnett High SchoolGrades: 9-12Distance: 4.4 mi
Schools provided by the listing agent
- Elementary: Norton
- Middle: Snellville
- High: South Gwinnett
Source: GAMLS. This data may not be complete. We recommend contacting the local school district to confirm school assignments for this home.
- $508,7004 bd4 ba3.5k sqft3581 Wynterset Dr, Snellville, GA 30039Off Market
- $459,6004 bd3 ba3.1k sqft3571 Wynterset Dr, Snellville, GA 30039Off Market
- $477,7004 bd4 ba3.6k sqft3580 Wynterset Dr, Snellville, GA 30039Off Market
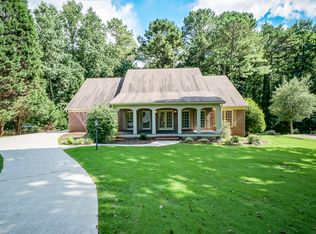
- $443,0004 bd4 ba4.8k sqft3600 Wynterset Dr, Snellville, GA 30039Off Market

- $413,7004 bd3 ba4.3k sqft3570 Wynterset Dr, Snellville, GA 30039Off Market
- $713,9005 bd2 ba3.9k sqft3621 Wynterset Dr, Snellville, GA 30039Off Market
- $477,4004 bd3 ba3.8k sqft3610 Wynterset Dr, Snellville, GA 30039Off Market
- $433,7003 bd3 ba3k sqft3560 Wynterset Dr, Snellville, GA 30039Off Market
A local agent can set up tours, give advice and negotiate with sellers.
Similar homes
- $469,9004 bd3 ba2.8k sqft4550 Trumble Ter, Snellville, GA 30039Active
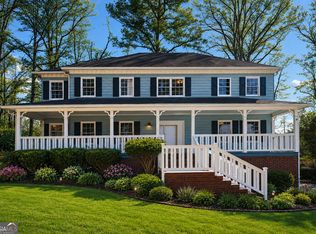
 MLS ID #10686430, Ericka A Parrott, Virtual Properties Realty.Net. GAMLS
 - $485,0003 bd3 ba3.2k sqft8470 Lake Dr, Snellville, GA 30039Active
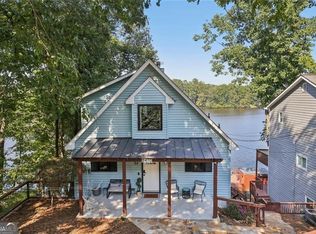 MLS ID #10785537, Andreina Perez, Virtual Properties Realty.com. GAMLS
 - $589,9004 bd3 ba4k sqft4291 Riverlake Way, Snellville, GA 30039Active
 MLS ID #10798468, Benjamin Winwood, Lokation Real Estate LLC. GAMLS
 - $429,9004 bd3 ba2.1k sqft2388 Radbury Ln, Snellville, GA 30078Active
 MLS ID #10778269, Justin Landis, Bolst, Inc.. GAMLS
 - $410,0005 bd3 ba2.1k sqft2470 Northbrook Rd, Snellville, GA 30039ActiveMLS ID #10715849, The Joe Carbone Team, Compass. GAMLS
- $485,0003 bd3 ba2.6k sqft3845 Jettie Ct SW, Lilburn, GA 30047ActiveMLS ID #10795072, Allison Levent, BHGRE Metro Brokers. GAMLS
- $449,9006 bd4 ba4.1k sqft1080 Pebble Bend Dr, Grayson, GA 30017ActiveMLS ID #10773797, April Hunter, Hunter International Realty. GAMLS
- $465,0003 bd3 ba2k sqft513 Scenic Hwy, Lawrenceville, GA 30046For Sale
 MLS ID #7796005, KHOA PHAM, ATL Realty Star, LLC. FMLS GA
 - $475,0004 bd3 ba2.8k sqft2302 Smokehouse Path, Lawrenceville, GA 30044ActiveMLS ID #10763401, Sarah Akin, Engel & V?lkers Atlanta. GAMLS
- $430,0004 bd4 ba2.6k sqft742 Mountain View Dr, Stone Mountain, GA 30083ActiveMLS ID #10570315, Denise J Williams, The Atlanta Home Experts. GAMLS
- $415,0004 bd3 ba2.9k sqft2160 Deer Oaks Trl, Lawrenceville, GA 30044ActiveMLS ID #10772290, Holly Smith, Century 21 Results. GAMLS
- $412,0004 bd3 ba2.3k sqft2537 Fontaine Cir, Decatur, GA 30032ActiveMLS ID #10816066, Maria Fabre-Hickman, Keller Williams Realty Atl. Partners. GAMLS
- $620,0004 bd4 ba2.7k sqft3629 Centerville Rosebud Rd, Snellville, GA 30039ActiveMLS ID #10777123, Marleny Chacon, Virtual Properties Realty.com. GAMLS
- $415,0004 bd3 ba2.2k sqft4686 Fountainhead Dr, Stone Mountain, GA 30083For SaleMLS ID #7775193, Alex Miller, Compass. FMLS GA
- $599,9905 bd4 ba2.8k sqft3107 Hammock Creek Ct, Conyers, GA 30012For SaleMLS ID #7794657, Jazmine Shine, Star Power Realty, LLC. FMLS GA
- $459,0004 bd4 ba2.8k sqft2653 Amy Ct, Duluth, GA 30096Active Under ContractMLS ID #10793377, George A Bishara, Maximum One Realty Greater Atlanta. GAMLS
- $390,0004 bd3 ba2.7k sqft698 Deer Lake Trl, Stone Mountain, GA 30087For SaleMLS ID #7783947, Nidia Guzman, Virtual Properties Realty.com. FMLS GA
- $499,9003 bd4 ba3.2k sqft2154 Pond Rd, Duluth, GA 30096For SaleMLS ID #7779581, Labib Marmarchi, Uptown Realty, Inc.. FMLS GA
- $499,9905 bd4 ba3k sqft445 Brackin Trce, Grayson, GA 30017For SaleMLS ID #7778546, LaJuana Williamson, Virtual Properties Realty. Biz. FMLS GA
- $465,0003 bd2 ba2k sqft612 Sweet Stream Way, Lawrenceville, GA 30044For SaleMLS ID #7760826, Theresa Kemp, All Points Team, LLC. FMLS GA
