Buy this Home with 100% Financing & No Mortgage Insurance * Luxury New Construction * Exclusive Modern Farmhouse * Brick Front with Brick Skirting * Board and Batten Cement Fiber Siding * Covered Front Entry * 3/4" Hardwood Floors Through-out * Designer Light Fixtures * Tons of Natural Light * 10' Ceilings on Main Level * Large 2 Story Entry Foyer * Formal Dining Room * Open Concept Great Room, Breakfast Room & Kitchen * Large Great Room * Fireplace * Built-ins * Kitchen with Center Island * Tile Backsplash * Open Shelving * Pot Filler * Stainless Steel Appliances * Stove * Custom Hood * Dishwasher * Microwave Drawer * Walk-in Pantry * Home Office on Main Level * Mudroom with Bench * Guest Powder Room * Upstairs you will find 4 Bedrooms & 3 Full Bathrooms * Laundry Room * The Owner's Suite has a Tray Ceiling * Elegant Owner's Bathroom * Custom Shower * Double Sink Vanity * Stand-alone Soaking Tub * Private Water Closet * Large Owner's Walk-in Closet * Bedrooms 2 & 3 share a Jack & Jill Bathroom * Bedroom 4 has a Full Private Bathroom * 3 Car Garage with Openers * Storage * Huge Backyard with Firepit * Covered Patio * 2-10 Structural Home Warranty * Termite Bond * Not in a Subdivision * No HOA * No Rental Restrictions *
Active under contract
Price cut: $60K (7/17)
$620,000
3629 Centerville Rosebud Rd, Snellville, GA 30039
4beds
2,761sqft
Single Family Residence
Built in 2026
0.66 Acres Lot
$614,000 Zestimate®
$225/sqft
$-- HOA
What's special
Tons of natural lightHuge backyard with firepitCustom hoodStainless steel appliancesWalk-in pantryCovered front entryCovered patio
- 116 days
- 500
- 22
Zillow last checked:
Listing updated:
Listed by:
Marleny Chacon 678-898-7909,
Virtual Properties Realty.com
Source: GAMLS,MLS#: 10777123
Facts & features
Interior
Bedrooms & bathrooms
- Bedrooms: 4
- Bathrooms: 4
- Full bathrooms: 3
- 1/2 bathrooms: 1
Rooms
- Room types: Great Room, Laundry, Office
Dining room
- Features: Separate Room
Kitchen
- Features: Breakfast Room, Kitchen Island, Solid Surface Counters, Walk-in Pantry
Heating
- Heat Pump, Zoned
Cooling
- Ceiling Fan(s), Heat Pump, Zoned
Appliances
- Included: Dishwasher, Electric Water Heater, Microwave
- Laundry: Upper Level
Features
- Beamed Ceilings, Bookcases, Double Vanity, High Ceilings, Tray Ceiling(s), Vaulted Ceiling(s), Walk-In Closet(s)
- Flooring: Hardwood, Tile
- Basement: None
- Attic: Pull Down Stairs
- Number of fireplaces: 1
- Fireplace features: Factory Built, Family Room
- Common walls with other units/homes: No Common Walls
Interior area
- Total structure area: 2,761
- Total interior livable area: 2,761 sqft
- Finished area above ground: 2,761
- Finished area below ground: 0
Property
Parking
- Total spaces: 3
- Parking features: Garage, Garage Door Opener
- Has garage: Yes
Features
- Levels: Two
- Stories: 2
- Patio & porch: Patio
- Fencing: Back Yard,Privacy
- Waterfront features: No Dock Or Boathouse
- Body of water: None
Lot
- Size: 0.66 Acres
- Features: Private
Details
- Parcel number: R6014 407
Construction
Type & style
- Home type: SingleFamily
- Architectural style: Brick Front
- Property subtype: Single Family Residence
Materials
- Brick
- Foundation: Slab
- Roof: Composition
Condition
- New Construction
- New construction: Yes
- Year built: 2026
Details
- Warranty included: Yes
Utilities & green energy
- Electric: 220 Volts
- Sewer: Septic Tank
- Water: Public
- Utilities for property: Cable Available, Electricity Available, High Speed Internet, Water Available
Community & HOA
Community
- Features: None
- Security: Smoke Detector(s)
- Subdivision: None
HOA
- Has HOA: No
- Services included: None
Location
- Region: Snellville
Financial & listing details
- Price per square foot: $225/sqft
- Tax assessed value: $40,500
- Annual tax amount: $854
- Date on market: 6/3/2026
- Cumulative days on market: 116 days
- Listing agreement: Exclusive Agency
- Electric utility on property: Yes
Estimated market value
$614,000
$583,000 - $645,000
$3,349/mo
Price history
| Date | Event | Price |
|---|---|---|
| 9/21/2026 | Pending sale | $620,000$225/sqft |
Source:  FMLS GA #7781172 Report a problem FMLS GA #7781172 Report a problem | ||
| 7/17/2026 | Price change | $620,000-8.8%$225/sqft |
Source:  GAMLS #10777123 Report a problem GAMLS #10777123 Report a problem | ||
| 6/3/2026 | Listed for sale | $680,000-0.7%$246/sqft |
Source: FMLS GA #7781172 Report a problem | ||
| 6/3/2026 | Listing removed | $685,000$248/sqft |
Source: GAMLS #10526656 Report a problem | ||
| 5/20/2025 | Listed for sale | $685,000+756.3%$248/sqft |
Source: FMLS GA #7582952 Report a problem | ||
| 7/25/2024 | Sold | $80,000+48.1%$29/sqft |
Source: Public Record Report a problem | ||
| 7/1/2021 | Sold | $54,000-3.4%$20/sqft |
Source:  GAMLS #8927627 Report a problem GAMLS #8927627 Report a problem | ||
| 6/15/2021 | Pending sale | $55,900$20/sqft |
Source: FMLS GA #6840008 Report a problem | ||
| 6/4/2021 | Listed for sale | $55,900$20/sqft |
Source: FMLS GA #6840008 Report a problem | ||
| 5/7/2021 | Pending sale | $55,900$20/sqft |
Source: FMLS GA #6840008 Report a problem | ||
| 4/30/2021 | Contingent | $55,900$20/sqft |
Source: FMLS GA #6840008 Report a problem | ||
| 2/12/2021 | Listed for sale | $55,900$20/sqft |
Source: FMLS GA #6840008 Report a problem | ||
Public tax history
| Year | Property taxes | Tax assessment |
|---|---|---|
| 2025 | $854 +49.6% | $16,200 |
| 2024 | $571 -9.6% | $16,200 |
| 2023 | $632 +67.5% | $16,200 +80% |
| 2022 | $377 -1.6% | $9,000 |
| 2021 | $384 -0.6% | $9,000 |
| 2020 | $386 | $9,000 |
Find assessor info on the county website
Monthly payment
Est. payment
Payment breakdown
Explore the cost of this home by adjusting the details. Changes won't be saved.Climate risks
Neighborhood: 30039
Nearby schools
Schools provided by the listing agent
- Elementary: Partee
- Middle: Shiloh
- High: Shiloh
Source: GAMLS. This data may not be complete. We recommend contacting the local school district to confirm school assignments for this home.

- $540,0004 bd3 ba2.8k sqft3619 Centerville Rosebud Rd, Snellville, GA 30039Sold

- $40,5000.73 acres3639 Centerville Rosebud Rd, Snellville, GA 30039Off Market
- $--0.73 acres3639 Centerville Rosebud Rd LOT 0, Snellville, GA 30039Off Market
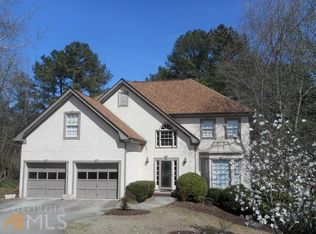
- $416,3005 bd4 ba3.5k sqft3602 Grahams Port Ln, Snellville, GA 30039Off Market
Similar homes
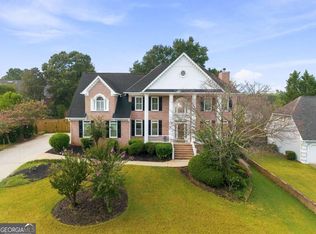
- $599,9005 bd5 ba4k sqft4339 Donerail Dr, Snellville, GA 30039Active
 MLS ID #10843997, Alejandra Ramirez, Virtual Properties Realty.com. GAMLS
 - $500,1324 bd4 ba3.3k sqft2755 Pechaver Ct, Snellville, GA 30039Active
 GAMLS
GAMLS - $619,9005 bd3 ba2.5k sqft4017 Wyndam Hill Dr, Suwanee, GA 30024Active
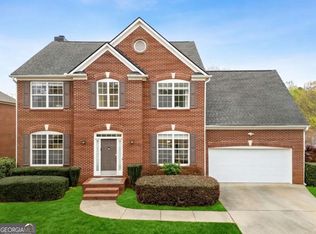 MLS ID #10810505, Tina Zhang, Virtual Properties Realty.com. GAMLS
 - $585,0005 bd4 ba3.9k sqft420 Bay Grove Rd, Loganville, GA 30052Active
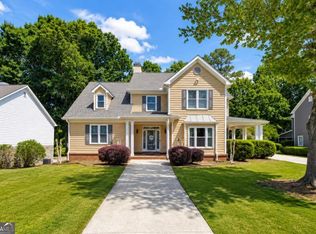 MLS ID #10837056, Huma Sandhu, Keller Williams Realty Atl. Partners. GAMLS
 - $575,0004 bd3 ba2.3k sqft544 Martin Forest Ln, Lawrenceville, GA 30045ActiveMLS ID #10809920, Venetia Atkinson, Keller Williams Realty Atl. Partners. GAMLS
- $639,0935 bd5 ba3.3k sqft1774 Little Springs Ln, Dacula, GA 30019ActiveMLS ID #10847678, Jaymie Dimbath, Pulte Realty of Georgia, Inc. GAMLS
- $605,0004 bd4 ba2.8k sqft1901 Weston Ln, Tucker, GA 30084Active Under ContractMLS ID #10818436, Justin Anderson, Real Broker, LLC. GAMLS
- $475,0004 bd3 ba2.7k sqft2235 Sugarbirch Dr, Lawrenceville, GA 30044ActiveMLS ID #10827474, Jessica Stover, Compass. GAMLS
- $519,0004 bd3 ba3.1k sqft3640 Eagle View Way, Monroe, GA 30655ActiveMLS ID #10764360, Christy Smith, The Rezerve. GAMLS
- $675,0004 bd2 ba2k sqft4834 Tilly Mill Rd, Dunwoody, GA 30360ActiveMLS ID #10847153, Rick Wiley, Coldwell Banker Realty. GAMLS
- $474,9005 bd3 ba2.6k sqft4010 Embassy Way, Lilburn, GA 30047Active Under ContractMLS ID #10833048, Stefen Ash, Keller Williams Realty Atl. Partners. GAMLS
- $480,0004 bd2 ba2.1k sqft1950 Harvest Way, Loganville, GA 30052ActiveMLS ID #10826548, Rashar Knight, Virtual Properties Realty.com. GAMLS
- $539,9004 bd4 ba3.1k sqft1050 San Lacinto Ln, Lawrenceville, GA 30043ActiveMLS ID #10823362, Josh Robinson, Compass. GAMLS
- $649,0004 bd3 ba2k sqft1564 Bubbling Creek Rd NE, Atlanta, GA 30319ActiveMLS ID #10778184, Dany Drouin, Century 21 Results. GAMLS
- $612,4215 bd5 ba3.3k sqft1606 Waterchase Dr, Dacula, GA 30019ActiveGAMLS
- $599,0004 bd4 ba3k sqft1578 Lincoln Ave SE, Atlanta, GA 30317ActiveMLS ID #10774045, Michelle Layne, Sure Realty. GAMLS
- $599,0005 bd3 ba3.7k sqft4140 Suwanee Bend Dr, Suwanee, GA 30024Active Under ContractMLS ID #10793688, Alice Lee, Real Broker, LLC. GAMLS
- $649,9994 bd4 ba2.8k sqft2668 Memorial Dr SE, Atlanta, GA 30317ActiveMLS ID #10796094, Janeen Soler, First United Realty. GAMLS
- $675,0004 bd3 ba1.9k sqft1303 Faraday Pl, Decatur, GA 30033ActiveMLS ID #10821674, Sara Lee Parker, Keller Williams Realty. GAMLS
- $580,0004 bd3 ba2.4k sqft943 Clubside Dr, Monroe, GA 30655Active Under ContractMLS ID #10791186, Lee P Malcom, Malcom & Malcom Realty Prof.. GAMLS
