Don’t miss this rare opportunity to own a beautifully updated 3-bedroom, 2.5-bath brick-and-frame home offering space, style, and flexibility. This move-in-ready property features hardwood floors throughout, a cozy fireplace, and a fully renovated kitchen with brand-new appliances, along with tastefully updated bathrooms. The spacious primary suite includes private access to a balcony, creating the perfect spot to enjoy your morning coffee or unwind in the evening. A very large sunroom provides abundant natural light and versatile space for a second living area, home office, gym, or entertainment room. Outside, you’ll appreciate the inviting front porch, a large fenced backyard ideal for family gatherings or pets, a 2-car garage with remote access, and two driveways offering plenty of parking for guests, recreational vehicles, or business use. With no HOA, you’ll enjoy the freedom to use your property without restrictive community rules. The home’s commercial potential (City of Lawrenceville already approved for O/I use) makes it an excellent opportunity for homeowners, investors, or entrepreneurs seeking a live/work property. This exceptional home combines modern updates, generous living space, and outstanding potential in one unique package. Schedule your private tour today.
Active
Price cut: $10K (7/25)
$465,000
513 Scenic Hwy, Lawrenceville, GA 30046
3beds
2,000sqft
:
Get pre-qualified$2,890/mo
Single Family Residence, Residential
Built in 1973
0.74 Acres Lot
$459,500 Zestimate®
$233/sqft
$-- HOA
What's special
Cozy fireplaceSpacious primary suiteInviting front porchHardwood floors throughoutTastefully updated bathrooms
- 44 days |
- 221 |
- 12 |
Zillow last checked:
Listing updated:
Listed by:
KHOA PHAM,
ATL Realty Star, LLC 678-510-8288
Source: FMLS GA,MLS#: 7796005
Facts & features
Interior
Bedrooms & bathrooms
- Bedrooms: 3
- Bathrooms: 3
- Full bathrooms: 2
- 1/2 bathrooms: 1
Rooms
- Room types: Family Room, Living Room, Sun Room
Primary bedroom
- Features: None
- Level: None
Bedroom
- Features: None
Primary bathroom
- Features: Shower Only
Dining room
- Features: Open Concept
Kitchen
- Features: Solid Surface Counters, Stone Counters
Heating
- Central, Natural Gas
Cooling
- Central Air
Appliances
- Included: Dishwasher, Gas Cooktop, Microwave, Range Hood
- Laundry: Laundry Closet
Features
- Other
- Flooring: Hardwood, Laminate, Tile
- Windows: None
- Basement: None
- Number of fireplaces: 1
- Fireplace features: Brick, Living Room
- Common walls with other units/homes: No Common Walls
Interior area
- Total structure area: 2,000
- Total interior livable area: 2,000 sqft
Video & virtual tour
Property
Parking
- Total spaces: 2
- Parking features: Covered, Driveway, Garage, Garage Door Opener, Garage Faces Side, Kitchen Level
- Garage spaces: 2
- Has uncovered spaces: Yes
Accessibility
- Accessibility features: None
Features
- Levels: Two
- Stories: 2
- Patio & porch: Covered, Deck, Front Porch, Patio
- Exterior features: Balcony, Private Yard
- Pool features: None
- Spa features: None
- Fencing: Back Yard,Chain Link,Wood
- Has view: Yes
- View description: Neighborhood
- Waterfront features: None
- Body of water: None
Lot
- Size: 0.74 Acres
- Dimensions: 103x256x154x289
- Features: Back Yard, Front Yard, Level, Private
Details
- Additional structures: None
- Parcel number: R5116 107
- Other equipment: None
- Horse amenities: None
Construction
Type & style
- Home type: SingleFamily
- Architectural style: Country,Traditional
- Property subtype: Single Family Residence, Residential
Materials
- Brick, Frame
- Foundation: Block
- Roof: Composition,Shingle
Condition
- Resale
- New construction: No
- Year built: 1973
Utilities & green energy
- Electric: 110 Volts, 220 Volts
- Sewer: Public Sewer
- Water: Public
- Utilities for property: Cable Available, Electricity Available, Natural Gas Available, Phone Available
Green energy
- Energy efficient items: None
- Energy generation: None
Community & HOA
Community
- Features: None
- Security: None
- Subdivision: Scenic Forest
HOA
- Has HOA: No
Location
- Region: Lawrenceville
Financial & listing details
- Price per square foot: $233/sqft
- Tax assessed value: $306,600
- Annual tax amount: $4,335
- Date on market: 6/29/2026
- Cumulative days on market: 45 days
- Electric utility on property: Yes
- Road surface type: Asphalt, Gravel, Paved
Estimated market value
$459,500
$437,000 - $482,000
$2,331/mo
Price history
| Date | Event | Price |
|---|---|---|
| 7/25/2026 | Price change | $465,000-2.1%$233/sqft |
Source:  FMLS GA #7796005 Report a problem FMLS GA #7796005 Report a problem | ||
| 6/29/2026 | Listed for sale | $475,000+58.3%$238/sqft |
Source: FMLS GA #7796005 Report a problem | ||
| 1/31/2024 | Sold | $300,000+86.3%$150/sqft |
Source: Public Record Report a problem | ||
| 4/28/2017 | Sold | $161,000+1.9%$81/sqft |
Source:  FMLS GA #5806740 Report a problem FMLS GA #5806740 Report a problem | ||
| 3/7/2017 | Pending sale | $158,000$79/sqft |
Source: BHGRE METRO BROKERS #8137060 Report a problem | ||
| 3/1/2017 | Price change | $158,000-4.2%$79/sqft |
Source: BHGRE METRO BROKERS #8137060 Report a problem | ||
| 2/16/2017 | Listed for sale | $165,000+10.1%$83/sqft |
Source: BHGRE METRO BROKERS #8137060 Report a problem | ||
| 10/9/2015 | Listing removed | $149,900$75/sqft |
Source: BHGRE METRO BROKERS #5588793 Report a problem | ||
| 9/23/2015 | Price change | $149,900-4.5%$75/sqft |
Source: BHGRE METRO BROKERS #07514249 Report a problem | ||
| 9/10/2015 | Price change | $156,900-6.6%$78/sqft |
Source: BHGRE METRO BROKERS #07514249 Report a problem | ||
| 8/28/2015 | Listed for sale | $168,000+34.4%$84/sqft |
Source: BHGRE METRO BROKERS #5588793 Report a problem | ||
| 7/11/2014 | Listing removed | $1,150$1/sqft |
Source: Coldwell Banker Residential Brokerage - Johns Creek/Duluth #5302847 Report a problem | ||
| 6/19/2014 | Price change | $1,150-4.2%$1/sqft |
Source: Coldwell Banker Residential Brokerage - Johns Creek/Duluth #5302847 Report a problem | ||
| 6/12/2014 | Listed for rent | $1,200$1/sqft |
Source: Coldwell Banker Residential Brokerage - Johns Creek/Duluth #5302847 Report a problem | ||
| 5/24/2013 | Sold | $125,000$63/sqft |
Source: Public Record Report a problem | ||
Public tax history
| Year | Property taxes | Tax assessment |
|---|---|---|
| 2025 | $3,875 +26.2% | $122,640 -26.6% |
| 2024 | $3,070 -5.4% | $167,160 +8.4% |
| 2023 | $3,244 -6.9% | $154,160 +8.4% |
| 2022 | $3,486 +38.9% | $142,200 +54.7% |
| 2021 | $2,510 +8.2% | $91,920 +23.1% |
| 2020 | $2,320 +11.9% | $74,680 +16% |
| 2019 | $2,074 | $64,400 |
| 2018 | $2,074 +27.6% | $64,400 +6.4% |
| 2016 | $1,625 +5.7% | $60,520 +7.5% |
| 2015 | $1,538 | $56,320 +12.6% |
| 2014 | $1,538 +17.9% | $50,000 +37.8% |
| 2013 | $1,304 | $36,280 |
| 2012 | -- | $36,280 -27.1% |
| 2011 | -- | $49,760 -18.1% |
| 2010 | -- | $60,720 |
| 2009 | -- | $60,720 |
| 2007 | -- | $60,720 |
| 2006 | -- | $60,720 |
| 2005 | -- | $60,720 |
| 2004 | $972 -4.9% | $60,720 |
| 2003 | $1,023 -38.3% | $60,720 +16.8% |
| 2002 | $1,657 -0.9% | $52,000 |
| 2001 | $1,672 | $52,000 |
Find assessor info on the county website
Monthly payment
Est. payment
Payment breakdown
Explore the cost of this home by adjusting the details. Changes won't be saved.Climate risks
Neighborhood: 30046
Nearby schools
GreatSchools rating
- 7/10Margaret Winn Holt Elementary SchoolGrades: PK-5Distance: 0.4 mi
- 5/10Moore Middle SchoolGrades: 6-8Distance: 1.6 mi
- 4/10Central Gwinnett High SchoolGrades: 9-12Distance: 1.2 mi
Schools provided by the listing agent
- Elementary: Winn Holt
- Middle: Moore
- High: Central Gwinnett
Source: FMLS GA. This data may not be complete. We recommend contacting the local school district to confirm school assignments for this home.
- $475,0003 bd2 ba2k sqft521 Scenic Hwy, Lawrenceville, GA 30046Sold
- $303,8002 bd1 ba1k sqft452 Charleston Ln, Lawrenceville, GA 30046Off Market
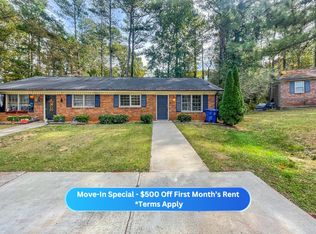
- $--2 bd1 ba-- sqft452 Charleston Ln #452, Lawrenceville, GA 30046Off Market
- $244,3003 bd2 ba2.1k sqft505 Scenic Hwy, Lawrenceville, GA 30046Off Market

- $387,4002 bd4 ba2.4k sqft456 Charleston Ln, Lawrenceville, GA 30046Off Market
- $460,0004 bd3 ba3.3k sqft495 Scenic Hwy, Lawrenceville, GA 30046Off Market
- $375,0002 bd1 ba951 sqft448 Charleston Ln, Lawrenceville, GA 30046Sold
- $410,8002 bd2 ba-- sqft508 Charleston Ln, Lawrenceville, GA 30046Off Market
A local agent can set up tours, give advice and negotiate with sellers.
Similar homes
- $399,9004 bd3 ba2.2k sqft691 Paden Mill Trl, Lawrenceville, GA 30044Active
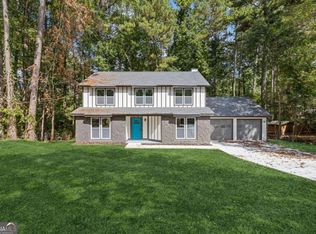
 MLS ID #10821975, Mohammad Zakir Sikder, Chapman Hall Realtors Professionals. GAMLS
 - $385,0004 bd2 ba2.5k sqft106 Caldwell Rd, Lawrenceville, GA 30046Active
 MLS ID #10821592, Courtney Newton, The Rezerve. GAMLS
 - $439,9003 bd2 ba1.6k sqft797 E Morningside Dr, Lawrenceville, GA 30043Active
 MLS ID #10811155, Gerald Poole, UC Premier Properties. GAMLS
 - $374,9004 bd2 ba2.3k sqft381 Plantation Blvd, Lawrenceville, GA 30046Active
 MLS ID #10793393, Melissa Banner, GA Realty LLC. GAMLS
 - $379,0005 bd3 ba2.2k sqft483 Mephisto Cir, Lawrenceville, GA 30046ActiveMLS ID #10785093, Square Real Estate Consultants, Coldwell Banker Realty. GAMLS
- $365,0004 bd3 ba2.4k sqft1381 Timbercrest Dr, Lawrenceville, GA 30045ActiveMLS ID #10810865, Maribel Chavez, Keller Williams Realty Atl. Partners. GAMLS
- $380,0004 bd3 ba2.1k sqft458 Hearth Pl, Lawrenceville, GA 30043ActiveMLS ID #10810311, Kennedi Washington, WM Realty LLC. GAMLS
- $350,0003 bd2 ba1.6k sqft268 Prince Anthony Dr, Lawrenceville, GA 30044ActiveMLS ID #10810966, Stacy Collins, Century 21 Results. GAMLS
- $455,0003 bd3 ba2.8k sqft3591 Wynterset Dr, Snellville, GA 30039Active Under ContractMLS ID #10788651, Sandy Deaton, Epique Realty. GAMLS
- $359,9004 bd3 ba1.7k sqft2531 Falcon Ridge Dr, Grayson, GA 30017ActiveMLS ID #10821982, Mohammad Zakir Sikder, Chapman Hall Realtors Professionals. GAMLS
- $349,9003 bd2 ba1.4k sqft453 Edwards Ct, Lawrenceville, GA 30044ActiveMLS ID #10791922, Mohammad Zakir Sikder, Chapman Hall Realtors Professionals. GAMLS
- $399,9993 bd2 ba2.8k sqft570 River Overlook Dr, Lawrenceville, GA 30043For SaleMLS ID #11896417, Anthony Thornton, Your Home Sold Guaranteed Realty. My State MLS
- $399,9005 bd3 ba2.1k sqft3394 Dearwood Dr SW, Lilburn, GA 30047ActiveMLS ID #10817693, Shams Sikder, Chapman Hall Realtors Professionals. GAMLS
- $450,0004 bd3 ba2.1k sqft451 Little John Dr NW, Lilburn, GA 30047ActiveMLS ID #10806351, North Georgia Group, Keller Williams Community Partners. GAMLS
- $412,0004 bd3 ba2.2k sqft4085 Vicksburg Dr, Lawrenceville, GA 30044ActiveMLS ID #10729254, Abraham Hagos, Virtual Properties Realty.com. GAMLS
- $365,0003 bd3 ba1.6k sqft1944 Lashley Ct, Snellville, GA 30078For Sale
 MLS ID #7795940, Christynn Bailey, HomeSmart. FMLS GA
 - $410,0004 bd2 ba2k sqft2800 Cove Crossing Dr, Lawrenceville, GA 30045For SaleMLS ID #7802153, LIDA VELASQUEZ, Virtual Properties Realty. Biz. FMLS GA
- $459,0004 bd4 ba2.8k sqft2653 Amy Ct, Duluth, GA 30096Active Under ContractMLS ID #10793377, George A Bishara, Maximum One Realty Greater Atlanta. GAMLS
- $405,0003 bd2 ba2k sqft3484 Cherry Blossom Ct, Loganville, GA 30052ActiveMLS ID #10818256, Vadim Bercovich, Valor Realty Group. GAMLS
- $315,0003 bd2 ba1.5k sqft944 Sweetwater Cir, Lawrenceville, GA 30044For SaleMLS ID #7817506, Charles Li, Realty Resources ATL, Inc.. FMLS GA
