Welcome to this beautifully maintained 3-level townhouse in the heart of Snellville, built in 2021 and designed for modern living. Located in the highly desirable Brookwood School District, one of Gwinnett County's most sought after areas. This spacious home offers the perfect blend of comfort, style, and functionality—ideal for homeowners and investors alike. Step inside to an open-concept floor plan featuring hardwood floors, a bright and airy living space, and seamless flow into the dining and kitchen areas—perfect for entertaining guests or relaxing with family. The gourmet-style kitchen is the centerpiece of the home, offering ample cabinetry, modern finishes, and plenty of space for cooking and gathering. Upstairs, enjoy a spacious owner’s suite with a private bath, along with additional generously sized bedrooms. The lower level provides even more flexibility with a private bedroom and full bath—ideal for guests, a home office, or rental potential. Conveniently located near shopping, dining, and major highways, offering easy access to metro Atlanta while enjoying the charm of Snellville living. Motivated Seller!!
Active
Price cut: $5K (7/22)
$382,000
3025 Westpoint Cir, Snellville, GA 30078
4beds
2,304sqft
:
Get pre-qualified$2,752/mo
Townhouse, Residential
Built in 2021
1,306 Square Feet Lot
$379,600 Zestimate®
$166/sqft
$275/mo HOA
What's special
Modern finishesHardwood floorsOpen-concept floor planAmple cabinetryGourmet-style kitchenAdditional generously sized bedrooms
- 110 days |
- 200 |
- 4 |
Zillow last checked:
Listing updated:
Listed by:
Derrick Hymon,
Virtual Properties Realty. Biz 770-315-6163
Source: FMLS GA,MLS#: 7753292
Facts & features
Interior
Bedrooms & bathrooms
- Bedrooms: 4
- Bathrooms: 4
- Full bathrooms: 3
- 1/2 bathrooms: 1
Rooms
- Room types: Basement
Primary bedroom
- Features: Other
- Level: Other
Bedroom
- Features: Other
Primary bathroom
- Features: Double Vanity, Separate Tub/Shower
Dining room
- Features: Great Room, Open Concept
Kitchen
- Features: Breakfast Bar, Cabinets White, Eat-in Kitchen, Kitchen Island, Pantry, Stone Counters, View to Family Room
Heating
- Central
Cooling
- Central Air
Appliances
- Included: Dishwasher, Disposal, Gas Cooktop, Microwave
- Laundry: In Hall, Laundry Room, Upper Level
Features
- High Ceilings 9 ft Lower, High Ceilings 9 ft Main, High Ceilings 9 ft Upper, Tray Ceiling(s), Walk-In Closet(s)
- Flooring: Carpet, Hardwood
- Windows: Insulated Windows
- Basement: None
- Attic: Pull Down Stairs
- Number of fireplaces: 1
- Fireplace features: Electric, Factory Built, Family Room
- Common walls with other units/homes: 2+ Common Walls
Interior area
- Total structure area: 2,304
- Total interior livable area: 2,304 sqft
Video & virtual tour
Property
Parking
- Total spaces: 2
- Parking features: Driveway, Garage
- Garage spaces: 2
- Has uncovered spaces: Yes
Accessibility
- Accessibility features: None
Features
- Levels: Three Or More
- Patio & porch: Deck
- Exterior features: Other
- Pool features: None
- Spa features: None
- Fencing: None
- Has view: Yes
- View description: Neighborhood
- Waterfront features: None
- Body of water: None
Lot
- Size: 1,306 Square Feet
- Features: Back Yard, Front Yard, Level, Zero Lot Line
Details
- Additional structures: None
- Parcel number: R6068 641
- Other equipment: None
- Horse amenities: None
Construction
Type & style
- Home type: Townhouse
- Architectural style: Townhouse,Traditional
- Property subtype: Townhouse, Residential
- Attached to another structure: Yes
Materials
- Brick, Cement Siding, Frame
- Foundation: Slab
- Roof: Composition
Condition
- Resale
- New construction: No
- Year built: 2021
Utilities & green energy
- Electric: 110 Volts, 220 Volts
- Sewer: Public Sewer
- Water: Public
- Utilities for property: Cable Available, Electricity Available, Natural Gas Available, Sewer Available, Underground Utilities, Water Available
Green energy
- Energy efficient items: None
- Energy generation: None
Community & HOA
Community
- Features: Homeowners Assoc, Sidewalks, Street Lights
- Security: Carbon Monoxide Detector(s), Smoke Detector(s)
- Subdivision: Evermore North
HOA
- Has HOA: Yes
- HOA fee: $275 monthly
Location
- Region: Snellville
Financial & listing details
- Price per square foot: $166/sqft
- Tax assessed value: $392,300
- Annual tax amount: $1,446
- Date on market: 4/14/2026
- Cumulative days on market: 111 days
- Ownership: Condominium
- Electric utility on property: Yes
- Road surface type: Asphalt
Estimated market value
$379,600
$361,000 - $399,000
$2,781/mo
Price history
| Date | Event | Price |
|---|---|---|
| 7/22/2026 | Price change | $382,000-1.3%$166/sqft |
Source:  FMLS GA #7753292 Report a problem FMLS GA #7753292 Report a problem | ||
| 7/1/2026 | Price change | $387,000-1.3%$168/sqft |
Source: FMLS GA #7753292 Report a problem | ||
| 5/25/2026 | Price change | $392,000-2%$170/sqft |
Source: FMLS GA #7753292 Report a problem | ||
| 4/15/2026 | Listed for sale | $400,000+5.5%$174/sqft |
Source: FMLS GA #7753292 Report a problem | ||
| 2/4/2022 | Sold | $379,140$165/sqft |
Source: Public Record Report a problem | ||
Public tax history
| Year | Property taxes | Tax assessment |
|---|---|---|
| 2025 | $1,446 -11.2% | $156,920 |
| 2024 | $1,629 +30.8% | $156,920 +4.2% |
| 2023 | $1,246 -63.9% | $150,600 +66.2% |
| 2022 | $3,450 +342.9% | $90,600 +319.4% |
| 2021 | $779 | $21,600 |
Find assessor info on the county website
Monthly payment
Est. payment
Payment breakdown
Explore the cost of this home by adjusting the details. Changes won't be saved.Climate risks
Neighborhood: Brookwood
Nearby schools
GreatSchools rating
- 9/10Brookwood Elementary SchoolGrades: PK-5Distance: 1.8 mi
- 9/10Alton C. Crews Middle SchoolGrades: 6-8Distance: 4.1 mi
- 9/10Brookwood High SchoolGrades: 9-12Distance: 2 mi
Schools provided by the listing agent
- Elementary: Craig
- Middle: Crews
- High: Brookwood
Source: FMLS GA. This data may not be complete. We recommend contacting the local school district to confirm school assignments for this home.
- $363,4003 bd4 ba2.3k sqft3035 Westpoint Cir, Snellville, GA 30078Off Market
- $364,0003 bd4 ba2.3k sqft3015 Westpoint Cir, Snellville, GA 30078Off Market
- $363,7003 bd4 ba2.3k sqft3045 Westpoint Cir, Snellville, GA 30078Off Market
- $372,7004 bd4 ba2.3k sqft3005 Westpoint Cir, Snellville, GA 30078Off Market
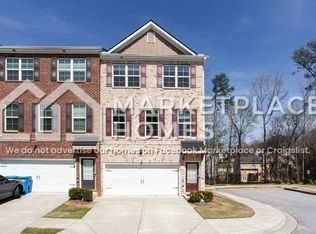
- $368,2003 bd4 ba2.3k sqft3055 Westpoint Cir, Snellville, GA 30078Off Market
- $383,9004 bd4 ba2.1k sqft3065 Westpoint Cir, Snellville, GA 30078Off Market
- $372,7004 bd4 ba2.4k sqft3010 Westpoint Cir, Snellville, GA 30078Off Market
- $374,8004 bd4 ba2.4k sqft3020 Westpoint Cir, Snellville, GA 30078Off Market
A local agent can set up tours, give advice and negotiate with sellers.
Similar homes
- $379,0004 bd4 ba2.6k sqft3735 Warwick Way, Snellville, GA 30039Active
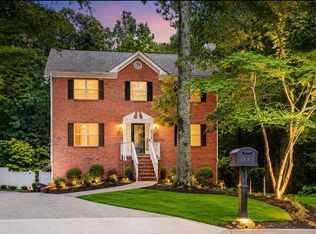
 MLS ID #10817229, April Carter, eXp Realty. GAMLS
 - $345,0003 bd2 ba1.8k sqft3124 Pate Rd, Snellville, GA 30078For Sale

 MLS ID #7788186, Adrian Vazquez Reynoso, Virtual Properties Realty. Biz. FMLS GA
 - $335,0003 bd3 ba1.7k sqft1710 Paxton Dr SW, Snellville, GA 30047For Sale
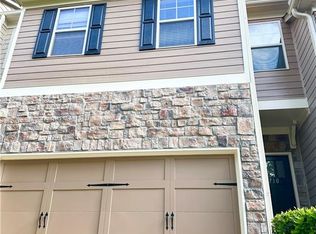 MLS ID #7810061, Bing Li, All Choices Realty, LLC.. FMLS GA
 - $390,0003 bd4 ba2k sqft3092 Quantum Ln, Chamblee, GA 30341For Sale
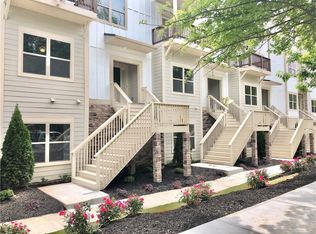 MLS ID #7813573, Bing Li, All Choices Realty, LLC.. FMLS GA
 - $353,0003 bd3 ba1.9k sqft6271 Spring Knoll Ct, Tucker, GA 30084For SaleMLS ID #7812988, PUSHPA DOBARIA, Virtual Properties Realty. Biz. FMLS GA
- $359,0004 bd2 ba1.7k sqft3720 Scotland Ln, Snellville, GA 30039For SaleMLS ID #7805115, George Williams, Royal Realty. FMLS GA
- $425,0004 bd3 ba2.3k sqft1060 Charter Club Dr, Lawrenceville, GA 30043For SaleMLS ID #7813563, Duyen Lam, Good Investments Realty, Inc.. FMLS GA
- $349,0003 bd3 ba1.7k sqft316 Cashes Ct, Lilburn, GA 30047For SaleMLS ID #7792844, Peng Du, Elite Talents Group Inc. FMLS GA
- $329,9003 bd3 ba1.8k sqft390 Holdings Dr, Lawrenceville, GA 30044For SaleMLS ID #7799615, Bing Li, All Choices Realty, LLC.. FMLS GA
- $384,9004 bd3 ba2.6k sqft129 Jacobs Ln, Loganville, GA 30052ActiveMLS ID #10738792, Holly Kelley, First United Realty. GAMLS
- $395,0003 bd3 ba2k sqft2366 Harshaw Ave, Lawrenceville, GA 30043For SaleMLS ID #7796621, JULIA HWANG, Heritage GA. Realty. FMLS GA
- $294,9004 bd4 ba1.8k sqft2098 Meadow Peak Rd, Duluth, GA 30097For SaleMLS ID #7810318, Antonia Perez, Virtual Properties Realty. Biz. FMLS GA
- $419,9005 bd3 ba2.9k sqft4457 Sequoia Park Trl, Snellville, GA 30039For SaleMLS ID #7796940, Caracciolo Viloria, Fathom Realty GA, LLC. FMLS GA
- $400,0004 bd2 ba1.9k sqft1229 Sonoma Ln, Lawrenceville, GA 30045ActiveMLS ID #10797010, Danielle J Chandler, Virtual Properties Realty.com. GAMLS
- $379,9003 bd3 ba1.7k sqft1110 Meadow Walk Ave, Lawrenceville, GA 30044For SaleMLS ID #7786707, Pierre Dolcine, Virtual Properties Realty. Biz. FMLS GA
- $385,0004 bd3 ba2.3k sqft1109 Sandy Bank Ct, Auburn, GA 30011ActiveMLS ID #10765632, King Khan, Virtual Properties Realty.com. GAMLS
- $413,9003 bd3 ba1.9k sqft4345 Morrison Lake Trl, Norcross, GA 30071For SaleMLS ID #7751049, Yating Bai, AJ Summit Realty, LLC. FMLS GA
- $395,0003 bd3 ba2.1k sqft3710 Lakeside Walk Dr NW #0, Lilburn, GA 30047For SaleMLS ID #7805419, Charles Li, Realty Resources ATL, Inc.. FMLS GA
- $328,0003 bd3 ba1.7k sqft3922 Snipes Ct #55, Lilburn, GA 30047For SaleMLS ID #7778889, Yong Nelson, Georgia Online Realty Inc.. FMLS GA
- $395,0003 bd3 ba1.9k sqft1144 Lake Point Way, Suwanee, GA 30024For SaleMLS ID #7800844, Sang Seol, National Representative Realty, LLC. FMLS GA
