Come and see this beautiful 3 beds 2.5 bath townhouse, new paint inside, new wood floor on main, the carpet just been steam washed, perfect condition, located in the award-wining Parkview School District. Open floor plan, white kitchen cabinet with granite counter top. oversized master bedroom with big closet, double vanities, separate shower and tub. convenient location, it is perfect for self living and investor. you will love this home.
Active
Price cut: $10K (10/1)
$319,000
316 Cashes Ct, Lilburn, GA 30047
3beds
1,790sqft
Townhouse, Residential
Built in 2020
871 Square Feet Lot
$318,000 Zestimate®
$178/sqft
$50/mo HOA
What's special
Open floor planSeparate shower and tubDouble vanitiesNew paint inside
- 108 days
- 449
- 52
Zillow last checked:
Listing updated:
Listed by:
Peng Du,
Elite Talents Group Inc elitetalentsgroup@gmail.com
Source: FMLS GA,MLS#: 7792844
Facts & features
Interior
Bedrooms & bathrooms
- Bedrooms: 3
- Bathrooms: 3
- Full bathrooms: 2
- 1/2 bathrooms: 1
Rooms
- Room types: Other
Primary bedroom
- Features: Oversized Master, Other
- Level: Oversized Master, Other
Bedroom
- Features: Oversized Master, Other
Primary bathroom
- Features: Double Vanity, Other
Dining room
- Features: Open Concept, Other
Kitchen
- Features: Cabinets White, Kitchen Island, Pantry, Solid Surface Counters, Other
Heating
- Central
Cooling
- Central Air
Appliances
- Included: Dishwasher, Disposal, Electric Range, Electric Water Heater, Refrigerator
- Laundry: In Hall, Upper Level
Features
- Crown Molding
- Flooring: Carpet, Hardwood
- Windows: Double Pane Windows
- Basement: None
- Has fireplace: No
- Fireplace features: None
- Common walls with other units/homes: 2+ Common Walls
Interior area
- Total structure area: 1,790
- Total interior livable area: 1,790 sqft
Video & virtual tour
Property
Parking
- Parking features: Attached
- Has attached garage: Yes
Accessibility
- Accessibility features: None
Features
- Levels: Two
- Stories: 2
- Patio & porch: Deck
- Exterior features: Other
- Pool features: None
- Spa features: None
- Fencing: None
- Has view: Yes
- View description: Other
- Waterfront features: None
- Body of water: None
Lot
- Size: 871 Square Feet
- Features: Other
Details
- Additional structures: None
- Parcel number: R6124 338
- Other equipment: None
- Horse amenities: None
Construction
Type & style
- Home type: Townhouse
- Architectural style: Townhouse
- Property subtype: Townhouse, Residential
- Attached to another structure: Yes
Materials
- Brick Front
- Foundation: Slab
- Roof: Shingle
Condition
- Resale
- New construction: No
- Year built: 2020
Utilities & green energy
- Electric: 110 Volts
- Sewer: Public Sewer
- Water: Public
- Utilities for property: None
Green energy
- Energy efficient items: None
- Energy generation: None
Community & HOA
Community
- Features: None
- Security: Fire Alarm, Security Service
- Subdivision: The Preserve At Killian Hill
HOA
- Has HOA: Yes
- HOA fee: $600 annually
- HOA phone: 404-876-8700
Location
- Region: Lilburn
Financial & listing details
- Price per square foot: $178/sqft
- Tax assessed value: $386,300
- Annual tax amount: $6,653
- Date on market: 6/22/2026
- Cumulative days on market: 107 days
- Ownership: Fee Simple
- Road surface type: Paved
Estimated market value
$318,000
$302,000 - $334,000
$2,346/mo
Price history
| Date | Event | Price |
|---|---|---|
| 10/1/2026 | Price change | $319,000-3%$178/sqft |
Source:  FMLS GA #7792844 Report a problem FMLS GA #7792844 Report a problem | ||
| 9/11/2026 | Price change | $329,000-1.5%$184/sqft |
Source: FMLS GA #7792844 Report a problem | ||
| 8/29/2026 | Price change | $334,000-1.5%$187/sqft |
Source: FMLS GA #7792844 Report a problem | ||
| 8/16/2026 | Price change | $339,000-2.9%$189/sqft |
Source: FMLS GA #7792844 Report a problem | ||
| 8/2/2026 | Price change | $349,000-1.7%$195/sqft |
Source: FMLS GA #7792844 Report a problem | ||
| 7/19/2026 | Price change | $355,000-1.1%$198/sqft |
Source: FMLS GA #7792844 Report a problem | ||
| 7/6/2026 | Price change | $359,000-1.6%$201/sqft |
Source: FMLS GA #7792844 Report a problem | ||
| 6/23/2026 | Listed for sale | $365,000$204/sqft |
Source: FMLS GA #7792844 Report a problem | ||
| 9/13/2024 | Listing removed | $2,150-2.3%$1/sqft |
Source: Zillow Rentals Report a problem | ||
| 7/15/2024 | Price change | $2,200-4.3%$1/sqft |
Source: Zillow Rentals Report a problem | ||
| 7/2/2024 | Price change | $2,300-4.2%$1/sqft |
Source: Zillow Rentals Report a problem | ||
| 6/24/2024 | Listed for rent | $2,400$1/sqft |
Source: Zillow Rentals Report a problem | ||
Public tax history
| Year | Property taxes | Tax assessment |
|---|---|---|
| 2026 | -- | $154,520 -12.7% |
| 2025 | $5,620 +10.8% | $177,000 +12.3% |
| 2024 | $5,073 +5.4% | $157,680 +5.7% |
| 2023 | $4,815 +38.5% | $149,160 +38.8% |
| 2022 | $3,477 +11.1% | $107,480 +13.7% |
| 2021 | $3,129 | $94,560 |
Find assessor info on the county website
Monthly payment
Est. payment
Payment breakdown
Explore the cost of this home by adjusting the details. Changes won't be saved.Climate risks
Neighborhood: 30047
Nearby schools
Schools provided by the listing agent
- Elementary: Camp Creek
- Middle: Trickum
- High: Parkview
Source: FMLS GA. This data may not be complete. We recommend contacting the local school district to confirm school assignments for this home.
Similar homes
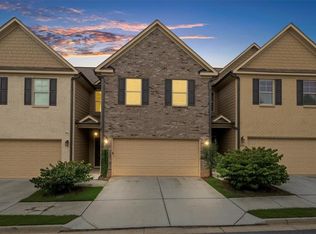
- $328,0003 bd3 ba1.7k sqft3922 Snipes Ct #55, Lilburn, GA 30047For Sale

 MLS ID #7778889, Yong Nelson, Georgia Online Realty Inc.. FMLS GA
 - $369,9003 bd3 ba2.1k sqft3710 Lakeside Walk Dr NW #0, Lilburn, GA 30047For Sale
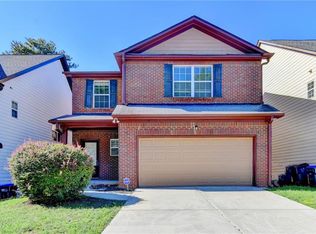 MLS ID #7850204, Summer Guan, Atlanta Realty Global, LLC.. FMLS GA
 - $335,0003 bd3 ba1.7k sqft1710 Paxton Dr SW, Snellville, GA 30047For Sale
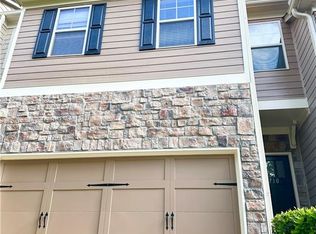 MLS ID #7810061, Bing Li, All Choices Realty, LLC.. FMLS GA
 - $344,9003 bd3 ba1.8k sqft1697 Paxton Dr SW, Lilburn, GA 30047Active
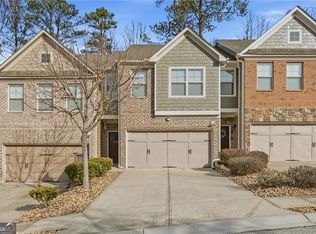
 MLS ID #10684895, Andrew Lengsas, Century 21 Results. GAMLS
 - $305,0003 bd3 ba1.9k sqft3487 Desoto Rd, Snellville, GA 30078ActiveMLS ID #10866622, Amanda Fard, Keller Williams Realty Cityside. GAMLS
- $310,0003 bd3 ba1.6k sqft1908 Dilcrest Dr, Duluth, GA 30096For SaleMLS ID #7818225, YANG SOOK KWON, America Realty Center, Inc.. FMLS GA
- $310,0003 bd3 ba1.9k sqft2560 Norwich Trce, Snellville, GA 30078For SaleMLS ID #7829392, Bing Li, All Choices Realty, LLC.. FMLS GA
- $315,0003 bd3 ba1.9k sqft2595 Norwich Trce, Snellville, GA 30078For SaleMLS ID #7816282, Adedamola Adelakun, Luvanex, LLC.. FMLS GA
- $313,9004 bd4 ba1.8k sqft2214 Landing Walk Dr, Duluth, GA 30097For SaleMLS ID #7838967, Andy Chung, TBRE, Inc.. FMLS GA
- $379,0003 bd3 ba1.8k sqft1664 Oakbrook Lake Dr, Norcross, GA 30093For SaleMLS ID #7808704, Laila Merchant, Xchange Realty, LLC. FMLS GA
- $355,0003 bd3 ba2k sqft2366 Harshaw Ave, Lawrenceville, GA 30043For SaleMLS ID #7796621, JULIA HWANG, Heritage GA. Realty. FMLS GA
- $369,0003 bd4 ba2k sqft3092 Quantum Ln, Chamblee, GA 30341For SaleMLS ID #7813573, Bing Li, All Choices Realty, LLC.. FMLS GA
- $340,0004 bd3 ba1.9k sqft2492 Halcyon Way, Lawrenceville, GA 30044ActiveMLS ID #10848905, Tanya Pickens, Opendoor Brokerage. GAMLS
- $329,0003 bd3 ba1.7k sqft4249 Buford Valley Way, Buford, GA 30518For SaleMLS ID #7823021, Catherine Wu, Total Realty USA, Inc.. FMLS GA
- $270,0003 bd3 ba1.5k sqft804 Arbor Gate Ln, Lawrenceville, GA 30044ActiveMLS ID #10708215, Gunju Olawole, HomeSmart. GAMLS
- $339,0003 bd3 ba1.9k sqft779 Arbor Crowne Dr, Lawrenceville, GA 30045ActiveMLS ID #10868995, Christina Rabideaux, Hunter Rae Real Estate. GAMLS
- $320,0002 bd3 ba1.6k sqft506 Mansard Walk, Alpharetta, GA 30022ActiveMLS ID #10848975, Tanya Pickens, Opendoor Brokerage. GAMLS
- $314,9003 bd3 ba1.6k sqft750 Forest Park Ln, Suwanee, GA 30024Active Under ContractMLS ID #10767894, Jay Gouldbourne, Gould Global Real Estate Co.. GAMLS
- $388,8883 bd3 ba1.8k sqft2638 Village Park Bnd, Duluth, GA 30096For SaleMLS ID #7828875, Grettel Barletta, Century 21 Connect Realty. FMLS GA
- $330,0003 bd3 ba1.9k sqft2520 Morgan Chase Dr, Buford, GA 30519For SaleMLS ID #7759390, BASILIO KIM, US Realty Investment Group, LLC. FMLS GA
