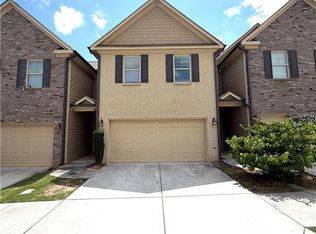
Welcome home to this beautifully luxurious 2-story townhouse that offers 3 bedrooms and 2.5 bathrooms with a bright, open-concept floor plan designed for both everyday living and entertaining. Hardwood floors on the main level. The spacious kitchen is the heart of the home, showcasing a large kitchen island, tile backsplash, upgraded cabinetry, and an open view into the dining and living areas, creating the perfect flow for gatherings and daily comfort. Family room with a ceiling fan and a fireplace. Large dining area has a door to the deck, which overlooks a wooded private backyard with a beautiful year-round view. The oversized primary suite offers a relaxing retreat with a garden tub, separate glass-enclosed shower, and dual vanities. Two additional generously sized bedrooms provide flexibility for family. The unfinished basement offers lots of storage space. Conveniently located with easy access to Highway 78, as well as nearby shopping, dining, and entertainment, this home combines comfort, style, space, and convenience in one exceptional package.
Active
$335,000
1710 Paxton Dr SW, Snellville, GA 30047
3beds
1,792sqft
:
Get pre-qualified$2,318/mo
Townhouse, Residential
Built in 2016
1,742 Square Feet Lot
$334,500 Zestimate®
$187/sqft
$190/mo HOA
What's special
Beautiful year-round viewBright open-concept floor planSeparate glass-enclosed showerTile backsplashUpgraded cabinetrySpacious kitchenLarge kitchen island
- 14 days |
- 206 |
- 8 |
Zillow last checked:
Listing updated:
Listed by:
Bing Li,
All Choices Realty, LLC. 770-676-8190,
Elizabeth Hall,
All Choices Realty, LLC.
Source: FMLS GA,MLS#: 7810061
Facts & features
Interior
Bedrooms & bathrooms
- Bedrooms: 3
- Bathrooms: 3
- Full bathrooms: 2
- 1/2 bathrooms: 1
Rooms
- Room types: Basement
Primary bedroom
- Features: Oversized Master
- Level: Oversized Master
Bedroom
- Features: Oversized Master
Primary bathroom
- Features: Double Vanity, Separate Tub/Shower
Dining room
- Features: Separate Dining Room
Kitchen
- Features: Breakfast Bar, Cabinets Stain, Kitchen Island, Pantry Walk-In, Solid Surface Counters
Heating
- Electric, Heat Pump
Cooling
- Ceiling Fan(s), Central Air, Electric
Appliances
- Included: Dishwasher, Disposal, Electric Cooktop, Electric Oven, Electric Water Heater, Microwave, Refrigerator
- Laundry: In Hall
Features
- Coffered Ceiling(s), Double Vanity, Recessed Lighting, Walk-In Closet(s)
- Flooring: Carpet, Hardwood, Tile
- Windows: Double Pane Windows
- Basement: Bath/Stubbed,Daylight,Exterior Entry,Full,Interior Entry,Unfinished
- Number of fireplaces: 1
- Fireplace features: Decorative, Electric, Factory Built, Family Room, Ventless
- Common walls with other units/homes: 2+ Common Walls
Interior area
- Total structure area: 1,792
- Total interior livable area: 1,792 sqft
Video & virtual tour
Property
Parking
- Total spaces: 2
- Parking features: Attached, Driveway, Garage, Garage Door Opener
- Attached garage spaces: 2
- Has uncovered spaces: Yes
Accessibility
- Accessibility features: Accessible Bedroom, Accessible Closets, Accessible Entrance, Accessible Full Bath, Accessible Kitchen
Features
- Levels: Two
- Stories: 2
- Patio & porch: Deck, Front Porch, Patio
- Exterior features: Private Yard, No Dock
- Pool features: None
- Spa features: None
- Fencing: None
- Has view: Yes
- View description: Other
- Waterfront features: None
- Body of water: None
Lot
- Size: 1,742 Square Feet
- Features: Back Yard, Front Yard, Landscaped, Level, Private, Wooded
Details
- Additional structures: None
- Parcel number: R6065 376
- Other equipment: None
- Horse amenities: None
Construction
Type & style
- Home type: Townhouse
- Architectural style: Townhouse
- Property subtype: Townhouse, Residential
- Attached to another structure: Yes
Materials
- Brick Front
- Foundation: Slab
- Roof: Asbestos Shingle
Condition
- Resale
- New construction: No
- Year built: 2016
Utilities & green energy
- Electric: 110 Volts
- Sewer: Public Sewer
- Water: Public
- Utilities for property: Cable Available, Electricity Available, Phone Available, Sewer Available, Underground Utilities, Water Available
Green energy
- Energy efficient items: None
- Energy generation: None
Community & HOA
Community
- Features: Homeowners Assoc
- Security: Smoke Detector(s)
- Subdivision: Paxton Landing
HOA
- Has HOA: Yes
- HOA fee: $190 monthly
Location
- Region: Snellville
Financial & listing details
- Price per square foot: $187/sqft
- Tax assessed value: $347,200
- Annual tax amount: $5,186
- Date on market: 7/24/2026
- Cumulative days on market: 14 days
- Ownership: Fee Simple
- Electric utility on property: Yes
- Road surface type: Paved
Estimated market value
$334,500
$318,000 - $351,000
$2,286/mo
Price history
| Date | Event | Price |
|---|---|---|
| 7/24/2026 | Listed for sale | $335,000+63.7%$187/sqft |
Source:  FMLS GA #7810061 Report a problem FMLS GA #7810061 Report a problem | ||
| 2/3/2017 | Sold | $204,659$114/sqft |
Source:  FMLS GA #5679373 Report a problem FMLS GA #5679373 Report a problem | ||
Public tax history
| Year | Property taxes | Tax assessment |
|---|---|---|
| 2025 | $5,186 -1.5% | $138,880 -0.5% |
| 2024 | $5,265 -3.5% | $139,560 -3.8% |
| 2023 | $5,454 +19.7% | $145,040 +20% |
| 2022 | $4,557 | $120,840 +25.8% |
| 2021 | -- | $96,080 +3.9% |
| 2020 | -- | $92,440 +13% |
| 2019 | $3,117 | $81,840 |
| 2018 | $3,117 +503.6% | $81,840 +468.3% |
| 2016 | $516 | $14,400 |
Find assessor info on the county website
Monthly payment
Est. payment
Payment breakdown
Explore the cost of this home by adjusting the details. Changes won't be saved.Climate risks
Neighborhood: 30047
Nearby schools
GreatSchools rating
- 6/10Shiloh Elementary SchoolGrades: PK-5Distance: 0.7 mi
- 5/10Shiloh Middle SchoolGrades: 6-8Distance: 0.9 mi
- 3/10Shiloh High SchoolGrades: 9-12Distance: 1.1 mi
Schools provided by the listing agent
- Elementary: Shiloh
- Middle: Shiloh
- High: Shiloh
Source: FMLS GA. This data may not be complete. We recommend contacting the local school district to confirm school assignments for this home.
- $322,6003 bd3 ba1.7k sqft1700 Paxton Dr SW, Lilburn, GA 30047Off Market
- $303,3003 bd3 ba1.8k sqft1720 Paxton Dr SW, Lilburn, GA 30047Off Market

- $328,1003 bd3 ba2.4k sqft1720 Paxton Dr, Lilburn, GA 30047Off Market

- $330,6003 bd3 ba1.8k sqft1690 Paxton Dr, Lilburn, GA 30047Off Market

- $325,2003 bd3 ba1.8k sqft1680 Paxton Dr SW, Snellville, GA 30047Off Market
- $328,3003 bd3 ba1.8k sqft1740 Paxton Dr, Lilburn, GA 30047Off Market
- $349,7003 bd3 ba2.5k sqft1670 Paxton Dr SW, Lilburn, GA 30047Off Market
- $322,6003 bd3 ba1.7k sqft1750 Paxton Dr, Lilburn, GA 30047Off Market
A local agent can set up tours, give advice and negotiate with sellers.
Similar homes
- $349,0003 bd3 ba1.7k sqft316 Cashes Ct, Lilburn, GA 30047For Sale
 MLS ID #7792844, Peng Du, Elite Talents Group Inc. FMLS GA
 - $328,0003 bd3 ba1.7k sqft3922 Snipes Ct #55, Lilburn, GA 30047For Sale
 MLS ID #7778889, Yong Nelson, Georgia Online Realty Inc.. FMLS GA
 - $329,9003 bd3 ba1.8k sqft390 Holdings Dr, Lawrenceville, GA 30044For Sale
 MLS ID #7799615, Bing Li, All Choices Realty, LLC.. FMLS GA
 - $298,0003 bd3 ba1.6k sqft2176 Executive Dr, Duluth, GA 30096For Sale
 MLS ID #7815792, JOANNE LEE, Pinehill Realty Corporation. FMLS GA
 - $359,0004 bd2 ba1.7k sqft3720 Scotland Ln, Snellville, GA 30039For SaleMLS ID #7805115, George Williams, Royal Realty. FMLS GA
- $395,0003 bd3 ba2.1k sqft3710 Lakeside Walk Dr NW #0, Lilburn, GA 30047For SaleMLS ID #7805419, Charles Li, Realty Resources ATL, Inc.. FMLS GA
- $330,0003 bd3 ba1.8k sqft79 Auburn Valley Way, Auburn, GA 30011For SaleMLS ID #7815932, Giancarla Camejo, Virtual Properties Realty. Biz. FMLS GA
- $345,0003 bd2 ba1.8k sqft3124 Pate Rd, Snellville, GA 30078For SaleMLS ID #7788186, Adrian Vazquez Reynoso, Virtual Properties Realty. Biz. FMLS GA
- $382,0004 bd4 ba2.3k sqft3025 Westpoint Cir, Snellville, GA 30078For SaleMLS ID #7753292, Derrick Hymon, Virtual Properties Realty. Biz. FMLS GA
- $339,9003 bd3 ba1.6k sqft323 Knelston Oak Dr, Suwanee, GA 30024For SaleMLS ID #7759569, Miao Yu, Elite Talents Group Inc. FMLS GA
- $294,9004 bd4 ba1.8k sqft2098 Meadow Peak Rd, Duluth, GA 30097For SaleMLS ID #7810318, Antonia Perez, Virtual Properties Realty. Biz. FMLS GA
- $319,0003 bd4 ba1.8k sqft2104 Meadow Peak Rd, Duluth, GA 30097For SaleMLS ID #7798330, YANG SOOK KWON, America Realty Center, Inc.. FMLS GA
- $315,0003 bd3 ba2k sqft2652 Pierce Brennen Ct, Lawrenceville, GA 30043For SaleMLS ID #7792416, Jane Wang, Apex Realty Brokers, LLC. FMLS GA
- $373,0003 bd3 ba1.8k sqft270 Hulan Way, Lawrenceville, GA 30044Active
 MLS ID #10799968, Diana M Perez, Virtual Properties Realty.com. GAMLS
 - $319,0004 bd4 ba1.8k sqft2120 Meadow Peak Rd, Duluth, GA 30097For SaleMLS ID #7797289, YANG SOOK KWON, America Realty Center, Inc.. FMLS GA
- $334,9003 bd3 ba1.6k sqft750 Forest Park Ln, Suwanee, GA 30024ActiveMLS ID #10767894, Jay Gouldbourne, Gould Global Real Estate Co.. GAMLS
- $395,0003 bd3 ba2k sqft2366 Harshaw Ave, Lawrenceville, GA 30043For SaleMLS ID #7796621, JULIA HWANG, Heritage GA. Realty. FMLS GA
- $389,0003 bd3 ba1.5k sqft184 Peachtree Hollow Ct, Sandy Springs, GA 30328For SaleMLS ID #7817346, BRETT WASHBURN, Atlanta Real Estate Group. FMLS GA
- $379,9003 bd3 ba1.7k sqft1110 Meadow Walk Ave, Lawrenceville, GA 30044For SaleMLS ID #7786707, Pierre Dolcine, Virtual Properties Realty. Biz. FMLS GA
- $284,9003 bd3 ba1.8k sqft7488 Knoll Hollow Rd, Lithonia, GA 30058ActiveMLS ID #10682701, Marcus Howell, Keller Williams Realty. GAMLS
