Move in ready! Well maintained 3 bedroom 2.5 bath townhome, located in desirable area near Mall of GA and Gwinnett Stripers Stadium. Easy access to 85/985. Home features an oversized owner's suite with sitting room. Two additional large bedrooms are also located upstairs. Kitchen is large and open with an island and stainless steel appliances. New natural color paint interior and brand new Kitchen counter. New AC and Water heater. Also owner did professional clean. Great swim/tennis community! HOA maintains exterior and lawn. Please use Harmony Law Group for closing attorney and EM. NICE WORKING WITH YOU! Thanks!
Active
Price cut: $10K (8/7)
$315,000
2652 Pierce Brennen Ct, Lawrenceville, GA 30043
3beds
2,022sqft
Townhouse, Residential
Built in 2005
3,484 Square Feet Lot
$312,100 Zestimate®
$156/sqft
$310/mo HOA
What's special
Stainless steel appliancesTwo additional large bedrooms
- 62 days |
- 269 |
- 8 |
Zillow last checked:
Listing updated:
Listed by:
Jane Wang,
Apex Realty Brokers, LLC 678-522-6323
Source: FMLS GA,MLS#: 7792416
Facts & features
Interior
Bedrooms & bathrooms
- Bedrooms: 3
- Bathrooms: 3
- Full bathrooms: 2
- 1/2 bathrooms: 1
Rooms
- Room types: Other
Primary bedroom
- Features: Oversized Master, Roommate Floor Plan, Sitting Room
- Level: Oversized Master, Roommate Floor Plan, Sitting Room
Bedroom
- Features: Oversized Master, Roommate Floor Plan, Sitting Room
Primary bathroom
- Features: Separate Tub/Shower, Tub/Shower Combo
Dining room
- Features: Great Room
Kitchen
- Features: Breakfast Bar, Kitchen Island, Solid Surface Counters, Stone Counters
Heating
- Central
Cooling
- Ceiling Fan(s), Central Air
Appliances
- Included: Dishwasher, Disposal, Double Oven, Gas Cooktop, Gas Oven
- Laundry: In Hall
Features
- High Ceilings 10 ft Main
- Flooring: Carpet, Laminate
- Windows: Double Pane Windows, Insulated Windows
- Basement: None
- Number of fireplaces: 1
- Fireplace features: Factory Built, Family Room, Great Room
- Common walls with other units/homes: 2+ Common Walls
Interior area
- Total structure area: 2,022
- Total interior livable area: 2,022 sqft
Video & virtual tour
Property
Parking
- Total spaces: 2
- Parking features: Driveway, Garage, Garage Door Opener, Garage Faces Front, Level Driveway, Parking Lot
- Garage spaces: 2
- Has uncovered spaces: Yes
Accessibility
- Accessibility features: None
Features
- Levels: Two
- Stories: 2
- Patio & porch: Deck
- Exterior features: Garden
- Pool features: None
- Spa features: None
- Fencing: None
- Has view: Yes
- View description: Other
- Waterfront features: None
- Body of water: None
Lot
- Size: 3,484 Square Feet
- Features: Back Yard, Landscaped
Details
- Additional structures: None
- Parcel number: R7131 229
- Other equipment: None
- Horse amenities: None
Construction
Type & style
- Home type: Townhouse
- Architectural style: Townhouse
- Property subtype: Townhouse, Residential
- Attached to another structure: Yes
Materials
- Brick Front
- Foundation: Slab
- Roof: Shingle
Condition
- Resale
- New construction: No
- Year built: 2005
Utilities & green energy
- Electric: 110 Volts
- Sewer: Public Sewer
- Water: Public
- Utilities for property: Cable Available, Electricity Available, Natural Gas Available, Phone Available, Sewer Available, Underground Utilities, Water Available
Green energy
- Energy efficient items: None
- Energy generation: None
Community & HOA
Community
- Features: Homeowners Assoc, Playground, Pool, Tennis Court(s)
- Security: Smoke Detector(s)
- Subdivision: Olde Peachtree Townhomes
HOA
- Has HOA: Yes
- Services included: Maintenance Grounds, Maintenance Structure, Swim, Termite, Tennis
- HOA fee: $310 monthly
- HOA phone: 678-248-8810
Location
- Region: Lawrenceville
Financial & listing details
- Price per square foot: $156/sqft
- Tax assessed value: $365,800
- Annual tax amount: $4,497
- Date on market: 6/22/2026
- Cumulative days on market: 194 days
- Ownership: Fee Simple
- Electric utility on property: Yes
- Road surface type: None
Estimated market value
$312,100
$296,000 - $328,000
$2,249/mo
Price history
| Date | Event | Price |
|---|---|---|
| 8/7/2026 | Price change | $315,000-3.1%$156/sqft |
Source:  FMLS GA #7792416 Report a problem FMLS GA #7792416 Report a problem | ||
| 6/22/2026 | Listed for sale | $325,000-4.1%$161/sqft |
Source: FMLS GA #7792416 Report a problem | ||
| 6/18/2026 | Listing removed | $339,000$168/sqft |
Source: FMLS GA #7727245 Report a problem | ||
| 5/4/2026 | Price change | $339,000-2.6%$168/sqft |
Source: FMLS GA #7727245 Report a problem | ||
| 3/2/2026 | Listed for sale | $348,000$172/sqft |
Source: FMLS GA #7727245 Report a problem | ||
| 3/1/2026 | Listing removed | $348,000$172/sqft |
Source: FMLS GA #7712771 Report a problem | ||
| 2/2/2026 | Listed for sale | $348,000+40.9%$172/sqft |
Source: FMLS GA #7712771 Report a problem | ||
| 3/30/2021 | Sold | $247,000+54.4%$122/sqft |
Source:  GAMLS #8928682 Report a problem GAMLS #8928682 Report a problem | ||
| 1/10/2018 | Sold | $160,000+6.7%$79/sqft |
Source: Public Record Report a problem | ||
| 12/18/2014 | Sold | $150,000$74/sqft |
Source: Public Record Report a problem | ||
| 12/4/2014 | Pending sale | $150,000$74/sqft |
Source: RE/MAX Center #5368412 Report a problem | ||
| 12/4/2014 | Listed for sale | $150,000+22.4%$74/sqft |
Source: RE/MAX Center #5368412 Report a problem | ||
| 4/26/2010 | Sold | $122,500+11.4%$61/sqft |
Source: Public Record Report a problem | ||
| 12/9/2009 | Sold | $110,000-36%$54/sqft |
Source: Public Record Report a problem | ||
| 2/3/2006 | Sold | $171,900$85/sqft |
Source: Public Record Report a problem | ||
Public tax history
| Year | Property taxes | Tax assessment |
|---|---|---|
| 2025 | $4,444 -1.2% | $146,320 +2.7% |
| 2024 | $4,497 +13.6% | $142,480 +1.6% |
| 2023 | $3,958 +4.7% | $140,200 +41.9% |
| 2022 | $3,780 +4.5% | $98,800 +6.4% |
| 2021 | $3,616 +5.8% | $92,840 +6.9% |
| 2020 | $3,418 +36.9% | $86,840 +35.7% |
| 2019 | $2,496 | $64,000 -14.4% |
| 2018 | $2,496 +1.3% | $74,800 +19.3% |
| 2016 | $2,464 +11.6% | $62,680 +14.7% |
| 2015 | $2,207 | $54,640 +5.5% |
| 2014 | $2,207 +32.4% | $51,800 +14.8% |
| 2013 | $1,667 | $45,120 -0.7% |
| 2012 | -- | $45,440 -7.3% |
| 2011 | -- | $49,000 -24.6% |
| 2010 | -- | $64,960 |
| 2009 | -- | $64,960 -9.4% |
| 2007 | -- | $71,720 |
| 2006 | -- | $71,720 +441.7% |
| 2005 | -- | $13,240 |
| 2004 | $217 | $13,240 |
Find assessor info on the county website
Monthly payment
Est. payment
Payment breakdown
Explore the cost of this home by adjusting the details. Changes won't be saved.Climate risks
Neighborhood: 30043
Nearby schools
GreatSchools rating
- 6/10Rock Springs Elementary SchoolGrades: PK-5Distance: 0.7 mi
- 7/10Creekland Middle SchoolGrades: 6-8Distance: 2.7 mi
- 6/10Collins Hill High SchoolGrades: 9-12Distance: 1.8 mi
Schools provided by the listing agent
- Elementary: Rock Springs
- Middle: Creekland - Gwinnett
- High: Collins Hill
Source: FMLS GA. This data may not be complete. We recommend contacting the local school district to confirm school assignments for this home.
- $308,5002 bd3 ba2k sqft2650 Pierce Brennen Ct, Lawrenceville, GA 30043Off Market
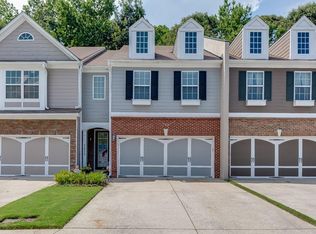
- $314,6003 bd3 ba1.8k sqft2654 Pierce Brennen Ct, Lawrenceville, GA 30043Off Market
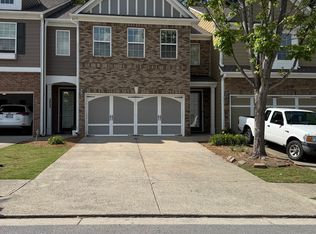
- $295,0002 bd3 ba1.7k sqft2656 Pierce Brennen Ct #2, Lawrenceville, GA 30043Sold

- $325,0003 bd3 ba1.7k sqft2648 Pierce Brennen Ct, Lawrenceville, GA 30043Sold

- $295,0002 bd3 ba-- sqft2656 Pierce Brennen Ct, Lawrenceville, GA 30043Sold
- $351,5003 bd3 ba1.8k sqft2644 Pierce Brennen Ct, Lawrenceville, GA 30043Sold
- $338,7003 bd3 ba1.9k sqft2658 Pierce Brennen Ct, Lawrenceville, GA 30043Off Market
- $328,4003 bd3 ba1.8k sqft2642 Pierce Brennen Ct, Lawrenceville, GA 30043Off Market
A local agent can set up tours, give advice and negotiate with sellers.
Similar homes
- $329,0003 bd3 ba1.7k sqft4249 Buford Valley Way, Buford, GA 30518For Sale

 MLS ID #7823021, Catherine Wu, Total Realty USA, Inc.. FMLS GA
 - $319,9993 bd3 ba2k sqft259 Green Bridge Ct, Lawrenceville, GA 30046For Sale
 MLS ID #7779513, RAY MENHORN, Virtual Properties Realty. Biz. FMLS GA
 - $319,9003 bd3 ba1.8k sqft390 Holdings Dr, Lawrenceville, GA 30044For Sale
 MLS ID #7799615, Bing Li, All Choices Realty, LLC.. FMLS GA
 - $399,0003 bd3 ba2k sqft950 Sunny Lake Dr, Lawrenceville, GA 30043Active

 MLS ID #10827246, Sandra Malak, Sanders Real Estate. GAMLS
 - $319,0003 bd4 ba1.8k sqft2104 Meadow Peak Rd, Duluth, GA 30097For SaleMLS ID #7798330, YANG SOOK KWON, America Realty Center, Inc.. FMLS GA
- $310,0003 bd3 ba1.6k sqft1908 Dilcrest Dr, Duluth, GA 30096For SaleMLS ID #7818225, YANG SOOK KWON, America Realty Center, Inc.. FMLS GA
- $299,9004 bd3 ba1.6k sqft3180 Cedar Glade Ln, Buford, GA 30519For SaleMLS ID #7784090, ABRAHAM THOMAS, Georgia Turnkey Realty, LLC.. FMLS GA
- $409,9003 bd3 ba1.9k sqft2072 Wildcat Falls Ln, Lawrenceville, GA 30043For SaleMLS ID #7813463, Seon Lee, King Star Realty. FMLS GA
- $339,9003 bd3 ba1.6k sqft323 Knelston Oak Dr, Suwanee, GA 30024For SaleMLS ID #7759569, Miao Yu, Elite Talents Group Inc. FMLS GA
- $324,9993 bd3 ba1.8k sqft2019 Teagen Ct, Lawrenceville, GA 30044For SaleMLS ID #7779519, RAY MENHORN, Virtual Properties Realty. Biz. FMLS GA
- $275,0002 bd3 ba1.7k sqft3058 Cedar Glade Ln, Buford, GA 30519For SaleMLS ID #7810747, CHRIS YE, Right Path Realty. FMLS GA
- $289,9004 bd4 ba1.8k sqft2098 Meadow Peak Rd, Duluth, GA 30097For SaleMLS ID #7810318, Antonia Perez, Virtual Properties Realty. Biz. FMLS GA
- $338,0004 bd3 ba1.9k sqft4624 Windale Dr, Lawrenceville, GA 30044For SaleMLS ID #7817541, Yun Gu, CG Realty and Property Management, LLC. FMLS GA
- $329,0003 bd2 ba1.8k sqft727 Aura Trl, Lawrenceville, GA 30045ActiveMLS ID #10818905, Anhad Chawla, Homesmart Realty Partners. GAMLS
- $465,0004 bd3 ba2.5k sqft1652 Park Hollow Ln, Lawrenceville, GA 30043For SaleMLS ID #7789601, ABRAHAM THOMAS, Georgia Turnkey Realty, LLC.. FMLS GA
- $328,0003 bd3 ba1.7k sqft3922 Snipes Ct #55, Lilburn, GA 30047For SaleMLS ID #7778889, Yong Nelson, Georgia Online Realty Inc.. FMLS GA
- $409,9003 bd4 ba2.1k sqft4363 Grove Field Park, Suwanee, GA 30024For SaleMLS ID #7822720, Susie Hyeju Kim, Heritage GA. Realty. FMLS GA
- $449,0004 bd3 ba2.5k sqft1252 Woodland View Rd, Lawrenceville, GA 30043For SaleMLS ID #7774404, Duyen Lam, Good Investments Realty, Inc.. FMLS GA
- $330,0003 bd3 ba1.9k sqft2595 Norwich Trce, Snellville, GA 30078For SaleMLS ID #7816282, Adedamola Adelakun, Luvanex, LLC.. FMLS GA
- $344,0003 bd3 ba1.5k sqft373 Lobdale Falls Dr, Lawrenceville, GA 30045For SaleMLS ID #7787559, Chandler Alverson, Emerald Homes. FMLS GA
