Welcome to this beautiful 4 sides brick home with Basement Situated on a Cul-de-sac**Mountain View school district!!This home offers a blend of comfort and convenience just minutes from the Mall of Georgia and downtown Lawrenceville**Huge front porch and long leveled drive way** Primary bedroom and additional 3 bedrooms and 2 bathrooms upstairs**Unfinished basement waiting for expansion**Family Room with fireplace creates an inviting space for relaxation and gatherings**Granite kitchen counter with plenty of cabinets equipped with an island, perfect for meals and entertaining**Hardwood floors on main Dining and Kitchen area **Entering the beautiful deck from the family room offers a serene space off the kitchen** Experience a luxury Master Suite with beautiful trey ceilings, a dual vanity, His & Her walk-in closet, separate tile shower, and a jetted tub. Separate Dining room for formal meals**Office room on main floor with 1/2 bath**Brand new carpet installed**Newer Architectural shingles 2017**This home is perfect for those seeking spacious living with the added convenience**Ready to move in condition**
Active under contract
Price cut: $10K (7/17)
$465,000
1652 Park Hollow Ln, Lawrenceville, GA 30043
4beds
2,599sqft
Single Family Residence, Residential
Built in 2006
8,276 Square Feet Lot
$461,600 Zestimate®
$179/sqft
$23/mo HOA
What's special
- 64 days |
- 877 |
- 47 |
Zillow last checked:
Listing updated:
Listed by:
ABRAHAM THOMAS,
Georgia Turnkey Realty, LLC. 678-242-8796
Source: FMLS GA,MLS#: 7789601
Facts & features
Interior
Bedrooms & bathrooms
- Bedrooms: 4
- Bathrooms: 3
- Full bathrooms: 2
- 1/2 bathrooms: 1
Rooms
- Room types: Basement, Dining Room, Family Room, Laundry, Office
Primary bedroom
- Features: Oversized Master, Other
- Level: Oversized Master, Other
Bedroom
- Features: Oversized Master, Other
Primary bathroom
- Features: Double Vanity, Separate Tub/Shower, Whirlpool Tub
Dining room
- Features: Separate Dining Room
Kitchen
- Features: Breakfast Bar, Kitchen Island, Pantry, Pantry Walk-In, Stone Counters, View to Family Room
Heating
- Central, Forced Air, Natural Gas
Cooling
- Ceiling Fan(s), Central Air, Zoned
Appliances
- Included: Dishwasher, Disposal, Dryer, Electric Cooktop, Electric Oven, Microwave, Refrigerator, Washer
- Laundry: Laundry Room, Upper Level
Features
- Entrance Foyer 2 Story, High Ceilings 9 ft Main
- Flooring: Carpet, Hardwood, Laminate, Tile
- Windows: Insulated Windows
- Basement: Daylight,Exterior Entry,Full,Unfinished,Walk-Out Access
- Number of fireplaces: 1
- Fireplace features: Factory Built, Family Room, Gas Log
- Common walls with other units/homes: No Common Walls
Interior area
- Total structure area: 2,599
- Total interior livable area: 2,599 sqft
- Finished area above ground: 2,599
Video & virtual tour
Property
Parking
- Total spaces: 2
- Parking features: Driveway, Garage, Garage Door Opener, Kitchen Level, Level Driveway
- Garage spaces: 2
- Has uncovered spaces: Yes
Accessibility
- Accessibility features: None
Features
- Levels: Three Or More
- Patio & porch: Deck, Front Porch, Rear Porch
- Exterior features: Private Yard, Rain Barrel/Cistern(s), Rain Gutters
- Pool features: None
- Has spa: Yes
- Spa features: Bath, None
- Fencing: None
- Has view: Yes
- View description: Other
- Waterfront features: None
- Body of water: None
Lot
- Size: 8,276 Square Feet
- Features: Back Yard, Cul-De-Sac, Front Yard, Landscaped, Level, Private
Details
- Additional structures: None
- Parcel number: R7053 165
- Other equipment: None
- Horse amenities: None
Construction
Type & style
- Home type: SingleFamily
- Architectural style: Traditional
- Property subtype: Single Family Residence, Residential
Materials
- Brick 4 Sides, HardiPlank Type
- Foundation: Concrete Perimeter
- Roof: Ridge Vents,Shingle
Condition
- Resale
- New construction: No
- Year built: 2006
Utilities & green energy
- Electric: 110 Volts, 220 Volts in Laundry
- Sewer: Public Sewer
- Water: Public
- Utilities for property: Cable Available, Electricity Available, Natural Gas Available, Phone Available, Sewer Available, Underground Utilities, Water Available
Green energy
- Energy efficient items: None
- Energy generation: None
Community & HOA
Community
- Features: Homeowners Assoc, Near Shopping, Sidewalks, Street Lights
- Security: Security System Owned, Smoke Detector(s)
- Subdivision: Park At Glenns Ridge
HOA
- Has HOA: Yes
- HOA fee: $280 annually
- HOA phone: 404-459-8951
Location
- Region: Lawrenceville
Financial & listing details
- Price per square foot: $179/sqft
- Tax assessed value: $525,400
- Annual tax amount: $1,877
- Date on market: 6/16/2026
- Cumulative days on market: 63 days
- Listing terms: Cash,Conventional,FHA,VA Loan
- Electric utility on property: Yes
- Road surface type: Asphalt, Paved
Estimated market value
$461,600
$439,000 - $485,000
$2,556/mo
Price history
| Date | Event | Price |
|---|---|---|
| 7/17/2026 | Price change | $465,000-2.1%$179/sqft |
Source:  FMLS GA #7789601 Report a problem FMLS GA #7789601 Report a problem | ||
| 7/1/2026 | Price change | $475,000-2.1%$183/sqft |
Source: FMLS GA #7789601 Report a problem | ||
| 6/17/2026 | Listed for sale | $485,000$187/sqft |
Source: FMLS GA #7789601 Report a problem | ||
| 6/30/2025 | Listing removed | $485,000$187/sqft |
Source: FMLS GA #7596728 Report a problem | ||
| 6/16/2025 | Listed for sale | $485,000+46.1%$187/sqft |
Source: FMLS GA #7596728 Report a problem | ||
| 3/8/2007 | Sold | $331,900$128/sqft |
Source: Public Record Report a problem | ||
Public tax history
| Year | Property taxes | Tax assessment |
|---|---|---|
| 2025 | $1,876 -0.1% | $210,160 +8.4% |
| 2024 | $1,877 +8.9% | $193,800 |
| 2023 | $1,723 -6.1% | $193,800 +25.2% |
| 2022 | $1,836 | $154,760 +33.8% |
| 2021 | -- | $115,640 |
| 2020 | $1,821 +14.7% | $115,640 +5.6% |
| 2019 | $1,587 | $109,480 |
| 2018 | $1,587 +2.7% | $109,480 +4.1% |
| 2016 | $1,545 +10.3% | $105,200 +14.5% |
| 2015 | $1,401 | $91,840 +7.7% |
| 2014 | $1,401 +6% | $85,240 |
| 2013 | $1,322 | $85,240 |
| 2012 | -- | $85,240 |
| 2011 | -- | $85,240 -26.4% |
| 2010 | -- | $115,800 |
| 2009 | -- | $115,800 |
| 2007 | -- | $115,800 |
Find assessor info on the county website
Monthly payment
Est. payment
Payment breakdown
Explore the cost of this home by adjusting the details. Changes won't be saved.Climate risks
Neighborhood: 30043
Nearby schools
GreatSchools rating
- 8/10Woodward Mill Elementary SchoolGrades: PK-5Distance: 1.2 mi
- 9/10Twin Rivers Middle SchoolGrades: 6-8Distance: 2.9 mi
- 7/10Mountain View High SchoolGrades: 9-12Distance: 3.1 mi
Schools provided by the listing agent
- Elementary: Woodward Mill
- Middle: Twin Rivers
- High: Mountain View
Source: FMLS GA. This data may not be complete. We recommend contacting the local school district to confirm school assignments for this home.
- $536,1006 bd4 ba4.4k sqft1653 Park Hollow Ln, Lawrenceville, GA 30043Off Market
- $525,3004 bd4 ba3.5k sqft1642 Park Hollow Ln, Lawrenceville, GA 30043Off Market

- $477,8004 bd3 ba2.9k sqft1662 Country Walk Trl, Lawrenceville, GA 30043Off Market
- $476,1005 bd4 ba3k sqft1643 Park Hollow Ln, Lawrenceville, GA 30043Off Market
- $485,0006 bd3 ba3.2k sqft1633 Park Hollow Ln, Lawrenceville, GA 30043Sold
- $524,4005 bd4 ba3k sqft1689 Country Walk Trl, Lawrenceville, GA 30043Off Market
- $1,000-- bd-- ba-- sqft5883 Park Hollow Way, Lawrenceville, GA 30043Off Market
- $509,1005 bd3 ba3.1k sqft1623 Park Hollow Ln, Lawrenceville, GA 30043Off Market
A local agent can set up tours, give advice and negotiate with sellers.
Similar homes
- $448,9004 bd3 ba2.6k sqft927 Park Hollow Way, Lawrenceville, GA 30043For Sale
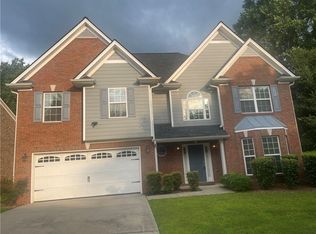
 MLS ID #7818139, Jessica Diaz, EXP Realty, LLC.. FMLS GA
 - $425,0004 bd3 ba2.3k sqft1060 Charter Club Dr, Lawrenceville, GA 30043For Sale
 MLS ID #7813563, Duyen Lam, Good Investments Realty, Inc.. FMLS GA
 - $449,0004 bd3 ba2.5k sqft1252 Woodland View Rd, Lawrenceville, GA 30043For Sale
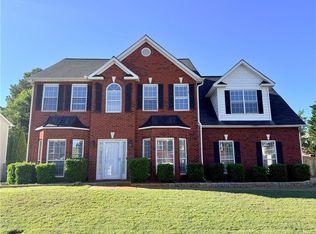 MLS ID #7774404, Duyen Lam, Good Investments Realty, Inc.. FMLS GA
 - $475,0005 bd3 ba3.4k sqft2320 Turtle Creek Way, Lawrenceville, GA 30043For Sale
 MLS ID #7814759, DEIDRA RICHARDS, Wynd Realty, LLC. FMLS GA
 - $409,9003 bd3 ba1.9k sqft2072 Wildcat Falls Ln, Lawrenceville, GA 30043For SaleMLS ID #7813463, Seon Lee, King Star Realty. FMLS GA
- $430,0004 bd3 ba2.6k sqft1430 Ox Bridge Way, Lawrenceville, GA 30043For SaleMLS ID #7716829, ZHAOBIN ZHANG, AllTrust Realty, Inc.. FMLS GA
- $448,9005 bd3 ba2.9k sqft425 Beckenham Walk Dr, Dacula, GA 30019For SaleMLS ID #7819186, PAULINE NGUYEN, Milestone Realty, Inc.. FMLS GA
- $469,0004 bd3 ba2.9k sqft2470 Chandler Grove Dr, Buford, GA 30519For SaleMLS ID #7805437, Kwok NG, America Realty Center, Inc.. FMLS GA
- $359,9005 bd3 ba2.3k sqft1064 Spanish Moss Ct, Lawrenceville, GA 30045For SaleMLS ID #7821741, Nabeel Noorani, Normand Real Estate, LLC. FMLS GA
- $499,0005 bd3 ba2.9k sqft1343 Wilson Manor Cir, Lawrenceville, GA 30045For SaleMLS ID #7810906, Lizbeth Angarita, Virtual Properties Realty. Biz. FMLS GA
- $462,0004 bd4 ba2.3k sqft909 Mendenhall Way, Grayson, GA 30017Active
 MLS ID #10785095, Mark Spain, Mark Spain Real Estate. GAMLS
 - $509,9005 bd3 ba3.1k sqft448 Cape Ivey Dr, Dacula, GA 30019For SaleMLS ID #7775680, Boby Uthuppan, Virtual Properties Realty. Biz. FMLS GA
- $465,0005 bd4 ba2.7k sqft1370 Providence Dr, Lawrenceville, GA 30044ActiveMLS ID #10666927, Tanya Pickens, Opendoor Brokerage. GAMLS
- $490,0004 bd4 ba3.1k sqft1377 Allspice Way, Lawrenceville, GA 30045ActiveMLS ID #10785100, Thuy T Tran, NDI Maxim Residential LLC.. GAMLS
- $485,0005 bd3 ba2.7k sqft769 Roxholly Ln, Buford, GA 30518For SaleMLS ID #7818304, Dirk Sorkin, Americas Realty, Inc.. FMLS GA
- $410,0004 bd3 ba2.2k sqft2775 Emerald Springs Dr, Lawrenceville, GA 30045For SaleMLS ID #7785806, George Williams, Royal Realty. FMLS GA
- $460,0006 bd5 ba2.7k sqft1302 Ida Woods Ln, Lawrenceville, GA 30045For SaleMLS ID #7744068, Gloria Arriaga, Dalton Wade, Inc.. FMLS GA
- $509,9005 bd4 ba3.5k sqft2113 Worrall Hill Dr, Duluth, GA 30096For SaleMLS ID #7822273, Fan Yang, Realty Resources ATL, Inc.. FMLS GA
- $441,7003 bd3 ba2.4k sqft2395 Ashton Ridge Dr, Dacula, GA 30019Off Market
- $400,0005 bd3 ba3k sqft3357 Drayton Manor Run, Lawrenceville, GA 30046For SaleMLS ID #7765712, Bilal Khalid, Atlanta Home Estate Realty, Inc.. FMLS GA
