Welcome home to this spacious 4-bedroom, 3.5-bath traditional home located in the desirable Wellington Walk swim and tennis community in Grayson. Offering multiple living spaces, a daylight basement, and a sought-after primary suite on the main level, this home combines comfort, functionality, and an excellent location. A charming covered front porch welcomes you inside, where you'll find a private office and separate dining room flanking the foyer. The heart of the home is the dramatic two-story great room featuring soaring vaulted ceilings, a stunning masonry brick fireplace, and abundant natural light that creates an open and inviting atmosphere. The eat-in kitchen is open to the great room, making it perfect for entertaining and everyday living. Featuring white cabinetry, a breakfast bar, and plenty of workspace, the kitchen offers both style and functionality while keeping you connected to family and guests. The main-level primary suite provides a private retreat complete with a tray ceiling, spacious walk-in closet, and an en-suite bath featuring dual vanities, a jetted tub, and a separate shower. Upstairs, three generously sized secondary bedrooms share a full bath, offering plenty of room for family and guests. The daylight lower level adds exceptional flexibility with a finished bonus room and full bath, ideal for a media room, game room, home gym, guest suite, or office. A workshop and extensive unfinished space provide abundant storage and exciting opportunities for future expansion. Step outside to the covered deck overlooking the fenced backyard, creating the perfect setting for morning coffee, outdoor dining, entertaining, or simply enjoying the peaceful surroundings. Residents of Wellington Walk enjoy access to swim and tennis amenities while being conveniently located near GA-20 and Hwy 124 for an easy commute. Shopping, dining, parks, and top-rated schools are all nearby, and the home is located within the highly sought-after Grayson school cluster. This home offers the space, versatility, and location you've been searching for-don't miss the opportunity to make it yours.
Active
Price cut: $22K (9/17)
$440,000
909 Mendenhall Way, Grayson, GA 30017
4beds
2,305sqft
Single Family Residence
Built in 1997
0.39 Acres Lot
$436,200 Zestimate®
$191/sqft
$55/mo HOA
What's special
Stunning masonry brick fireplaceFenced backyardDaylight basementPrivate officePlenty of workspaceAbundant natural lightMultiple living spaces
- 115 days
- 805
- 34
Zillow last checked:
Listing updated:
Listed by:
Mark Spain 770-886-9000,
Mark Spain Real Estate,
Sandra Clonts 404-542-9536,
Mark Spain Real Estate
Source: GAMLS,MLS#: 10785095
Facts & features
Interior
Bedrooms & bathrooms
- Bedrooms: 4
- Bathrooms: 4
- Full bathrooms: 3
- 1/2 bathrooms: 1
- Main level bathrooms: 1
- Main level bedrooms: 1
Rooms
- Room types: Family Room, Laundry
Kitchen
- Features: Breakfast Area, Breakfast Bar, Pantry
Heating
- Forced Air, Natural Gas
Cooling
- Ceiling Fan(s), Central Air
Appliances
- Included: Dishwasher, Microwave, Refrigerator
- Laundry: Other
Features
- Master On Main Level, Tray Ceiling(s), Vaulted Ceiling(s), Walk-In Closet(s)
- Flooring: Carpet, Hardwood, Tile
- Windows: Double Pane Windows
- Basement: Bath Finished,Exterior Entry,Finished,Full,Interior Entry,Unfinished
- Attic: Pull Down Stairs
- Number of fireplaces: 1
- Fireplace features: Family Room
- Common walls with other units/homes: No Common Walls
Interior area
- Total structure area: 2,305
- Total interior livable area: 2,305 sqft
- Finished area above ground: 2,305
- Finished area below ground: 0
Property
Parking
- Total spaces: 2
- Parking features: Attached, Garage, Kitchen Level, Side/Rear Entrance
- Has attached garage: Yes
Features
- Levels: Two
- Stories: 2
- Patio & porch: Deck, Patio
- Exterior features: Other
- Fencing: Back Yard,Fenced,Wood
- Waterfront features: No Dock Or Boathouse
- Body of water: None
Lot
- Size: 0.39 Acres
- Features: Corner Lot
- Residential vegetation: Wooded
Details
- Parcel number: R5120 054
- Special conditions: Investor Owned
Construction
Type & style
- Home type: SingleFamily
- Architectural style: Brick Front,Traditional
- Property subtype: Single Family Residence
Materials
- Other
- Roof: Composition
Condition
- Resale
- New construction: No
- Year built: 1997
Utilities & green energy
- Sewer: Public Sewer
- Water: Public
- Utilities for property: Cable Available, Electricity Available, High Speed Internet, Natural Gas Available, Phone Available, Sewer Available, Underground Utilities, Water Available
Community & HOA
Community
- Features: Pool, Sidewalks, Street Lights, Tennis Court(s), Walk To Schools, Near Shopping
- Security: Smoke Detector(s)
- Subdivision: Wellington Walk
HOA
- Has HOA: Yes
- Services included: Other
- HOA fee: $655 annually
Location
- Region: Grayson
Financial & listing details
- Price per square foot: $191/sqft
- Tax assessed value: $415,400
- Annual tax amount: $1,262
- Date on market: 6/12/2026
- Cumulative days on market: 116 days
- Listing agreement: Exclusive Right To Sell
- Listing terms: Cash,Conventional,FHA,VA Loan
- Electric utility on property: Yes
Estimated market value
$436,200
$414,000 - $458,000
$2,745/mo
Price history
| Date | Event | Price |
|---|---|---|
| 9/17/2026 | Price change | $440,000-4.8%$191/sqft |
Source:  GAMLS #10785095 Report a problem GAMLS #10785095 Report a problem | ||
| 6/12/2026 | Listed for sale | $462,000+16.8%$200/sqft |
Source: GAMLS #10785095 Report a problem | ||
| 5/26/2026 | Sold | $395,500+110.4%$172/sqft |
Source: Public Record Report a problem | ||
| 9/30/1997 | Sold | $188,000+469.7%$82/sqft |
Source: Public Record Report a problem | ||
| 5/16/1997 | Sold | $33,000$14/sqft |
Source: Public Record Report a problem | ||
Public tax history
| Year | Property taxes | Tax assessment |
|---|---|---|
| 2026 | -- | $166,160 -3.1% |
| 2025 | $1,262 +0.3% | $171,440 +2.8% |
| 2024 | $1,259 +14% | $166,800 +3.5% |
| 2023 | $1,105 -9.5% | $161,200 +6.9% |
| 2022 | $1,220 | $150,800 +27.1% |
| 2021 | -- | $118,640 +7.5% |
| 2020 | $1,201 +8.2% | $110,320 |
| 2019 | $1,110 | $110,320 +18.4% |
| 2018 | $1,110 -1.7% | $93,200 +12.2% |
| 2016 | $1,130 -1.7% | $83,080 |
| 2015 | $1,149 | $83,080 +7.1% |
| 2014 | $1,149 0% | $77,600 +4.4% |
| 2013 | $1,150 | $74,360 |
| 2012 | -- | $74,360 -10.1% |
| 2011 | -- | $82,760 -12% |
| 2010 | -- | $94,080 |
| 2009 | -- | $94,080 |
| 2007 | -- | $94,080 |
| 2006 | -- | $94,080 |
| 2005 | -- | $94,080 |
| 2004 | $1,195 +11% | $94,080 +14.1% |
| 2003 | $1,076 -49.8% | $82,480 |
| 2002 | $2,143 -3.4% | $82,480 |
| 2001 | $2,219 | $82,480 |
Find assessor info on the county website
Monthly payment
Est. payment
Payment breakdown
Explore the cost of this home by adjusting the details. Changes won't be saved.Climate risks
Neighborhood: 30017
Nearby schools
Schools provided by the listing agent
- Elementary: Starling
- Middle: Couch
- High: Grayson
Source: GAMLS. This data may not be complete. We recommend contacting the local school district to confirm school assignments for this home.

Similar homes
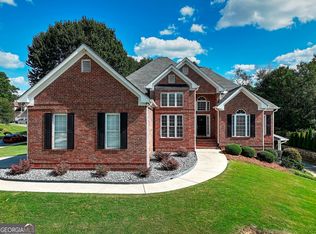
- $339,9003 bd2 ba1.8k sqft1106 Lakeridge Ct, Grayson, GA 30017For Sale
 MLS ID #7815614, DENISE Martin, Virtual Properties Realty. Biz. FMLS GA
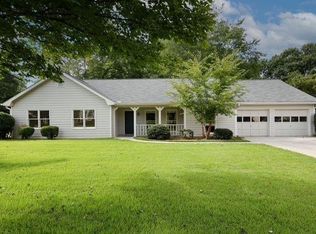
 - $419,9004 bd3 ba2.7k sqft890 Hiram Davis Rd, Lawrenceville, GA 30045Active

 MLS ID #10848865, Zain Arif, Keller Williams Realty PeachtreeRoad. GAMLS
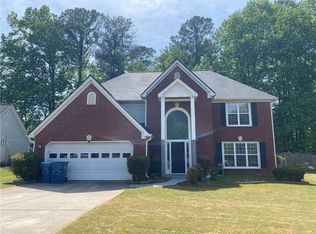
 - $465,0004 bd3 ba2.5k sqft725 Cricket Hill Trl, Lawrenceville, GA 30044For Sale
 MLS ID #7759844, Sandra Becker, J Stedman and Associates, Inc.. FMLS GA
 - $425,0004 bd3 ba2.3k sqft1060 Charter Club Dr, Lawrenceville, GA 30043For Sale
 MLS ID #7813563, Duyen Lam, Good Investments Realty, Inc.. FMLS GA
 - $485,0005 bd3 ba2.4k sqft767 Edgeley Ln, Lawrenceville, GA 30044For SaleMLS ID #7791965, Sonia Lopez, EXP Realty, LLC.. FMLS GA
- $449,0004 bd3 ba2.5k sqft1252 Woodland View Rd, Lawrenceville, GA 30043For SaleMLS ID #7774404, Duyen Lam, Good Investments Realty, Inc.. FMLS GA
- $385,0004 bd3 ba1.9k sqft1192 Grayland Ln, Lawrenceville, GA 30046ActiveMLS ID #10850924, Indira Lopez Ocampo, Virtual Properties Realty.com. GAMLS
- $370,0004 bd3 ba1.9k sqft2965 Riverbend Dr, Snellville, GA 30078For SaleMLS ID #7792069, Anna Claire Schroll, Lotus Property Investments, LLC.. FMLS GA
- $399,9004 bd3 ba1.8k sqft225 Shadetree Ln, Lawrenceville, GA 30044ActiveMLS ID #10841701, Alicia Pressley, Harry Norman Realtors. GAMLS
- $439,9004 bd3 ba2.4k sqft3543 Dover Run Ln, Loganville, GA 30052For SaleMLS ID #7835887, Lina Barberi, A Plus Realty, LLC.. FMLS GA
- $399,9004 bd3 ba2.4k sqft1490 Twin Bridge Ln, Lawrenceville, GA 30043For SaleMLS ID #7827303, DONGHE LI, Atlanta Realty Global, LLC.. FMLS GA
- $530,0004 bd4 ba3.2k sqft540 Warm Springs Ct, Loganville, GA 30052Active Under ContractMLS ID #10831574, Karen Hall, Keller Williams Atlanta Midtown. GAMLS
- $375,0005 bd3 ba2.3k sqft1026 Mason Lee Ave, Loganville, GA 30052For SaleMLS ID #7835635, NA LE, Good Investments Realty, Inc.. FMLS GA
- $489,0005 bd3 ba2.3k sqft1615 Burnt Oak Way, Dacula, GA 30019ActiveMLS ID #10852553, Kelly Logan, Realty of America. GAMLS
- $469,0004 bd3 ba2.9k sqft2470 Chandler Grove Dr, Buford, GA 30519For SaleMLS ID #7837905, Kwok NG, America Realty Center, Inc.. FMLS GA
- $474,0004 bd3 ba2.3k sqft2232 Woodbriar Dr, Buford, GA 30518ActiveMLS ID #10839728, Mikel D Muffley, Weichert Realtors - The Collective. GAMLS
- $399,9004 bd3 ba2.4k sqft2535 Fairmont Park Ct, Dacula, GA 30019For SaleMLS ID #7803655, Joshua Grindle, Grindle Real Estate Group. FMLS GA
- $399,9004 bd4 ba2.6k sqft3811 Jackson Shoals Dr, Lawrenceville, GA 30044For SaleMLS ID #7799438, ABRAHAM THOMAS, Georgia Turnkey Realty, LLC.. FMLS GA
- $359,9003 bd3 ba2.5k sqft3241 Victoria Place Dr, Loganville, GA 30052For SaleMLS ID #7829039, Zain Arif, Keller Williams Realty Peachtree Rd.. FMLS GA
- $465,0005 bd4 ba3.1k sqft1880 Browning Bend Ct, Dacula, GA 30019For SaleMLS ID #7773565, Daryl Anderton, Blueprint Realty Group NC, Inc. FMLS GA
