Welcome to 3900 Mountain Way Cove, a spacious 4-bedroom, 2.5-bath home in the Mountain Cove neighborhood of Snellville. A covered front porch welcomes you inside to a flexible floor plan with a formal living room, formal dining room, a family room for everyday living, and an eat-in kitchen. Upstairs, the oversized owner’s suite opens to its own covered balcony, a private spot for morning coffee or a quiet evening. The spa-like en-suite bath features a soaking tub, double vanities and a separate shower. Three more bedrooms complete the upper level. Out back, the rear deck is ready for grilling and gatherings. The unfinished basement offers room to grow, with space for a game room, entertainment area or in-law suite. It’s ready for you to make it your own. The home is in the Gwinnett County school district.
Active
$395,000
3900 Mountain Way Cv, Snellville, GA 30039
4beds
2,507sqft
Single Family Residence, Residential
Built in 1992
0.5 Acres Lot
$391,200 Zestimate®
$158/sqft
$-- HOA
What's special
Covered front porchSeparate showerFlexible floor planEat-in kitchenSoaking tubDouble vanitiesSpa-like en-suite bath
- 9 days
- 184
- 13
Likely to sell faster than
Zillow last checked:
Listing updated:
Listed by:
Brandon Baines,
1 All Georgia Realty 678-537-8223
Source: FMLS GA,MLS#: 7860486
Facts & features
Interior
Bedrooms & bathrooms
- Bedrooms: 4
- Bathrooms: 3
- Full bathrooms: 2
- 1/2 bathrooms: 1
Rooms
- Room types: Basement
Primary bedroom
- Features: Oversized Master
- Level: Oversized Master
Bedroom
- Features: Oversized Master
Primary bathroom
- Features: Double Vanity, Separate His/Hers, Separate Tub/Shower
Dining room
- Features: Seats 12+, Separate Dining Room
Kitchen
- Features: Breakfast Bar, Cabinets Stain, Eat-in Kitchen
Heating
- Central
Cooling
- Ceiling Fan(s), Central Air
Appliances
- Included: Dishwasher
- Laundry: Laundry Room
Features
- Entrance Foyer, High Ceilings 9 ft Lower, High Ceilings 9 ft Main, High Ceilings 9 ft Upper, Vaulted Ceiling(s), Walk-In Closet(s)
- Flooring: Carpet, Luxury Vinyl
- Windows: Double Pane Windows
- Basement: Full,Unfinished,Walk-Out Access
- Number of fireplaces: 1
- Fireplace features: Gas Log
- Common walls with other units/homes: No Common Walls
Interior area
- Total structure area: 2,507
- Total interior livable area: 2,507 sqft
Video & virtual tour
Property
Parking
- Total spaces: 2
- Parking features: Garage
- Garage spaces: 2
Accessibility
- Accessibility features: None
Features
- Levels: Three Or More
- Patio & porch: Covered, Front Porch, Rear Porch
- Exterior features: None
- Pool features: None
- Spa features: None
- Fencing: None
- Has view: Yes
- View description: Other
- Waterfront features: None
- Body of water: None
Lot
- Size: 0.5 Acres
- Features: Back Yard, Cleared, Other
Details
- Additional structures: None
- Parcel number: R6011 174
- Other equipment: None
- Horse amenities: None
Construction
Type & style
- Home type: SingleFamily
- Architectural style: Traditional
- Property subtype: Single Family Residence, Residential
Materials
- Brick Front, Cement Siding
- Foundation: Concrete Perimeter
- Roof: Ridge Vents,Shingle
Condition
- Resale
- New construction: No
- Year built: 1992
Utilities & green energy
- Electric: None
- Sewer: Public Sewer
- Water: Public
- Utilities for property: Electricity Available, Underground Utilities
Green energy
- Energy efficient items: None
- Energy generation: None
Community & HOA
Community
- Features: None
- Security: Carbon Monoxide Detector(s), Fire Alarm
- Subdivision: Woods Of Mtn Cove
HOA
- Has HOA: No
Location
- Region: Snellville
Financial & listing details
- Price per square foot: $158/sqft
- Tax assessed value: $369,200
- Annual tax amount: $5,783
- Date on market: 10/28/2026
- Cumulative days on market: 9 days
- Electric utility on property: Yes
- Road surface type: Concrete
Estimated market value
$391,200
$372,000 - $411,000
$2,541/mo
Price history
| Date | Event | Price |
|---|---|---|
| 10/29/2026 | Listed for sale | $395,000-12.2%$158/sqft |
Source:  FMLS GA #7860486 Report a problem | ||
| 9/13/2024 | Listing removed | $450,000$179/sqft |
Source: FMLS GA #7436818 Report a problem | ||
| 8/10/2024 | Listed for sale | $450,000+206.1%$179/sqft |
Source: FMLS GA #7436818 Report a problem | ||
| 8/29/2014 | Sold | $147,000-10.9%$59/sqft |
Source:  FMLS GA #5313416 Report a problem | ||
| 7/12/2014 | Pending sale | $165,000$66/sqft |
Source: Solid Source Realty #5313416 Report a problem | ||
| 7/4/2014 | Listed for sale | $165,000-0.9%$66/sqft |
Source: Solid Source Realty #5313416 Report a problem | ||
| 7/20/1999 | Sold | $166,500+4.7%$66/sqft |
Source: Public Record Report a problem | ||
| 9/19/1997 | Sold | $159,000-0.6%$63/sqft |
Source: Public Record Report a problem | ||
| 4/6/1994 | Sold | $159,900$64/sqft |
Source: Public Record Report a problem | ||
Public tax history
| Year | Property taxes | Tax assessment |
|---|---|---|
| 2026 | -- | $147,680 -4.2% |
| 2025 | $5,783 +42.4% | $154,120 +4.9% |
| 2024 | $4,060 +26.3% | $146,880 +13.3% |
| 2023 | $3,214 -8.2% | $129,680 +6.5% |
| 2022 | $3,501 +28.2% | $121,760 +47.5% |
| 2021 | $2,731 -0.7% | $82,560 |
| 2020 | $2,749 +4.1% | $82,560 +2.1% |
| 2019 | $2,642 | $80,840 |
| 2018 | $2,642 +10.5% | $80,840 +37.5% |
| 2016 | $2,390 -1.2% | $58,800 |
| 2015 | $2,419 | $58,800 -2.8% |
| 2014 | $2,419 +187% | $60,520 +22.5% |
| 2013 | $843 | $49,400 |
| 2012 | -- | $49,400 -29.9% |
| 2011 | -- | $70,520 -18.5% |
| 2010 | -- | $86,520 |
| 2009 | -- | $86,520 |
| 2007 | -- | $86,520 +17.7% |
| 2006 | -- | $73,480 |
| 2005 | -- | $73,480 |
| 2004 | $904 +8.2% | $73,480 +10.1% |
| 2003 | $836 -49.8% | $66,760 |
| 2002 | $1,664 -4.1% | $66,760 |
| 2001 | $1,736 | $66,760 |
Find assessor info on the county website
Monthly payment
Est. payment
Payment breakdown
Explore the cost of this home by adjusting the details. Changes won't be saved.Climate risks
Neighborhood: 30039
Nearby schools
Schools provided by the listing agent
- Elementary: Partee
- Middle: Shiloh
- High: Shiloh
Source: FMLS GA. This data may not be complete. We recommend contacting the local school district to confirm school assignments for this home.


Similar homes
- $345,0004 bd3 ba2.1k sqft4545 Forrest Bend Ct, Snellville, GA 30039Active
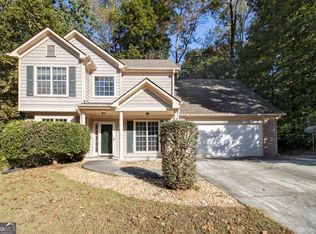
 MLS ID #10632709, Lisa Drayton, SRT Realty. GAMLS
- $419,9005 bd3 ba2.9k sqft4457 Sequoia Park Trl, Snellville, GA 30039For Sale
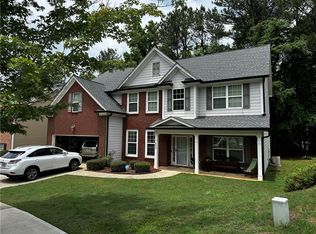
 MLS ID #7796940, Caracciolo Viloria, Fathom Realty GA, LLC. FMLS GA
- $365,0005 bd3 ba3k sqft4353 Flat Stone Ln, Snellville, GA 30039Active
 MLS ID #10833696, David D Wilkes, Keller Williams Realty Atl. Partners. GAMLS
- $--4 bd3 ba1.9k sqft2176 Cold Springs Cir, Lithonia, GA 30058Auction
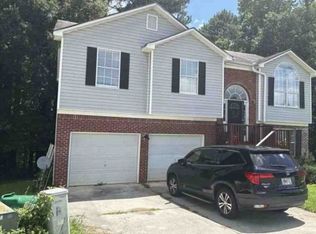 Xome
- $325,0004 bd3 ba2.5k sqft7071 Deshon Hills Ln, Lithonia, GA 30058ActiveMLS ID #10885462, Susan H Ayers, Clickit Realty Inc.. GAMLS
- $449,0005 bd3 ba3.4k sqft3202 Kittery Dr, Snellville, GA 30039ActiveMLS ID #10830891, Carmen Renee Hill, Sanders Real Estate. GAMLS
- $335,0004 bd3 ba2k sqft3501 Eastpines Way, Snellville, GA 30039ActiveMLS ID #10772294, Tiffney Riffle, Keller Williams Premier. GAMLS
- $322,0004 bd3 ba2.2k sqft2888 Carrousel Ct, Stone Mountain, GA 30087ActiveMLS ID #10879501, Tanya Pickens, Opendoor Brokerage. GAMLS
- $399,9004 bd4 ba3.4k sqft1810 Rockside Ln, Snellville, GA 30078For SaleMLS ID #7831149, Shaji Fernandez, Homeland Realty Group, LLC.. FMLS GA
- $518,0004 bd3 ba2.7k sqft3790 Belle Glade Trl W, Snellville, GA 30039ActiveMLS ID #10721402, Linda A McIntosh, BHGRE Metro Brokers. GAMLS
- $414,9004 bd2 ba2.8k sqft1180 Roseberry Ct, Grayson, GA 30017ActiveMLS ID #10877940, CARISSA COVINGTON, 20 West Realty. GAMLS
- $299,9993 bd2 ba1.5k sqft2978 Trotters View Way, Snellville, GA 30039ActiveMLS ID #10828443, Nelson Rodriguez, Provident Legacy Realtors GA. GAMLS
- $369,0004 bd3 ba2.6k sqft206 Comstock Ct, Lawrenceville, GA 30044ActiveMLS ID #10885240, Huyen Dao, NDI Maxim Residential LLC.. GAMLS
- $370,0004 bd3 ba2.6k sqft5667 Miller Grove Rd, Lithonia, GA 30058ActiveMLS ID #10882147, Mark Spain, Mark Spain Real Estate. GAMLS
- $325,0005 bd3 ba2.5k sqft1107 Wallington Ct NW, Conyers, GA 30012ActiveMLS ID #10847253, Mikala Gordon, Orchard Brokerage, LLC. GAMLS
- $395,0004 bd2 ba2.3k sqft1161 Rose Terrace Cir, Loganville, GA 30052ActiveMLS ID #10828627, Malis Mam, Virtual Properties Realty.Net. GAMLS
- $429,0003 bd3 ba2.6k sqft1970 Stockton Walk Ln, Snellville, GA 30078For SaleMLS ID #7823053, Liping Luo, America Realty Center, Inc.. FMLS GA
