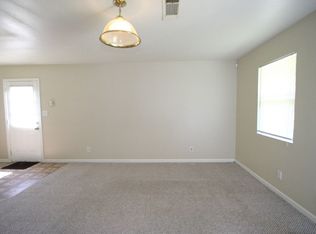
This solid all brick home sitting on just over half an acre is a fantastic opportunity with a layout that checks all the right boxes. The entry foyer welcomes you in with immediate warmth, leading to formal sitting and dining rooms that set a distinguished tone. The family room opens beautifully to the eat-in kitchen with vaulted ceilings and low maintenance flooring throughout make the space feel open, airy, and easy to maintain. Added insulation in the interior walls contributes to a quieter, more comfortable living environment. The primary suite delivers a true retreat with an ensuite bath featuring dual vanities, soaking tub, and separate shower. The full unfinished basement is your blank canvas, ready to become a recreation room, home theater or whatever your life calls for. The basement has all the electrical and plumbing equipment and ready for the drywall installation. The potential here is real. Located in DeKalb County, just minutes from I-20, with Downtown Atlanta approximately 20 miles away, an easy commute to major employers including Hartsfield-Jackson Atlanta International Airport. Arabia Mountain National Heritage Area is nearby for hiking, nature trails, and outdoor adventure. Stonecrest Marketplace is just around the corner for shopping, dining, and entertainment. Zoned to DeKalb County School District. Come tour it - brick homes on acreage with unfinished basement potential at this price point in Lithonia don't last long! Discounted rate options and no lender fee future refinancing may be available for qualified buyers of this home.
Active
Price cut: $15K (9/7)
$385,000
5667 Miller Grove Rd, Lithonia, GA 30058
4beds
--sqft
Single Family Residence
Built in 2001
0.51 Acres Lot
$423,300 Zestimate®
$--/sqft
$-- HOA
What's special
Full unfinished basementAll brick homeLow maintenance flooring throughoutSeparate showerVaulted ceilingsSoaking tub
- 70 days
- 197
- 24
Zillow last checked:
Listing updated:
Listed by:
Ebony Love 408-390-9880,
Orchard Brokerage, LLC
Source: GAMLS,MLS#: 10811183
Facts & features
Interior
Bedrooms & bathrooms
- Bedrooms: 4
- Bathrooms: 3
- Full bathrooms: 3
- Main level bathrooms: 3
- Main level bedrooms: 4
Rooms
- Room types: Foyer
Kitchen
- Features: Pantry
Heating
- Central, Forced Air
Cooling
- Ceiling Fan(s), Central Air
Appliances
- Included: Dishwasher, Dryer, Refrigerator, Washer
- Laundry: Other
Features
- Double Vanity, Master On Main Level, Other, Vaulted Ceiling(s), Walk-In Closet(s)
- Flooring: Laminate, Other
- Basement: Bath/Stubbed,Exterior Entry,Interior Entry,Unfinished
- Number of fireplaces: 1
- Fireplace features: Living Room
- Common walls with other units/homes: No Common Walls
Interior area
- Total structure area: 0
- Finished area above ground: 0
- Finished area below ground: 0
Video & virtual tour
Property
Parking
- Total spaces: 2
- Parking features: Attached, Garage
- Has attached garage: Yes
Accessibility
- Accessibility features: Accessible Approach with Ramp
Features
- Levels: One
- Stories: 1
- Patio & porch: Deck
- Exterior features: Other
- Body of water: None
Lot
- Size: 0.51 Acres
- Features: Other
Details
- Parcel number: 16 057 02 051
Construction
Type & style
- Home type: SingleFamily
- Architectural style: Brick 4 Side,Traditional
- Property subtype: Single Family Residence
Materials
- Brick, Other
- Roof: Composition
Condition
- Resale
- New construction: No
- Year built: 2001
Utilities & green energy
- Sewer: Septic Tank
- Water: Public
- Utilities for property: Other
Community & HOA
Community
- Features: None
- Security: Smoke Detector(s)
- Subdivision: Stonecrest
HOA
- Has HOA: No
- Services included: None
Location
- Region: Lithonia
Financial & listing details
- Tax assessed value: $316,400
- Annual tax amount: $4,201
- Date on market: 7/23/2026
- Cumulative days on market: 71 days
- Listing agreement: Exclusive Right To Sell
- Listing terms: Cash,Conventional,FHA,VA Loan
Estimated market value
$423,300
$402,000 - $444,000
$2,163/mo
Price history
| Date | Event | Price |
|---|---|---|
| 9/7/2026 | Price change | $385,000-3.8% |
Source:  FMLS GA #7794651 Report a problem FMLS GA #7794651 Report a problem | ||
| 8/20/2026 | Price change | $400,000-5.9% |
Source:  GAMLS #10811183 Report a problem GAMLS #10811183 Report a problem | ||
| 7/23/2026 | Listed for sale | $425,000+51.8% |
Source: FMLS GA #7794651 Report a problem | ||
| 11/15/2005 | Sold | $280,000+763.5% |
Source: Public Record Report a problem | ||
| 1/23/1998 | Sold | $32,426 |
Source: Public Record Report a problem | ||
Public tax history
| Year | Property taxes | Tax assessment |
|---|---|---|
| 2025 | $4,201 -3.7% | $126,560 -0.3% |
| 2024 | $4,363 +13.5% | $126,880 -4.2% |
| 2023 | $3,844 -35.1% | $132,480 +6.1% |
| 2022 | $5,921 +68.1% | $124,880 +17.3% |
| 2021 | $3,522 +3.6% | $106,440 +3.9% |
| 2020 | $3,398 +2% | $102,480 +4.1% |
| 2019 | $3,333 +2.6% | $98,400 +3.4% |
| 2018 | $3,249 +2.3% | $95,200 +7.2% |
| 2017 | $3,177 +12.3% | $88,840 +9.6% |
| 2016 | $2,830 | $81,040 -24.4% |
| 2014 | $2,830 | $107,240 |
| 2013 | -- | $107,240 |
| 2012 | -- | $107,240 +15.3% |
| 2011 | -- | $93,040 |
| 2010 | $3,025 | $93,040 |
| 2009 | $3,025 +8.8% | $93,040 |
| 2008 | $2,781 -39.6% | $93,040 |
| 2007 | $4,608 +11.3% | $93,040 |
| 2006 | $4,141 +57% | $93,040 |
| 2005 | $2,637 +4.5% | $93,040 +2.4% |
| 2004 | $2,524 +0.4% | $90,880 |
| 2003 | $2,513 +114.8% | $90,880 +76.7% |
| 2002 | $1,170 -41.2% | $51,440 |
| 2001 | $1,989 | $51,440 |
Find assessor info on the county website
Monthly payment
Est. payment
Payment breakdown
Explore the cost of this home by adjusting the details. Changes won't be saved.Climate risks
Neighborhood: 30058
Nearby schools
Schools provided by the listing agent
- Elementary: Flat Rock
- Middle: Miller Grove
- High: Miller Grove
Source: GAMLS. This data may not be complete. We recommend contacting the local school district to confirm school assignments for this home.
Similar homes
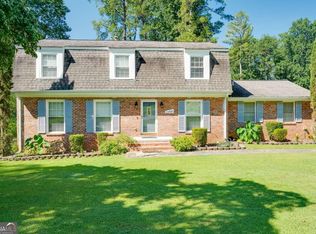
- $389,0004 bd4 ba2.3k sqft4737 Fellsridge Dr, Stone Mountain, GA 30083Active
 MLS ID #10811411, Chelsea Perry, Elite Realty Group United. GAMLS
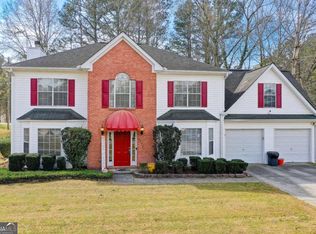
 - $310,0003 bd3 ba2.8k sqft8075 Harmony Lakes Dr, Lithonia, GA 30058Active
 MLS ID #10718879, Debora J O'Neal, Coldwell Banker Realty. GAMLS
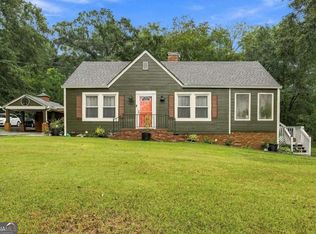
 - $250,0003 bd2 ba1.6k sqft2658 Rock Chapel Rd, Lithonia, GA 30058Active
 MLS ID #10847723, Stephanie Bennett, Atlanta Fine Homes - Sotheby's Int'l. GAMLS
 - $335,0003 bd3 ba2.7k sqft1975 Wynhurst Xing, Stone Mountain, GA 30088Active
 MLS ID #10844861, Ritta Miller, Keller Williams Realty Atl. Partners. GAMLS
 - $238,0004 bd4 ba2.1k sqft1499 Saint Dunstans Rd, Lithonia, GA 30058Active Under ContractMLS ID #10826517, Doug Smith, Mainstay Brokerage. GAMLS
- $360,0004 bd3 ba-- sqft2260 Deer Oaks Trl, Lawrenceville, GA 30044ActiveMLS ID #10856364, Jim Fountain, Elated Real Estate. GAMLS
- $375,0005 bd3 ba-- sqft1107 Wallington Ct NW, Conyers, GA 30012ActiveMLS ID #10847253, Mikala Gordon, Orchard Brokerage, LLC. GAMLS
- $375,0003 bd2 ba1.8k sqft3919 McCullers Rd, Loganville, GA 30052ActiveMLS ID #10848725, Will Wise, Keller Williams Greater Athens. GAMLS
- $385,0004 bd3 ba2.4k sqft385 Glynnshire Ct, Covington, GA 30016ActiveMLS ID #10784638, Ashley Morgan, HomeSmart. GAMLS
- $374,8005 bd4 ba3.1k sqft3898 Skidmore Dr, Decatur, GA 30034Active Under ContractMLS ID #10754231, Travis Smith, Century 21 Results. GAMLS
- $389,9004 bd3 ba2.6k sqft381 Country Lake Dr, McDonough, GA 30252ActiveMLS ID #10804643, Antonio Merkerson, Coldwell Banker Realty. GAMLS
- $385,0003 bd3 ba1.3k sqft3010 Turner Church Rd, McDonough, GA 30252ActiveMLS ID #10842602, Hummel Group, Keller Williams Realty. GAMLS
- $415,0004 bd4 ba2.7k sqft6460 Bellevue Dr SW, Conyers, GA 30094ActiveMLS ID #10845373, Mark D Parks, eXp Realty. GAMLS
- $375,0004 bd3 ba1.8k sqft680 Emerald Forest Cir, Lawrenceville, GA 30044ActiveMLS ID #10846736, Amanda Livermont, Southern Classic Realtors. GAMLS
- $399,0003 bd2 ba1.7k sqft98 Kettlewood Dr, Lilburn, GA 30047ActiveMLS ID #10845614, Lian Colburn, Virtual Properties Realty.com. GAMLS
- $345,0004 bd3 ba2.8k sqft224 Solomon Dr, Ellenwood, GA 30294ActiveMLS ID #10729201, James Anderson, Orchard Brokerage, LLC. GAMLS
- $345,0004 bd3 ba2.1k sqft4545 Forrest Bend Ct, Snellville, GA 30039ActiveMLS ID #10632709, Lisa Drayton, SRT Realty. GAMLS
- $380,0004 bd3 ba2.6k sqft206 Comstock Ct, Lawrenceville, GA 30044ActiveMLS ID #10809435, Huyen Dao, NDI Maxim Residential LLC.. GAMLS
- $375,0005 bd3 ba3k sqft4353 Flat Stone Ln, Snellville, GA 30039ActiveMLS ID #10833696, David D Wilkes, Keller Williams Realty Atl. Partners. GAMLS
- $325,0003 bd2 ba1.9k sqft4146 Hapsburg Ct, Decatur, GA 30034ActiveMLS ID #10848204, Sonia Hellen, SRA Signature Realty. GAMLS
