Investors, use your imagination with this greater-than-3-acre gem. From the moment you arrive, the beautiful grounds and convenient circular driveway create an inviting first impression. Imagine relaxing on the front porch, enjoying the peaceful country atmosphere, and the sights and sounds of rural living, including chickens, roosters, and ducks that add to the property's unique country charm. Step through the front door into a welcoming living and dining area designed for comfortable everyday living and memorable family gatherings. The 3 bedrooms and 3 baths land this property at the top of the list for what your clients desire. The kitchen features stainless steel appliances, which will remain, making your move seamless.
Active
$370,000
1972 Mount Zion Rd, Oxford, GA 30054
3beds
3,200sqft
Mixed Use
Built in 1974
3.3 Acres Lot
$363,400 Zestimate®
$116/sqft
$-- HOA
What's special
Comfortable everyday livingBeautiful groundsMemorable family gatheringsConvenient circular driveway
- 27 days
- 840
- 50
Zillow last checked:
Listing updated:
Listed by:
Suzette Moore 404-379-4899,
Keller Williams Realty Atl. Partners,
Veronica Fulse 404-290-4626,
Keller Williams Realty Atl. Partners
Source: GAMLS,MLS#: 10866567
Facts & features
Interior
Bedrooms & bathrooms
- Bedrooms: 3
- Bathrooms: 3
- Full bathrooms: 3
- Main level bathrooms: 3
- Main level bedrooms: 3
Rooms
- Room types: Family Room, Other
Kitchen
- Features: Breakfast Area, Country Kitchen, Solid Surface Counters
Heating
- Central, Forced Air, Natural Gas
Cooling
- Central Air, Whole House Fan
Appliances
- Included: Cooktop, Dishwasher, Electric Water Heater, Refrigerator, Stainless Steel Appliance(s)
- Laundry: In Basement
Features
- Master On Main Level, Split Bedroom Plan, Vaulted Ceiling(s)
- Flooring: Carpet, Hardwood, Tile
- Basement: Exterior Entry,Finished,Full
- Has fireplace: No
Interior area
- Total structure area: 3,200
- Total interior livable area: 3,200 sqft
- Finished area above ground: 1,900
- Finished area below ground: 1,300
Property
Parking
- Parking features: Off Street, Parking Pad, Side/Rear Entrance
- Has uncovered spaces: Yes
Features
- Levels: One
- Stories: 1
- Has view: Yes
- View description: Seasonal View
Lot
- Size: 3.3 Acres
- Features: Open Lot, Private, Sloped
Details
- Parcel number: 0038000000005000
- Special conditions: As Is
Construction
Type & style
- Home type: SingleFamily
- Architectural style: Ranch
- Property subtype: Mixed Use
Materials
- Aluminum Siding
- Roof: Composition
Condition
- Resale
- New construction: No
- Year built: 1974
Details
- Warranty included: Yes
Utilities & green energy
- Electric: 220 Volts
- Sewer: Septic Tank
- Water: Well
- Utilities for property: Electricity Available, Underground Utilities
Green energy
- Energy efficient items: Thermostat, Water Heater, Windows
Community & HOA
Community
- Features: None
- Security: Smoke Detector(s)
- Subdivision: Twin Haynes Creek Hightower Forest
HOA
- Has HOA: No
- Services included: None
Location
- Region: Oxford
Financial & listing details
- Price per square foot: $116/sqft
- Tax assessed value: $418,600
- Annual tax amount: $4,179
- Date on market: 10/3/2026
- Cumulative days on market: 27 days
- Listing agreement: Exclusive Right To Sell
- Listing terms: 1031 Exchange,Cash,Conventional,FHA,USDA Loan,VA Loan
- Electric utility on property: Yes
Estimated market value
$363,400
$345,000 - $382,000
$3,126/mo
Price history
| Date | Event | Price |
|---|---|---|
| 10/3/2026 | Listed for sale | $370,000+2.8%$116/sqft |
Source:  GAMLS #10866567 Report a problem | ||
| 10/1/2026 | Listing removed | $360,000$113/sqft |
Source: GAMLS #10772031 Report a problem | ||
| 7/10/2026 | Price change | $360,000-9.5%$113/sqft |
Source: GAMLS #10772031 Report a problem | ||
| 5/26/2026 | Listed for sale | $398,000+56.1%$124/sqft |
Source: GAMLS #10772031 Report a problem | ||
| 1/31/2019 | Sold | $255,000-1.9%$80/sqft |
Source:  FMLS GA #6018061 Report a problem | ||
| 1/2/2019 | Pending sale | $260,000$81/sqft |
Source: Mark Spain Real Estate #6018061 Report a problem | ||
| 12/19/2018 | Price change | $260,000-1.9%$81/sqft |
Source: Mark Spain Real Estate #6018061 Report a problem | ||
| 9/21/2018 | Listed for sale | $265,000+3.9%$83/sqft |
Source: Mark Spain Real Estate #6018061 Report a problem | ||
| 1/4/2018 | Price change | $255,000-1.5%$80/sqft |
Source: Mark Spain Real Estate #5982281 Report a problem | ||
| 10/30/2017 | Price change | $259,000-2.2%$81/sqft |
Source: Mark Spain Real Estate #5982281 Report a problem | ||
| 8/25/2017 | Price change | $264,900-1.5%$83/sqft |
Source: Mark Spain Real Estate #5869766 Report a problem | ||
| 6/26/2017 | Price change | $269,000-6.3%$84/sqft |
Source: Mark Spain Real Estate #8213692 Report a problem | ||
| 4/7/2017 | Listed for sale | $287,000-4.3%$90/sqft |
Source: Owner Report a problem | ||
| 2/7/2017 | Listing removed | $300,000$94/sqft |
Source: CENTURY 21 Connect Realty #5772916 Report a problem | ||
| 11/12/2016 | Listed for sale | $300,000+27.7%$94/sqft |
Source: CENTURY 21 CONNECT REALTY #5772916 Report a problem | ||
| 3/18/2008 | Listing removed | $234,900$73/sqft |
Source: Keller Williams Realty #02336690 Report a problem | ||
| 3/9/2008 | Listed for sale | $234,900$73/sqft |
Source: Keller Williams Realty #02336690 Report a problem | ||
Public tax history
| Year | Property taxes | Tax assessment |
|---|---|---|
| 2025 | $1,060 +3.3% | $167,440 +5.8% |
| 2024 | $1,026 +3.7% | $158,240 +6.2% |
| 2023 | $989 -64.9% | $149,040 +18.3% |
| 2022 | $2,817 +45.5% | $126,000 +35.5% |
| 2021 | $1,936 -12.8% | $92,960 -1.4% |
| 2020 | $2,219 -28.7% | $94,280 -0.3% |
| 2019 | $3,113 +78% | $94,560 +72.4% |
| 2018 | $1,749 +9.5% | $54,840 +8.7% |
| 2017 | $1,598 | $50,440 +22.1% |
| 2016 | $1,598 | $41,320 +0.8% |
| 2015 | $1,598 +39.2% | $41,000 +4% |
| 2014 | $1,148 | $39,440 +8% |
| 2013 | -- | $36,520 -16.2% |
| 2012 | -- | $43,560 -10.2% |
| 2011 | -- | $48,520 -13.5% |
| 2010 | -- | $56,080 -8.7% |
| 2009 | -- | $61,440 -63.4% |
| 2008 | $1,759 | $167,800 |
| 2007 | $1,759 +159.2% | $167,800 +99.8% |
| 2002 | $679 -10.1% | $84,000 |
| 2001 | $755 -7.9% | $84,000 |
| 2000 | $820 | $84,000 |
Find assessor info on the county website
Monthly payment
Est. payment
Payment breakdown
Explore the cost of this home by adjusting the details. Changes won't be saved.Climate risks
Neighborhood: 30054
Nearby schools
Schools provided by the listing agent
- Elementary: Fairview
- Middle: Cousins
- High: Newton
Source: GAMLS. This data may not be complete. We recommend contacting the local school district to confirm school assignments for this home.
Similar homes
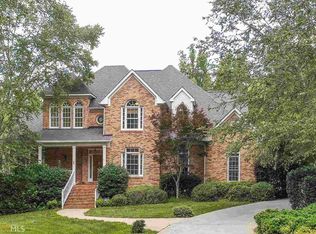
- $350,0003 bd2 ba1.8k sqft2232 Valley Creek Cir, Snellville, GA 30078Active

 MLS ID #10881104, Linda Mullis, Virtual Properties Realty.com. GAMLS
- $370,0004 bd2 ba1.8k sqft1768 Floye Dr, Loganville, GA 30052Active
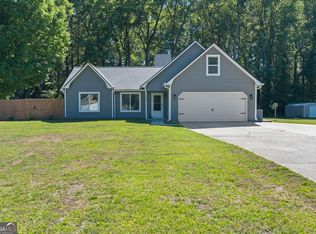 MLS ID #10768386, Daniella Castro, Veribas Real Estate. GAMLS
- $390,0004 bd3 ba1.8k sqft1769 Brandi Ln, Loganville, GA 30052Active
 MLS ID #10756211, Kathy E Walker, Front Gate Homes. GAMLS
- $375,0004 bd3 ba3.1k sqft849 Swan Lake Rd, Stockbridge, GA 30281Active
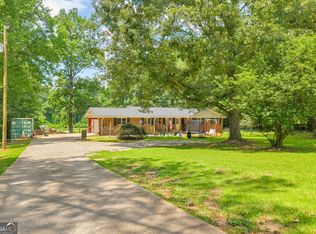 MLS ID #10797188, Zena Smarr, Keller Williams Premier. GAMLS
- $390,0003 bd3 ba2.3k sqft3191 Buck Branch Rd SW, Conyers, GA 30094ActiveMLS ID #10836059, Charles Dyer, Dwayne Walker Realty. GAMLS
- $360,0003 bd3 ba2.5k sqft2335 Ettas Cir SE, Conyers, GA 30013ActiveMLS ID #10848609, Julie Adams, Atlanta Communities. GAMLS
- $379,9003 bd2 ba2k sqft4234 Timber Trace Rd, Loganville, GA 30052ActiveMLS ID #10816900, Angie Robinson, Front Gate Homes. GAMLS
- $444,9003 bd2 ba2k sqft1572 Jersey Social Circle Rd, Covington, GA 30014ActiveMLS ID #10839388, Becky Parker Aenchbacher, Southern Classic Realtors. GAMLS
- $349,9004 bd3 ba2.9k sqft10 Melissa Dr, Stockbridge, GA 30281ActiveMLS ID #10834672, Tonya Hiers, HR Heritage Realty, Inc.. GAMLS
- $369,0003 bd3 ba2.5k sqft1760 Heatherstone Holw SE, Conyers, GA 30013For Sale
 MLS ID #7746594, JEANINE GEORGE, Southern Classic Realtors. FMLS GA
- $398,0005 bd4 ba3k sqft3220 Plantation Run Dr, Loganville, GA 30052ActiveMLS ID #10869471, Joanna Krauz, Keller Williams Realty Atl. Partners. GAMLS
- $365,0005 bd3 ba2.7k sqft4731 Thornwood Ct, Covington, GA 30016ActiveMLS ID #10855076, Dakota Bradley, Keller Williams Greater Athens. GAMLS
- $399,0005 bd3 ba2.5k sqft50 Trelawney Ln, Covington, GA 30016ActiveMLS ID #10873100, Mark Spain, Mark Spain Real Estate. GAMLS
- $369,9005 bd3 ba2.3k sqft1500 Double Springs Church Rd, Monroe, GA 30656ActiveMLS ID #10819612, Renee Briscoe, RE/MAX Center. GAMLS
- $329,9004 bd4 ba3k sqft2125 Smyrna Rd SW, Conyers, GA 30094Active Under ContractMLS ID #10740065, June Hyde, Keller Williams Realty Atl. Partners. GAMLS
- $374,5003 bd2 ba1.8k sqft160 Laurel Ln, Social Circle, GA 30025ActiveMLS ID #10853120, Brooke Watkins, Real Broker, LLC. GAMLS
- $475,0003 bd3 ba1.8k sqft3850 N Sharon Church Rd, Loganville, GA 30052ActiveMLS ID #10875382, Branden Sullivan, Investors United Realty. GAMLS
- $349,0003 bd2 ba1.8k sqft540 Windermere Dr, Loganville, GA 30052ActiveMLS ID #10837662, Francis Herrera-Paulino, Virtual Properties Realty.com. GAMLS
- $415,0004 bd4 ba3.1k sqft3408 Lakeview Lndg, Lithonia, GA 30038ActiveMLS ID #10873840, Al Lockhart, Keller Williams Realty. GAMLS
- $379,9003 bd3 ba2.6k sqft190 Timber Ridge Dr, McDonough, GA 30252Active Under ContractMLS ID #10804080, Laury & Vic Down South, Living Down South Realty. GAMLS
