Traditional 3 Sides Brick home located in a nice swim/tennis community. Situated in a well maintained community. It features very large bedrooms with Lots of Natural Lighting thru out this home. Seller has had Windows replaced since he purchased home. From the Front Entrance, you have an open view into the Dining room to the Right (Currently used as a den) to Straight ahead to the Sunken family room. Kitchen in oversized and include an Eat In Area, A Breakfast Bar, with a Double sided Fireplace Looking from Kitchen to Family room. Walk from the Kitchen onto the Screen in Back porch and enjoy a warm summer night looking over your Private fenced Back yard. Brand new roof has been installed with a full transferable warranty for the New Buyer.
Active
Price cut: $11K (7/9)
$369,000
1760 Heatherstone Holw SE, Conyers, GA 30013
3beds
2,563sqft
:
Get pre-qualified$2,558/mo
Single Family Residence
Built in 1993
0.4 Acres Lot
$365,900 Zestimate®
$144/sqft
$44/mo HOA
What's special
Sunken family roomBreakfast barEat in areaVery large bedrooms
- 114 days |
- 671 |
- 31 |
Zillow last checked:
Listing updated:
Listed by:
Jeanine George 404-312-9903,
Southern Classic Realtors
Source: GAMLS,MLS#: 10724367
Facts & features
Interior
Bedrooms & bathrooms
- Bedrooms: 3
- Bathrooms: 3
- Full bathrooms: 2
- 1/2 bathrooms: 1
- Main level bathrooms: 2
- Main level bedrooms: 3
Rooms
- Room types: Other
Dining room
- Features: Separate Room
Kitchen
- Features: Breakfast Bar, Pantry, Breakfast Area
Heating
- Central
Cooling
- Central Air
Appliances
- Included: Dishwasher, Gas Water Heater, Microwave, Refrigerator, Oven/Range (Combo), Ice Maker
- Laundry: In Hall, In Kitchen, Laundry Closet
Features
- Bookcases, Vaulted Ceiling(s), Walk-In Closet(s)
- Flooring: Carpet, Hardwood, Laminate
- Windows: Double Pane Windows
- Basement: Crawl Space
- Number of fireplaces: 1
- Fireplace features: Factory Built, Gas Log, Gas Starter, Family Room
- Common walls with other units/homes: No Common Walls
Interior area
- Total structure area: 2,563
- Total interior livable area: 2,563 sqft
- Finished area above ground: 2,563
- Finished area below ground: 0
Video & virtual tour
Property
Parking
- Total spaces: 4
- Parking features: Garage
- Has garage: Yes
Accessibility
- Accessibility features: Other
Features
- Levels: One
- Stories: 1
- Patio & porch: Screened, Porch
- Exterior features: Other
- Fencing: Back Yard,Fenced,Wood,Privacy
Lot
- Size: 0.4 Acres
- Features: Cul-De-Sac, Level
Details
- Parcel number: 077C010154
Construction
Type & style
- Home type: SingleFamily
- Architectural style: Traditional,Brick 3 Side,Brick/Frame
- Property subtype: Single Family Residence
Materials
- Press Board
- Foundation: Pillar/Post/Pier, Slab
- Roof: Composition,Tar/Gravel
Condition
- Resale
- New construction: No
- Year built: 1993
Details
- Warranty included: Yes
Utilities & green energy
- Electric: 220 Volts
- Sewer: Public Sewer
- Water: Public
- Utilities for property: Cable Available, Electricity Available, Natural Gas Available, Phone Available, Sewer Available, Underground Utilities, Water Available, Sewer Connected, High Speed Internet
Community & HOA
Community
- Features: Clubhouse, Tennis Court(s), Pool, Playground
- Security: Smoke Detector(s), Security System
- Subdivision: Brentwood
HOA
- Has HOA: Yes
- Services included: Tennis, Swimming
- HOA fee: $525 annually
Location
- Region: Conyers
Financial & listing details
- Price per square foot: $144/sqft
- Tax assessed value: $381,800
- Annual tax amount: $3,110
- Date on market: 4/3/2026
- Cumulative days on market: 114 days
- Listing agreement: Exclusive Right To Sell
- Listing terms: VA Loan,USDA Loan,FHA,Conventional,Cash,Fannie Mae Approved,Freddie Mac Approved
- Electric utility on property: Yes
Estimated market value
$365,900
$348,000 - $384,000
$2,275/mo
Price history
| Date | Event | Price |
|---|---|---|
| 7/9/2026 | Price change | $369,000-2.9%$144/sqft |
Source:  GAMLS #10724367 Report a problem GAMLS #10724367 Report a problem | ||
| 6/5/2026 | Price change | $380,000+2.7%$148/sqft |
Source: GAMLS #10724367 Report a problem | ||
| 4/3/2026 | Listed for sale | $370,000+106.7%$144/sqft |
Source: GAMLS #10724367 Report a problem | ||
| 9/28/2010 | Sold | $179,000-10.5%$70/sqft |
Source: Public Record Report a problem | ||
| 8/4/2010 | Pending sale | $200,000$78/sqft |
Source: Duffy Realty of Atlanta #4095621 Report a problem | ||
| 7/16/2010 | Listed for sale | $200,000$78/sqft |
Source: Duffy Realty of Atlanta #4095621 Report a problem | ||
Public tax history
| Year | Property taxes | Tax assessment |
|---|---|---|
| 2025 | $3,016 -3% | $152,720 +7.7% |
| 2024 | $3,110 +75.2% | $141,800 +9.6% |
| 2023 | $1,775 -14.7% | $129,400 +20.6% |
| 2022 | $2,081 +6.5% | $107,320 +15.9% |
| 2021 | $1,954 +12.9% | $92,560 +6.6% |
| 2020 | $1,732 +39.2% | $86,800 +22.7% |
| 2019 | $1,244 +21.9% | $70,720 +12% |
| 2018 | $1,021 +35% | $63,120 +8.8% |
| 2017 | $756 | $58,000 |
| 2016 | $756 | $58,000 +4.2% |
| 2015 | $756 +9.8% | $55,680 +3.3% |
| 2014 | $689 +33.9% | $53,920 -10.2% |
| 2013 | $514 | $60,040 |
| 2012 | -- | -- |
| 2011 | $782 -70.1% | $60,040 -9.8% |
| 2010 | $2,614 +158.8% | $66,600 -9.4% |
| 2009 | $1,010 +50.3% | $73,480 |
| 2008 | $672 -0.2% | $73,480 |
| 2007 | $674 +8.4% | $73,480 +4.5% |
| 2006 | $622 -2.2% | $70,320 |
| 2005 | $636 -13.2% | $70,320 -5.6% |
| 2004 | $732 | $74,521 -56.5% |
| 2003 | -- | $171,400 +150% |
| 2002 | $1,169 -8.9% | $68,560 |
| 2001 | $1,283 +26.7% | $68,560 +16.5% |
| 2000 | $1,013 | $58,840 |
Find assessor info on the county website
Monthly payment
Est. payment
Payment breakdown
Explore the cost of this home by adjusting the details. Changes won't be saved.Climate risks
Neighborhood: 30013
Nearby schools
GreatSchools rating
- 4/10Flat Shoals Elementary SchoolGrades: PK-5Distance: 0.6 mi
- 5/10Memorial Middle SchoolGrades: 6-8Distance: 1.6 mi
- 2/10Salem High SchoolGrades: 9-12Distance: 2.1 mi
Schools provided by the listing agent
- Elementary: Flat Shoals
- Middle: Memorial
- High: Salem
Source: GAMLS. This data may not be complete. We recommend contacting the local school district to confirm school assignments for this home.
- $316,5004 bd2 ba2.3k sqft1730 Heatherstone Holw SE, Conyers, GA 30013Off Market
- $320,1003 bd2 ba2.4k sqft1770 Heatherstone Holw SE, Conyers, GA 30013Off Market
- $304,7004 bd2 ba2.2k sqft1704 Greystone Trce SE, Conyers, GA 30013Off Market
- $337,8004 bd4 ba2.3k sqft1702 Greystone Trce SE, Conyers, GA 30013Off Market
- $360,4004 bd2 ba3.3k sqft1771 Heatherstone Holw SE, Conyers, GA 30013Off Market
- $315,0003 bd3 ba2.1k sqft1700 Heatherstone Holw SE, Conyers, GA 30013Off Market
- $391,7004 bd3 ba2.8k sqft1706 Greystone Trce SE, Conyers, GA 30013Off Market
- $329,9004 bd3 ba2.4k sqft1761 Heatherstone Holw SE, Conyers, GA 30013Off Market
A local agent can set up tours, give advice and negotiate with sellers.
Similar homes
- $364,8004 bd3 ba2.3k sqft1633 Brentwood Xing SE, Conyers, GA 30013Active
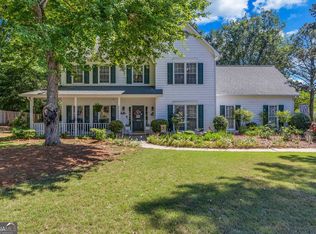
 MLS ID #10768774, Vicki Rickett, PVH Real Estate. GAMLS
 - $400,0005 bd4 ba2.3k sqft1722 Greystone Trce SE, Conyers, GA 30013Active
 MLS ID #10765618, Donovan Reynolds, Redfin Corporation. GAMLS
 - $360,0003 bd3 ba2.5k sqft2335 Ettas Cir SE, Conyers, GA 30013Active
 MLS ID #10788183, Julie Adams, Atlanta Communities. GAMLS
 - $350,0003 bd2 ba1.9k sqft3661 Cherry Creek Dr SE, Conyers, GA 30013Active
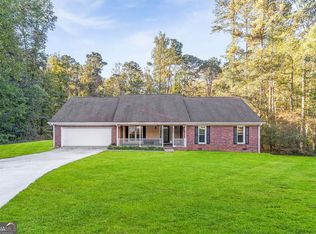 MLS ID #10623494, Shirley A Benson, Coldwell Banker Bullard Realty. GAMLS
 - $350,0003 bd3 ba1.8k sqft2019 Amherst Ln SE, Conyers, GA 30094ActiveMLS ID #10798841, Brenda Conley, Keller Williams Realty Atl. Partners. GAMLS
- $369,9004 bd2 ba2.2k sqft4821 Camden Dr SW, Conyers, GA 30094ActiveMLS ID #10803356, Lauren Brake, Keller Williams Premier. GAMLS
- $475,0003 bd3 ba2.4k sqft2332 Benji Blvd SE, Conyers, GA 30013ActiveMLS ID #10766481, Chris Hightower, Keller Williams Realty Atl. Partners. GAMLS
- $369,0003 bd2 ba1.5k sqft105 Flowers Dr, Covington, GA 30016ActiveMLS ID #10758029, Becky A Parker, Southern Classic Realtors. GAMLS
- $305,0003 bd3 ba1.5k sqft1051 Plantation Blvd SE, Conyers, GA 30094ActiveMLS ID #10812828, Bridget K Benito, Integrity Professionals Realty. GAMLS
- $349,9004 bd4 ba3k sqft2125 Smyrna Rd SW, Conyers, GA 30094ActiveMLS ID #10740065, June Hyde, Keller Williams Realty Atl. Partners. GAMLS
- $285,0004 bd3 ba2k sqft1515 Shoal Creek Dr SW, Conyers, GA 30094ActiveMLS ID #10810672, Cayla Owenby, RE/MAX Around Atlanta East. GAMLS
- $335,0004 bd3 ba3.5k sqft1421 Queenie Smith Rd NE, Conyers, GA 30012Active Under ContractMLS ID #10773845, Tameka Nesby, Keller Williams Premier. GAMLS
- $395,0003 bd3 ba2.4k sqft3191 Buck Branch Rd SW, Conyers, GA 30094ActiveMLS ID #10789851, Elena Stanfield, Bowers & Burns Real Estate Co.. GAMLS
- $255,0003 bd2 ba1.8k sqft1850 Brandy Ln SE, Conyers, GA 30013ActiveMLS ID #10768248, Jane D Johnson, Red Key Properties LLC. GAMLS
- $329,9004 bd4 ba3.3k sqft2467 Laurel Ridge Pl SW, Conyers, GA 30094ActiveMLS ID #10734232, Mark Spain, Mark Spain Real Estate. GAMLS
- $355,0003 bd3 ba2.2k sqft169 Nettie Ln, McDonough, GA 30252ActiveMLS ID #10809250, Johnnie Howard, eXp Realty. GAMLS
- $329,0005 bd2 ba2k sqft30 Bermuda Way, Covington, GA 30016ActiveMLS ID #10803700, LeAnne M Long, RE/MAX Around Atlanta East. GAMLS
- $385,0004 bd3 ba2.4k sqft1404 Shingle Way, McDonough, GA 30252ActiveMLS ID #10791431, Christopher Doss, Dwelli. GAMLS
- $399,9003 bd2 ba1.5k sqft3121 Bonds Lake Rd NW, Conyers, GA 30012ActiveMLS ID #10802080, Kimberly Gray Bishop, The American Realty. GAMLS
- $420,0004 bd4 ba3.7k sqft260 Glynnshire Ct, Covington, GA 30016ActiveMLS ID #10755784, Brenda Conley, Keller Williams Realty Atl. Partners. GAMLS
