Welcome home to 1051 Plantation Blvd SE, a charming, turn-key retreat situated on a premier 0.67-acre lot that delivers the perfect blend of natural beauty and modern comfort. Step inside to an inviting, open-concept main floor designed for effortless living and entertaining. The cozy family room features a warm gas-log fireplace, flowing seamlessly into the kitchen and dining area, making host duties a breeze. Right off the kitchen, the oversized outdoor deck becomes your second living room for weekend BBQs, morning coffee, or quiet sunset views stretching toward the water. Upstairs, your primary suite serves as a sanctuary complete with a private bath and two spacious closets (including a generous walk-in). Additional bedrooms offer ideal versatility for family, guests, or a dedicated work-from-home office. The Best Part? The Big-Ticket Items Are Already Done! The owners want to make sure the new owners have a great start to home ownership; a one-year-old roof, two-year old HVAC, new security system, new garage door opener and, recently serviced septic system, all you need are the keys!
Active
$305,000
1051 Plantation Blvd SE, Conyers, GA 30094
3beds
1,584sqft
:
Get pre-qualified$2,078/mo
Single Family Residence
Built in 1988
0.67 Acres Lot
$301,800 Zestimate®
$193/sqft
$-- HOA
What's special
Warm gas-log fireplaceOversized outdoor deckInviting open-concept main floorCozy family roomPrivate bath
- 11 days |
- 381 |
- 14 |
Likely to sell faster than
Zillow last checked:
Listing updated:
Listed by:
Bridget K Benito 770-656-0067,
Integrity Professionals Realty
Source: GAMLS,MLS#: 10812828
Facts & features
Interior
Bedrooms & bathrooms
- Bedrooms: 3
- Bathrooms: 3
- Full bathrooms: 2
- 1/2 bathrooms: 1
Rooms
- Room types: Family Room, Laundry, Office, Other
Dining room
- Features: Separate Room
Kitchen
- Features: Breakfast Area, Solid Surface Counters
Heating
- Central, Heat Pump, Other, Zoned
Cooling
- Ceiling Fan(s), Central Air, Electric, Other, Zoned
Appliances
- Included: Ice Maker, Other, Oven/Range (Combo), Refrigerator
- Laundry: Other
Features
- High Ceilings, Other, Walk-In Closet(s)
- Flooring: Carpet, Hardwood, Tile, Vinyl
- Windows: Bay Window(s), Double Pane Windows, Storm Window(s)
- Basement: None
- Number of fireplaces: 1
- Fireplace features: Family Room, Gas Log
Interior area
- Total structure area: 1,584
- Total interior livable area: 1,584 sqft
- Finished area above ground: 1,584
- Finished area below ground: 0
Property
Parking
- Parking features: Attached, Garage Door Opener
- Has attached garage: Yes
Features
- Levels: Two
- Stories: 2
- Has view: Yes
- View description: Seasonal View
Lot
- Size: 0.67 Acres
- Features: Other
Details
- Parcel number: 050A010032
Construction
Type & style
- Home type: SingleFamily
- Architectural style: Traditional
- Property subtype: Single Family Residence
Materials
- Stucco
- Foundation: Slab
- Roof: Other
Condition
- Resale
- New construction: No
- Year built: 1988
Utilities & green energy
- Electric: 220 Volts
- Sewer: Septic Tank
- Water: Public
- Utilities for property: Cable Available, Electricity Available, High Speed Internet, Natural Gas Available, Other, Phone Available, Sewer Connected, Underground Utilities, Water Available
Community & HOA
Community
- Features: None
- Security: Security System
- Subdivision: Plantation Woods
HOA
- Has HOA: No
- Services included: None
Location
- Region: Conyers
Financial & listing details
- Price per square foot: $193/sqft
- Tax assessed value: $261,400
- Annual tax amount: $4,002
- Date on market: 7/25/2026
- Cumulative days on market: 11 days
- Listing agreement: Exclusive Right To Sell
- Listing terms: Cash,Conventional,FHA,Other,VA Loan
- Electric utility on property: Yes
Estimated market value
$301,800
$287,000 - $317,000
$1,896/mo
Price history
| Date | Event | Price |
|---|---|---|
| 7/25/2026 | Listed for sale | $305,000+1.7%$193/sqft |
Source:  GAMLS #10812828 Report a problem GAMLS #10812828 Report a problem | ||
| 5/31/2026 | Listing removed | $299,900$189/sqft |
Source: GAMLS #10675438 Report a problem | ||
| 3/10/2026 | Price change | $299,900-3.3%$189/sqft |
Source: GAMLS #10675438 Report a problem | ||
| 1/21/2026 | Listed for sale | $310,000+252.3%$196/sqft |
Source: GAMLS #10675438 Report a problem | ||
| 4/26/1989 | Sold | $88,000$56/sqft |
Source: Agent Provided Report a problem | ||
Public tax history
| Year | Property taxes | Tax assessment |
|---|---|---|
| 2025 | $2,667 -3% | $104,560 -0.7% |
| 2024 | $2,750 +75.7% | $105,280 +10.6% |
| 2023 | $1,565 -10.5% | $95,160 +22% |
| 2022 | $1,749 -1.2% | $78,000 +11.4% |
| 2021 | $1,771 +23.1% | $70,040 +14.4% |
| 2020 | $1,438 +35.1% | $61,200 +25.3% |
| 2019 | $1,065 +14.1% | $48,840 +10.5% |
| 2018 | $933 +20.1% | $44,200 +7.2% |
| 2017 | $777 +3.9% | $41,240 +2.5% |
| 2016 | $748 | $40,240 +24.5% |
| 2015 | $748 +43.8% | $32,320 |
| 2014 | $520 +10.7% | $32,320 -18.9% |
| 2013 | $470 -27.8% | $39,840 |
| 2012 | $651 -9.6% | -- |
| 2011 | $720 -19.6% | $39,840 -15.1% |
| 2010 | $897 -1.9% | $46,920 -9% |
| 2009 | $914 +43.3% | $51,560 |
| 2008 | $638 -0.2% | $51,560 |
| 2007 | $639 +3.8% | $51,560 +2.1% |
| 2006 | $616 -2.2% | $50,480 |
| 2005 | $629 +63.5% | $50,480 +28.6% |
| 2004 | $385 | $39,240 -60% |
| 2003 | -- | $98,100 +150% |
| 2002 | $627 -11.9% | $39,240 |
| 2001 | $711 +6.3% | $39,240 +8.9% |
| 2000 | $669 | $36,040 |
Find assessor info on the county website
Monthly payment
Est. payment
Payment breakdown
Explore the cost of this home by adjusting the details. Changes won't be saved.Climate risks
Neighborhood: 30094
Nearby schools
GreatSchools rating
- 4/10Barksdale Elementary SchoolGrades: PK-5Distance: 0.4 mi
- 5/10General Ray Davis Middle SchoolGrades: 6-8Distance: 3.8 mi
- 2/10Salem High SchoolGrades: 9-12Distance: 3 mi
Schools provided by the listing agent
- Elementary: Barksdale
- Middle: Gen Ray Davis
- High: Salem
Source: GAMLS. This data may not be complete. We recommend contacting the local school district to confirm school assignments for this home.
- $261,7003 bd3 ba1.4k sqft1053 Plantation Blvd SE, Conyers, GA 30094Off Market
- $253,0003 bd2 ba1.6k sqft1049 Plantation Blvd SE, Conyers, GA 30094Off Market
- $295,9003 bd2 ba1.4k sqft1057 Plantation Blvd SE, CONYERS, GA 30094Off Market
- $250,0003 bd2 ba1.5k sqft1047 Plantation Blvd SE, Conyers, GA 30094Sold
- $281,400-- bd-- ba-- sqft1047 Plantation Dr SE, Conyers, GA 30094Off Market
- $253,9003 bd2 ba1.6k sqft1050 Plantation Blvd SE, Conyers, GA 30094Off Market
- $317,2004 bd3 ba2.3k sqft1048 Plantation Blvd SE, Conyers, GA 30094Off Market
- $255,0003 bd2 ba1.4k sqft1057 Plantation Way SE, Conyers, GA 30094Sold
A local agent can set up tours, give advice and negotiate with sellers.
Similar homes
- $289,9003 bd2 ba1.8k sqft574 Almand Branch Rd SE, Conyers, GA 30094Active
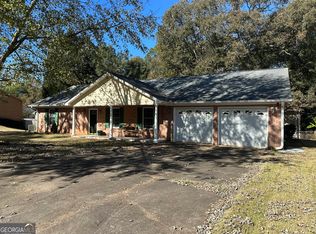
 MLS ID #10816932, Charles Staples, Lee Staples Realty, Inc.. GAMLS
 - $299,9003 bd2 ba1.6k sqft690 Kirkus Dr SE, Conyers, GA 30094Active
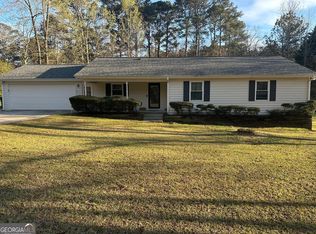 MLS ID #10713157, Travonna Houston, Tray Realty Advisors. GAMLS
 - $385,0003 bd2 ba1.4k sqft276 Oglesby Bridge Rd SE, Conyers, GA 30094Active
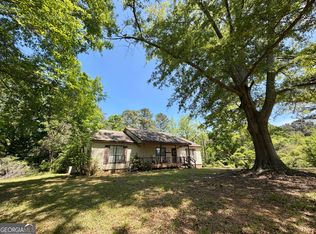 MLS ID #10786564, Brittany M Hall, Southern Landmark Realty, LLC. GAMLS
 - $320,0003 bd3 ba2.1k sqft3080 Water Brook Dr SW, Conyers, GA 30094Active
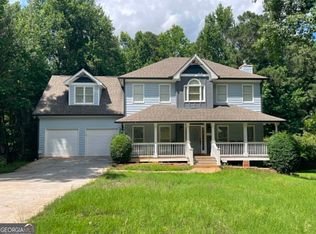 MLS ID #10789065, Shalinda Lee, Global Key Realty LLC. GAMLS
 - $329,0003 bd2 ba1.9k sqft125 Wedgefield Dr, McDonough, GA 30252ActiveMLS ID #10812200, Amy M Jackson Climie, Virtual Properties Realty.com. GAMLS
- $289,9994 bd3 ba2.1k sqft103 Blake Ct, Stockbridge, GA 30281For Sale By Owner
- $359,9004 bd3 ba2.2k sqft3147 Baywood Ct, Conyers, GA 30013ActiveMLS ID #10814184, Christine Smith, Homeland Realty Group. GAMLS
- $350,0003 bd3 ba2.3k sqft1501 Shoal Creek Rd, Conyers, GA 30094ActiveMLS ID #10696362, Frankie Ross, HomeSmart. GAMLS
- $300,0004 bd3 ba1.6k sqft3536 Stonefield Ct, Rex, GA 30273ActiveMLS ID #10811908, Rodney J Tookes, Vylla Home. GAMLS
- $240,0003 bd2 ba1.5k sqft2073 SE Beechwood Dr, Conyers, GA 30013ActiveMLS ID #10813356, Cynthia Robinson, BGS Realty Partners LLC. GAMLS
- $315,0003 bd2 ba1.6k sqft136 Thicket Trl, McDonough, GA 30252ActiveMLS ID #10811643, Kathy A Blalock, Keller Williams Realty Atl. Partners. GAMLS
- $200,0003 bd1 ba1.1k sqft1961 Flat Shoals Rd SW, Conyers, GA 30094ActiveMLS ID #10810215, Rachel Allen, Maximum One Platinum Realtors. GAMLS
- $225,0003 bd2 ba1.3k sqft2256 Christian Cir SE, Conyers, GA 30013ActiveMLS ID #10739035, Glynis Ivey, Keller Williams Premier. GAMLS
- $286,9994 bd2 ba1.5k sqft130 Lakefront Dr, Covington, GA 30016ActiveMLS ID #10712331, Patrick Carter, Keller Williams Premier. GAMLS
- $315,0003 bd3 ba2.3k sqft235 Oak Hill Cir, Covington, GA 30016ActiveMLS ID #10771964, Sandy Greene, Sandy Greene Realty. GAMLS
- $299,9005 bd3 ba2.3k sqft1535 Lake Jodeco Rd, Jonesboro, GA 30236ActiveMLS ID #10816728, Cory Dickerson, Hometown Realty. GAMLS
- $289,0003 bd3 ba1.9k sqft368 Cattlemans Cir, McDonough, GA 30252ActiveMLS ID #10785552, Ruby Brand, Maximum One Realty Partners. GAMLS
- $329,9004 bd3 ba2.3k sqft90 Highgrove Dr, Covington, GA 30016ActiveMLS ID #10784768, Alicia Isaac, 1st Class Realty Professionals. GAMLS
- $309,9005 bd3 ba1.8k sqft9195 Scarlett Dr SW, Covington, GA 30014ActiveMLS ID #10777548, Monique Lennon, Joe Stockdale Real Estate. GAMLS
- $330,0006 bd4 ba1.7k sqft110 Hearthstone Dr, Stockbridge, GA 30281ActiveMLS ID #10780717, LaTosha Meeks, Keller Williams Realty Atl. Partners. GAMLS
