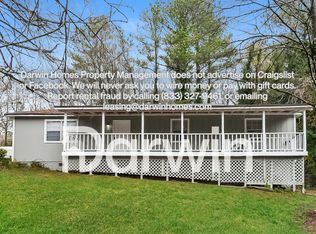
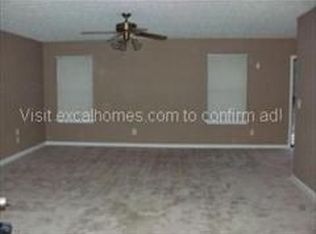
Beautifully updated must sell Lithonia/Stonecrest home offering flexible living spaces, a finished accessory dwelling unit, and a bright, comfortable layout throughout. The main home features spacious living areas with updated flooring, fresh paint, and great natural light. The kitchen provides generous counter space, ample storage, and a functional design that flows easily into the dining and living areas. This home includes several major upgrades for added comfort and peace of mind: a new roof, new HVAC system, a whole-home water filtration system, and a CC home security system. These improvements enhance efficiency, convenience, and overall livability. The fully finished ADU includes its own entrance, full bath, kitchenette, and a flexible living/sleeping area, creating additional space suitable for guests, work, or other uses. This added living area enhances the homeCOs versatility and overall value. Outdoor spaces include a level yard with room to relax, garden, or entertain. Located in a quiet, established neighborhood with convenient access to local amenities, schools, parks, and major routes. Showings begin Friday, July 10. Appointment required for private tours
Active
$400,000
5032 Springtree Ct, Lithonia, GA 30038
6beds
3,000sqft
Single Family Residence
Built in 1976
0.48 Acres Lot
$396,800 Zestimate®
$133/sqft
$-- HOA
What's special
Finished accessory dwelling unitGreat natural lightNew roofBeautifully updatedFlexible living spacesBright comfortable layoutAmple storage
- 1 day
- 8
- 1
Zillow last checked:
Listing updated:
Listed by:
Mayra Senquiz 678-772-8585,
Your Home Sold Guaranteed,
Janea C Dix 678-871-6589,
Your Home Sold Guaranteed
Source: GAMLS,MLS#: 10885186
Facts & features
Interior
Bedrooms & bathrooms
- Bedrooms: 6
- Bathrooms: 3
- Full bathrooms: 3
Rooms
- Room types: Den, Family Room, Game Room, Other
Kitchen
- Features: Pantry
Heating
- Forced Air, Natural Gas
Cooling
- Central Air
Appliances
- Included: Dishwasher, Disposal, Other, Refrigerator
- Laundry: Other
Features
- Double Vanity, High Ceilings, Tray Ceiling(s), Vaulted Ceiling(s), Walk-In Closet(s)
- Flooring: Carpet, Hardwood
- Windows: Double Pane Windows
- Basement: Bath Finished,Exterior Entry,Finished,Full
- Number of fireplaces: 1
- Fireplace features: Family Room
- Common walls with other units/homes: No Common Walls
Interior area
- Total structure area: 3,000
- Total interior livable area: 3,000 sqft
- Finished area above ground: 3,000
- Finished area below ground: 0
Property
Parking
- Total spaces: 6
- Parking features: Carport, Detached, Garage, Parking Pad, Storage
- Has garage: Yes
- Has carport: Yes
- Has uncovered spaces: Yes
Features
- Levels: Multi/Split
- Patio & porch: Deck
- Exterior features: Garden, Other
- Fencing: Privacy,Wood
- Body of water: None
Lot
- Size: 0.48 Acres
- Features: Level, Other, Private
Details
- Additional structures: Guest House, Other, Workshop
- Parcel number: 1602001047
Construction
Type & style
- Home type: SingleFamily
- Architectural style: Traditional
- Property subtype: Single Family Residence
Materials
- Vinyl Siding
- Foundation: Slab
- Roof: Composition
Condition
- Resale
- New construction: No
- Year built: 1976
Details
- Warranty included: Yes
Utilities & green energy
- Sewer: Septic Tank
- Water: Public
- Utilities for property: Natural Gas Available
Community & HOA
Community
- Features: Park, Playground, Pool, Near Public Transport, Walk To Schools
- Security: Security System
- Subdivision: SPRINGTREE
HOA
- Has HOA: No
- Services included: None
Location
- Region: Lithonia
Financial & listing details
- Price per square foot: $133/sqft
- Tax assessed value: $256,700
- Annual tax amount: $2,638
- Date on market: 11/4/2026
- Listing agreement: Exclusive Right To Sell
Estimated market value
$396,800
$377,000 - $417,000
$2,504/mo
Price history
| Date | Event | Price |
|---|---|---|
| 8/5/2026 | Listed for sale | $400,000$133/sqft |
Source:  FMLS GA #7791873 Report a problem | ||
| 7/29/2026 | Listing removed | $400,000$133/sqft |
Source: FMLS GA #7791873 Report a problem | ||
| 7/23/2026 | Price change | $400,000-3.6%$133/sqft |
Source: My State MLS #11846941 Report a problem | ||
| 6/30/2026 | Listed for sale | $415,000+76.6%$138/sqft |
Source: My State MLS #11846941 Report a problem | ||
| 2/10/2021 | Sold | $235,000+3.1%$78/sqft |
Source:  GAMLS #8887612 Report a problem | ||
| 1/11/2021 | Pending sale | $228,000$76/sqft |
Source:  GAMLS #8887612 Report a problem | ||
| 1/7/2021 | Listed for sale | $228,000$76/sqft |
Source: Southern Classic Realtors #8887612 Report a problem | ||
| 11/16/2020 | Pending sale | $228,000$76/sqft |
Source: Southern Classic Realtors #8887612 Report a problem | ||
| 11/11/2020 | Listed for sale | $228,000+188.6%$76/sqft |
Source: Southern Classic Realtors #8887612 Report a problem | ||
| 3/7/1997 | Sold | $79,000$26/sqft |
Source: Public Record Report a problem | ||
Public tax history
| Year | Property taxes | Tax assessment |
|---|---|---|
| 2025 | $2,992 -14.4% | $102,680 -15.4% |
| 2024 | $3,497 +38.1% | $121,400 +12.5% |
| 2023 | $2,532 -8.4% | $107,880 +14.8% |
| 2022 | $2,764 +44.3% | $94,000 +45.6% |
| 2021 | $1,916 +9.3% | $64,560 +11.2% |
| 2020 | $1,753 +27.4% | $58,040 +36% |
| 2019 | $1,376 +32.4% | $42,680 +29.6% |
| 2018 | $1,040 +11.9% | $32,920 +14.3% |
| 2017 | $929 +22.8% | $28,800 +23.1% |
| 2016 | $757 | $23,400 +100.3% |
| 2014 | $757 | $11,680 |
| 2013 | -- | $11,680 |
| 2012 | -- | $11,680 +12.7% |
| 2011 | -- | $10,368 -70.7% |
| 2010 | $1,081 -11.1% | $35,400 |
| 2009 | $1,216 -6.5% | $35,400 -23.2% |
| 2008 | $1,300 +10.6% | $46,080 |
| 2007 | $1,176 | $46,080 |
| 2006 | $1,176 -0.8% | $46,080 |
| 2005 | $1,186 +1.5% | $46,080 |
| 2004 | $1,168 0% | $46,080 |
| 2003 | $1,168 +12.6% | $46,080 |
| 2002 | $1,037 +67.7% | $46,080 +12.3% |
| 2001 | $618 | $41,040 |
Find assessor info on the county website
Monthly payment
Est. payment
Payment breakdown
Explore the cost of this home by adjusting the details. Changes won't be saved.Climate risks
Neighborhood: 30038
Nearby schools
Schools provided by the listing agent
- Elementary: Browns Mill
- Middle: Salem
- High: Martin Luther King Jr
Source: GAMLS. This data may not be complete. We recommend contacting the local school district to confirm school assignments for this home.
Similar homes
- $349,9004 bd3 ba2.7k sqft5405 Winding Glen Dr, Lithonia, GA 30038For Sale

 MLS ID #7797253, Morris Carroll, The Carroll Group, Inc.. FMLS GA
- $279,9005 bd3 ba2.3k sqft3348 Goldenchain Dr, Lithonia, GA 30038Active

 MLS ID #10791696, Robert E Salmons Jr., Entera Realty. GAMLS
- $290,0003 bd3 ba2.1k sqft5201 Beechwood Forest Dr, Lithonia, GA 30038For Sale
 MLS ID #7843798, Joe Crochet, Crochet Real Estate LLC. FMLS GA
- $--3 bd2 ba2.8k sqft4515 Otha Way NW, Lilburn, GA 30047Auction
 Auction.com 2
- $366,0004 bd3 ba1.8k sqft3971 Veracruz Dr, Decatur, GA 30034For SaleMLS ID #7860321, Anitra Kirby, Century 21 Connect Realty. FMLS GA
- $439,0004 bd4 ba2.5k sqft3307 Pointe Bleue Ct, Decatur, GA 30034For SaleMLS ID #7729114, DIANNE HARNELL COHEN, Atlanta Fine Homes Sotheby's International. FMLS GA
- $359,9954 bd3 ba2.4k sqft1416 Manchester Ct SW, Lilburn, GA 30047For SaleMLS ID #7862867, James YEH, TruPorch Homes. FMLS GA
- $339,0004 bd3 ba2.7k sqft4186 Stillwater Poin, Ellenwood, GA 30294For SaleMLS ID #7826082, Chelisa Williams, The Atlanta Home Experts, LLC. FMLS GA
- $400,0004 bd2 ba1.6k sqft2182 Bethel Rd, Conyers, GA 30012For SaleMLS ID #7850399, MELISSA banner, GA Realty, LLC.. FMLS GA
- $414,9004 bd2 ba2.8k sqft1180 Roseberry Ct, Grayson, GA 30017ActiveMLS ID #10877940, CARISSA COVINGTON, 20 West Realty. GAMLS
- $400,0003 bd2 ba1.6k sqft2010 Delphine Dr, Decatur, GA 30032For SaleMLS ID #7831360, Kristy Mahurin, Peachtree Town & Country. FMLS GA
- $405,0004 bd2 ba2.1k sqft5382 Rockwood Ct, Stone Mountain, GA 30087For SaleMLS ID #7810728, Niove Rodriguez, Veribas Real Estate, LLC. FMLS GA
- $475,0005 bd3 ba2.5k sqft2612 Clairmont Rd NE, Atlanta, GA 30329ActiveMLS ID #10879175, Ade Afon, Keller Williams Realty. GAMLS
- $314,0004 bd3 ba2.4k sqft4145 Emerald North Dr, Decatur, GA 30035ActiveMLS ID #10853906, TaNesse Griffin, Keller Williams Realty Atl. Partners. GAMLS
- $549,9003 bd4 ba2.6k sqft2678 Sugar Mill Dr, Atlanta, GA 30316ActiveMLS ID #10883837, Tina I Jones, X Factor Realty Group Inc.. GAMLS
- $399,0004 bd2 ba1.6k sqft3587 Terri Lynn Ct, Tucker, GA 30084For SaleMLS ID #7845216, MICHELLE LUGO, HomeSmart. FMLS GA
- $324,9995 bd3 ba2.4k sqft2125 Shoals Way, Decatur, GA 30034For SaleMLS ID #7852292, Wilson Property Partners, Bolst. FMLS GA
- $495,0005 bd4 ba2.8k sqft1889 Shoal Creek Blvd, Decatur, GA 30032ActiveMLS ID #10839150, Roslyn McClure, Redfin Corporation. GAMLS
- $320,0003 bd2 ba1.6k sqft2654 Crystal Ct, Lawrenceville, GA 30044ActiveMLS ID #10885086, Tracy Cousineau, Tracy Cousineau Real Estate. GAMLS
