Looking for a great home in a visually appealing and quiet neighborhood? This may be the home for you! Enjoy a spacious well maintained home with room to accommodate your work from home needs, a growing family, and hang outs with your tribe. This is a rare find. Homes in this lovely community don't come available often. Plus, the home features an open living design with a large 2-story family room. This is a golden opportunity to stake your claim and start enjoying the benefit of open living spaces brightly filled with natural light. Easily accommodate guests for overnight visits or for daytime cookouts and celebrations. Enjoy the convenience and efficiency of an expansive work from home office space or retreat to your private haven - the huge primary bedroom with a wonderful dry bar, ensuite including a spa like garden tub w separate stone tiled shower, and his and hers closets. Conveniently located between 12 and 18 minutes from Stone Mountain Park, downtown Snellville, downtown Conyers, and Stonecrest Mal
Active
Price increase: $29.3K (7/1)
$419,900
4457 Sequoia Park Trl, Snellville, GA 30039
5beds
2,976sqft
:
Get pre-qualified$2,641/mo
Single Family Residence, Residential
Built in 2004
7,840 Square Feet Lot
$416,300 Zestimate®
$141/sqft
$-- HOA
What's special
Spacious well maintained homeOpen living designWonderful dry barSeparate stone tiled showerHis and hers closetsQuiet neighborhoodHuge primary bedroom
- 40 days |
- 88 |
- 4 |
Zillow last checked:
Listing updated:
Listed by:
Caracciolo Viloria,
Fathom Realty GA, LLC 888-455-6040
Source: FMLS GA,MLS#: 7796940
Facts & features
Interior
Bedrooms & bathrooms
- Bedrooms: 5
- Bathrooms: 3
- Full bathrooms: 3
- Main level bathrooms: 1
- Main level bedrooms: 1
Rooms
- Room types: Dining Room, Kitchen, Laundry, Living Room, Loft
Primary bedroom
- Features: Master on Main
- Level: Master on Main
Bedroom
- Features: Master on Main
Primary bathroom
- Features: Separate His/Hers
Dining room
- Features: Great Room
Kitchen
- Features: Breakfast Room
Heating
- Central, Electric, Hot Water, Natural Gas
Cooling
- Ceiling Fan(s), Central Air, Electric, Electric Air Filter, Window Unit(s)
Appliances
- Included: Dishwasher, Disposal, Dryer, Electric Water Heater, Gas Oven, Gas Range, Gas Water Heater, Microwave, Refrigerator, Washer
- Laundry: In Hall, Main Level
Features
- High Speed Internet, His and Hers Closets
- Flooring: Brick, Carpet, Concrete, Hardwood
- Windows: Insulated Windows, Wood Frames
- Basement: None
- Number of fireplaces: 1
- Fireplace features: Brick, Decorative, Gas Starter
- Common walls with other units/homes: No Common Walls
Interior area
- Total structure area: 2,976
- Total interior livable area: 2,976 sqft
- Finished area above ground: 2,976
- Finished area below ground: 0
Video & virtual tour
Property
Parking
- Total spaces: 4
- Parking features: Attached, Carport, Garage, Garage Door Opener, Kitchen Level
- Garage spaces: 2
- Carport spaces: 2
- Covered spaces: 4
Accessibility
- Accessibility features: Ceiling Track
Features
- Levels: Two
- Stories: 2
- Patio & porch: Front Porch, Patio
- Exterior features: Garden, Lighting, Rain Gutters, No Dock
- Pool features: None
- Spa features: None
- Fencing: None
- Has view: Yes
- View description: Other
- Waterfront features: None
- Body of water: None
Lot
- Size: 7,840 Square Feet
- Features: Landscaped
Details
- Additional structures: None
- Parcel number: R4337 171
- Other equipment: TV Antenna
- Horse amenities: None
Construction
Type & style
- Home type: SingleFamily
- Architectural style: Traditional
- Property subtype: Single Family Residence, Residential
Materials
- Brick Front, Cement Siding, Concrete
- Foundation: Slab
- Roof: Composition
Condition
- Resale
- New construction: No
- Year built: 2004
Details
- Warranty included: Yes
Utilities & green energy
- Electric: 110 Volts, 220 Volts, 220 Volts in Garage
- Sewer: Public Sewer
- Water: Public
- Utilities for property: Cable Available, Electricity Available, Natural Gas Available, Phone Available, Sewer Available, Underground Utilities, Water Available
Green energy
- Green verification: ENERGY STAR Certified Homes
- Energy efficient items: Appliances, HVAC, Insulation, Roof, Thermostat, Water Heater
- Energy generation: None
Community & HOA
Community
- Features: None
- Security: Fire Alarm, Key Card Entry, Security Gate, Smoke Detector(s)
- Subdivision: Wynterhaven
HOA
- Has HOA: No
Location
- Region: Snellville
Financial & listing details
- Price per square foot: $141/sqft
- Tax assessed value: $462,900
- Annual tax amount: $6,120
- Date on market: 7/1/2026
- Cumulative days on market: 40 days
- Electric utility on property: Yes
- Road surface type: Asphalt
- Body type: Single Wide
Estimated market value
$416,300
$395,000 - $437,000
$2,520/mo
Price history
| Date | Event | Price |
|---|---|---|
| 7/1/2026 | Price change | $419,900+7.5%$141/sqft |
Source:  FMLS GA #7796940 Report a problem FMLS GA #7796940 Report a problem | ||
| 11/20/2024 | Pending sale | $390,650$131/sqft |
Source: FMLS GA #7451621 Report a problem | ||
| 11/19/2024 | Listed for sale | $390,650-2.1%$131/sqft |
Source: FMLS GA #7451621 Report a problem | ||
| 11/15/2024 | Sold | $399,000+2.1%$134/sqft |
Source:  GAMLS #10372444 Report a problem GAMLS #10372444 Report a problem | ||
| 10/21/2024 | Pending sale | $390,650$131/sqft |
Source: FMLS GA #7451621 Report a problem | ||
| 10/2/2024 | Price change | $390,650-1.3%$131/sqft |
Source: FMLS GA #7451621 Report a problem | ||
| 9/6/2024 | Listed for sale | $395,650+103.8%$133/sqft |
Source: GAMLS #10372444 Report a problem | ||
| 9/16/2004 | Sold | $194,100$65/sqft |
Source: Public Record Report a problem | ||
Public tax history
| Year | Property taxes | Tax assessment |
|---|---|---|
| 2025 | $6,858 +12.9% | $185,160 +6.6% |
| 2024 | $6,076 +15.8% | $173,680 +10.3% |
| 2023 | $5,245 +0.4% | $157,520 +9.4% |
| 2022 | $5,222 +49.1% | $144,000 +52.9% |
| 2021 | $3,504 -0.6% | $94,200 |
| 2020 | $3,524 +3.6% | $94,200 |
| 2019 | $3,401 | $94,200 +11.1% |
| 2018 | $3,401 +44.3% | $84,800 +33.1% |
| 2016 | $2,356 -1% | $63,720 |
| 2015 | $2,379 | $63,720 |
| 2014 | $2,379 +13.7% | $63,720 +15.1% |
| 2013 | $2,093 | $55,360 |
| 2012 | -- | $55,360 -12.2% |
| 2011 | -- | $63,080 -21.5% |
| 2010 | -- | $80,320 |
| 2009 | -- | $80,320 -8.5% |
| 2007 | -- | $87,800 |
| 2006 | -- | $87,800 |
| 2005 | -- | $87,800 +402.3% |
| 2004 | -- | $17,480 |
Find assessor info on the county website
Monthly payment
Est. payment
Payment breakdown
Explore the cost of this home by adjusting the details. Changes won't be saved.Climate risks
Neighborhood: 30039
Nearby schools
GreatSchools rating
- 5/10Anderson-Livsey Elementary SchoolGrades: PK-5Distance: 1.2 mi
- 5/10Shiloh Middle SchoolGrades: 6-8Distance: 4 mi
- 3/10Shiloh High SchoolGrades: 9-12Distance: 3.7 mi
Schools provided by the listing agent
- Elementary: Anderson-Livsey
- Middle: Shiloh
- High: Shiloh
Source: FMLS GA. This data may not be complete. We recommend contacting the local school district to confirm school assignments for this home.
- $376,0004 bd3 ba3k sqft4467 Sequoia Park Trl, Snellville, GA 30039Off Market
- $378,3004 bd3 ba3k sqft4447 Sequoia Park Trl, Snellville, GA 30039Off Market
- $377,6003 bd3 ba2.5k sqft4444 Sequoia Park Trl SW, Snellville, GA 30039Off Market

- $338,0003 bd3 ba2.7k sqft4444 Sequoia Park Trl, Snellville, GA 30039Sold
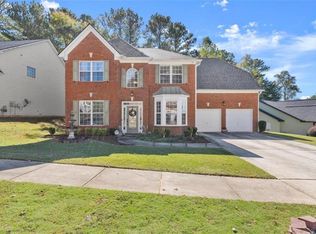
- $369,7004 bd3 ba3k sqft4477 Sequoia Park Trl, Snellville, GA 30039Off Market
- $310,4003 bd2 ba1.9k sqft4464 Sequoia Park Trl, Snellville, GA 30039Off Market
- $351,8003 bd3 ba2.5k sqft4437 Sequoia Park Trl, Snellville, GA 30039Off Market
- $378,6005 bd3 ba3k sqft4458 Yosemite Park Way, Snellville, GA 30039Off Market
A local agent can set up tours, give advice and negotiate with sellers.
Similar homes
- $389,0004 bd3 ba2.1k sqft3819 Wheaton Ct, Snellville, GA 30039For Sale
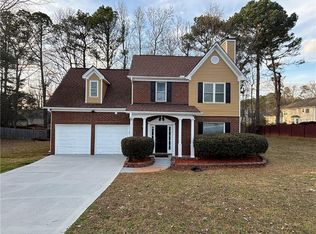
 MLS ID #7785113, George Williams, Royal Realty. FMLS GA
 - $429,9005 bd4 ba3.5k sqft8137 Nolan Trl, Snellville, GA 30039For Sale
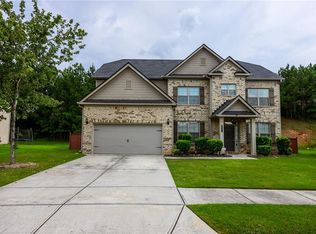 MLS ID #7800060, ERKIHUN BEDASSA, Chapman Hall Realty. FMLS GA
 - $389,0004 bd3 ba2.5k sqft3805 Lenna Dr, Snellville, GA 30039Active
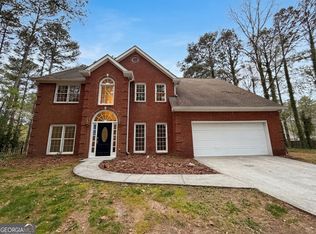
 MLS ID #10723867, Tanya Pickens, Opendoor Brokerage. GAMLS
 - $465,0004 bd5 ba3.7k sqft3641 Mountain Cove Rd, Snellville, GA 30039Active
 MLS ID #10737060, Candace Caldwell, BHGRE Metro Brokers. GAMLS
 - $359,0004 bd2 ba1.7k sqft3720 Scotland Ln, Snellville, GA 30039For SaleMLS ID #7805115, George Williams, Royal Realty. FMLS GA
- $380,0004 bd3 ba1.9k sqft2965 Riverbend Dr, Snellville, GA 30078For SaleMLS ID #7792069, Anna Claire Schroll, Lotus Property Investments, LLC.. FMLS GA
- $439,9004 bd3 ba2.6k sqft2480 Park Estates Dr, Snellville, GA 30078ActiveMLS ID #10685420, Nelson Rodriguez, Provident Legacy Realtors GA. GAMLS
- $415,9005 bd4 ba3.6k sqft90 Partridge Dr, Covington, GA 30016ActiveMLS ID #10820166, Marcia Gayle, BHGRE Metro Brokers. GAMLS
- $425,0004 bd3 ba2.3k sqft1060 Charter Club Dr, Lawrenceville, GA 30043For SaleMLS ID #7813563, Duyen Lam, Good Investments Realty, Inc.. FMLS GA
- $400,0004 bd3 ba2.1k sqft1041 San Lacinto Ln, Lawrenceville, GA 30043ActiveMLS ID #10820763, Mariana E Hernandez Diaz, Maximum One Executive Realtors. GAMLS
- $414,9005 bd4 ba2.6k sqft3811 Jackson Shoals Dr, Lawrenceville, GA 30044For SaleMLS ID #7799438, ABRAHAM THOMAS, Georgia Turnkey Realty, LLC.. FMLS GA
- $390,9904 bd3 ba3.3k sqft3785 Shady Maple Dr, Lithonia, GA 30038Active Under ContractMLS ID #10767707, April J Black, HomeSmart. GAMLS
- $349,9004 bd2 ba2.5k sqft1148 Whithers Dr, Lawrenceville, GA 30045For SaleMLS ID #7817679, Kathleen Sickeler, Coldwell Banker Realty. FMLS GA
- $400,0005 bd3 ba3k sqft3357 Drayton Manor Run, Lawrenceville, GA 30046For SaleMLS ID #7765712, Bilal Khalid, Atlanta Home Estate Realty, Inc.. FMLS GA
- $359,9005 bd4 ba3.1k sqft2514 Rockwood Way, Stone Mountain, GA 30087For SaleMLS ID #7799018, Nar Gurung, Great Atlanta Realty, Inc.. FMLS GA
- $419,9004 bd4 ba3.2k sqft5104 Onawa Ct, Lilburn, GA 30047For SaleMLS ID #7637462, JUDY NARDE, HomeSmart. FMLS GA
- $399,9005 bd3 ba2.5k sqft5252 Enchanted Cv SW, Lilburn, GA 30047For SaleMLS ID #7768244, SAM T SAMUEL, Royal Realty. FMLS GA
- $429,9004 bd3 ba2.1k sqft1533 Maddox Ln, Monroe, GA 30656For SaleMLS ID #7803329, Keichla Santiago, HomeSmart. FMLS GA
- $410,0004 bd3 ba2.2k sqft2775 Emerald Springs Dr, Lawrenceville, GA 30045For SaleMLS ID #7785806, George Williams, Royal Realty. FMLS GA
- $410,0004 bd2 ba2k sqft2800 Cove Crossing Dr, Lawrenceville, GA 30045For SaleMLS ID #7802153, LIDA VELASQUEZ, Virtual Properties Realty. Biz. FMLS GA
