BACK ON THE MARKET DUE TO BUYER'S LOAN. WHAT CURB APPEAL!! Qualifies for 100% financing with Path financing. NO MORTGAGE INSURANCE. This beautiful 3 Sided brick corner lot may be the one!!! With over 3000 sq ft , this home has 4 bedrooms and 2.5 baths. It has a grand entry featuring Hardwood flooring throughout the main floor, crown molding and wood trim. Keeping room , formal living, Formal dining room plus eat in kitchen. Granite counters with a huge island. This is a home for entertaining. Motivated Sellers so BRING ALL OFFERS!!
Active under contract
$390,990
3785 Shady Maple Dr, Lithonia, GA 30038
4beds
3,338sqft
Single Family Residence
Built in 2006
9,147 Square Feet Lot
$391,000 Zestimate®
$117/sqft
$71/mo HOA
What's special
Crown moldingHuge islandEat in kitchenFormal livingWood trimKeeping roomGranite counters
- 141 days
- 360
- 27
Zillow last checked:
Listing updated:
Listed by:
April J Black 678-521-0427,
HomeSmart
Source: GAMLS,MLS#: 10767707
Facts & features
Interior
Bedrooms & bathrooms
- Bedrooms: 4
- Bathrooms: 3
- Full bathrooms: 2
- 1/2 bathrooms: 1
Rooms
- Room types: Den
Kitchen
- Features: Kitchen Island
Heating
- Central
Cooling
- Central Air
Appliances
- Included: Dishwasher, Disposal
- Laundry: Other
Features
- Double Vanity, Walk-In Closet(s)
- Flooring: Carpet, Hardwood
- Basement: None
- Number of fireplaces: 1
- Fireplace features: Family Room
- Common walls with other units/homes: No Common Walls
Interior area
- Total structure area: 3,338
- Total interior livable area: 3,338 sqft
- Finished area above ground: 3,338
- Finished area below ground: 0
Property
Parking
- Total spaces: 4
- Parking features: Attached, Garage
- Has attached garage: Yes
Features
- Levels: Two
- Stories: 2
- Patio & porch: Patio
- Has private pool: Yes
- Pool features: In Ground
Lot
- Size: 9,147 Square Feet
- Features: Corner Lot
Details
- Additional structures: Garage(s)
- Parcel number: 16 180 03 004
Construction
Type & style
- Home type: SingleFamily
- Architectural style: Traditional
- Property subtype: Single Family Residence
Materials
- Brick, Wood Siding, Vinyl Siding
- Roof: Other
Condition
- Resale
- New construction: No
- Year built: 2006
Utilities & green energy
- Sewer: Public Sewer
- Water: Public
- Utilities for property: Electricity Available, Underground Utilities
Community & HOA
Community
- Features: Tennis Court(s), Swim Team
- Subdivision: THE PARKS OF STONECREST POD B UNIT 1
HOA
- Has HOA: Yes
- Services included: Maintenance Grounds, Tennis
- HOA fee: $850 annually
Location
- Region: Lithonia
Financial & listing details
- Price per square foot: $117/sqft
- Tax assessed value: $406,700
- Annual tax amount: $4,777
- Date on market: 5/19/2026
- Cumulative days on market: 82 days
- Listing agreement: Exclusive Right To Sell
- Listing terms: Cash,Conventional,FHA
- Electric utility on property: Yes
Estimated market value
$391,000
$371,000 - $411,000
$2,601/mo
Price history
| Date | Event | Price |
|---|---|---|
| 9/17/2026 | Pending sale | $390,990$117/sqft |
Source:  FMLS GA #7773423 Report a problem FMLS GA #7773423 Report a problem | ||
| 9/16/2026 | Listed for sale | $390,990$117/sqft |
Source: FMLS GA #7773423 Report a problem | ||
| 8/10/2026 | Pending sale | $390,990$117/sqft |
Source: FMLS GA #7773423 Report a problem | ||
| 7/6/2026 | Price change | $390,990-2.3%$117/sqft |
Source: FMLS GA #7773423 Report a problem | ||
| 6/11/2026 | Price change | $399,990-2.4%$120/sqft |
Source:  GAMLS #10767707 Report a problem GAMLS #10767707 Report a problem | ||
| 6/4/2026 | Listed for sale | $410,000$123/sqft |
Source: FMLS GA #7773423 Report a problem | ||
| 6/4/2026 | Pending sale | $410,000$123/sqft |
Source: FMLS GA #7773423 Report a problem | ||
| 5/19/2026 | Listed for sale | $410,000+43.9%$123/sqft |
Source: GAMLS #10767707 Report a problem | ||
| 4/28/2020 | Listing removed | $285,000$85/sqft |
Source: BHGRE Metro Brokers #6651779 Report a problem | ||
| 4/28/2020 | Listed for sale | $285,000+6.7%$85/sqft |
Source: BHGRE Metro Brokers #6651779 Report a problem | ||
| 4/24/2020 | Sold | $267,000-6.3%$80/sqft |
Source:  GAMLS #8701870 Report a problem GAMLS #8701870 Report a problem | ||
| 3/26/2020 | Pending sale | $285,000$85/sqft |
Source: BHGRE Metro Brokers #6651779 Report a problem | ||
| 2/17/2020 | Price change | $285,000-1.7%$85/sqft |
Source: BHGRE Metro Brokers #6651779 Report a problem | ||
| 1/30/2020 | Price change | $289,990-2.7%$87/sqft |
Source: BHGRE Metro Brokers #6651779 Report a problem | ||
| 12/16/2019 | Pending sale | $298,000$89/sqft |
Source: BHGRE Metro Brokers #8701870 Report a problem | ||
| 12/3/2019 | Price change | $298,000-11%$89/sqft |
Source: BHGRE Metro Brokers #8701870 Report a problem | ||
| 8/14/2019 | Price change | $335,000-4.3%$100/sqft |
Source: Owner Report a problem | ||
| 7/15/2019 | Listed for sale | $350,000$105/sqft |
Source: Owner Report a problem | ||
Public tax history
| Year | Property taxes | Tax assessment |
|---|---|---|
| 2025 | $4,777 -3.3% | $162,680 -1% |
| 2024 | $4,942 +14.7% | $164,280 -0.4% |
| 2023 | $4,309 -1.3% | $165,000 +15% |
| 2022 | $4,366 +22.2% | $143,440 +34.3% |
| 2021 | $3,574 +4.5% | $106,800 +5% |
| 2020 | $3,419 -3% | $101,680 -2% |
| 2019 | $3,523 -4.4% | $103,720 -4.7% |
| 2018 | $3,687 +4.2% | $108,880 +8.4% |
| 2017 | $3,538 +15.6% | $100,400 +12.7% |
| 2016 | $3,060 | $89,120 +9.7% |
| 2014 | $3,060 | $81,240 |
| 2013 | -- | $81,240 |
| 2012 | -- | $81,240 -15% |
| 2011 | -- | $95,568 -30.4% |
| 2010 | $4,376 | $137,280 |
| 2009 | $4,376 -24.1% | $137,280 |
| 2008 | $5,769 +267% | $137,280 -4.9% |
| 2007 | $1,572 | $144,280 +260.7% |
| 2006 | $1,572 | $40,000 |
Find assessor info on the county website
Monthly payment
Est. payment
Payment breakdown
Explore the cost of this home by adjusting the details. Changes won't be saved.Climate risks
Neighborhood: 30038
Nearby schools
Schools provided by the listing agent
- Elementary: Murphy Candler
- Middle: Lithonia
- High: Lithonia
Source: GAMLS. This data may not be complete. We recommend contacting the local school district to confirm school assignments for this home.
Similar homes
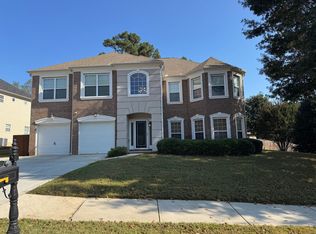
- $358,0004 bd3 ba2.8k sqft2540 Bear Mountain St, Lithonia, GA 30058For Sale
 MLS ID #7850388, Julie Zhang, Lucky Real Estate, LLC. FMLS GA
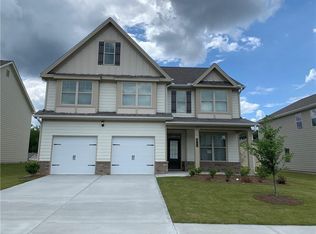
 - $329,0004 bd3 ba2.7k sqft4511 Ripplewood Dr, Lithonia, GA 30038Active Under Contract
 MLS ID #10828535, Fannie Lina Latham, Atlanta Communities. GAMLS
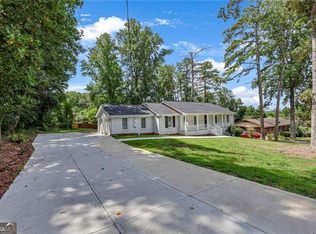
 - $365,0004 bd3 ba2.3k sqft7701 Stone Meadow Trl, Lithonia, GA 30058Active
 MLS ID #10741400, Rasheedah Oliver, Kelly Realty Group LLC. GAMLS
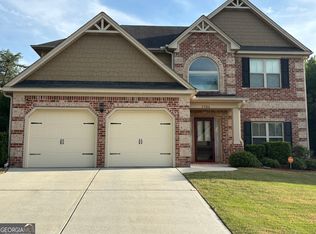
 - $285,0004 bd2 ba1.7k sqft2967 Hampton Club Way, Lithonia, GA 30038For Sale
 MLS ID #7833271, ROLENE Armour, Virtual Properties Realty. Biz. FMLS GA
 - $350,0003 bd3 ba2.3k sqft1501 Shoal Creek Rd, Conyers, GA 30094ActiveMLS ID #10696362, Frankie Ross, HomeSmart. GAMLS
- $425,0004 bd3 ba3.6k sqft476 Mountain Oaks Pkwy, Stone Mountain, GA 30087ActiveMLS ID #10798917, Oscar Steele, Apollo Associates Realty. GAMLS
- $419,9005 bd3 ba2.9k sqft4457 Sequoia Park Trl, Snellville, GA 30039For SaleMLS ID #7796940, Caracciolo Viloria, Fathom Realty GA, LLC. FMLS GA
- $365,0004 bd3 ba1.8k sqft2103 Singer Way, Lithonia, GA 30058For SaleMLS ID #7796071, Valeria Moncher, Virtual Properties Realty. Biz. FMLS GA
- $380,0004 bd3 ba3.2k sqft171 Wilson Dr, McDonough, GA 30252ActiveMLS ID #10852614, Donna Cade, BHGRE Metro Brokers. GAMLS
- $359,0004 bd2 ba1.7k sqft3720 Scotland Ln, Snellville, GA 30039For SaleMLS ID #7805115, George Williams, Royal Realty. FMLS GA
- $416,0004 bd4 ba3.4k sqft1810 Rockside Ln, Snellville, GA 30078For SaleMLS ID #7831149, Shaji Fernandez, Homeland Realty Group, LLC.. FMLS GA
- $389,9005 bd4 ba4.3k sqft423 Orchards Walk, Stone Mountain, GA 30087ActiveMLS ID #10662820, LaShanae Butler, Watch Realty Co. GAMLS
- $360,0005 bd3 ba3k sqft2935 Centennial Dr NE, Conyers, GA 30013Active Under ContractMLS ID #10625415, Allaro Realty Team, Keller Williams Realty Atl. Partners. GAMLS
- $344,9004 bd3 ba2.8k sqft2429 Tolliver Hills Ln, Ellenwood, GA 30294For SaleMLS ID #7836129, Earl Reddix, Wynd Realty, LLC. FMLS GA
- $384,9004 bd2 ba2.2k sqft965 Butler Bridge Rd, McDonough, GA 30252For SaleMLS ID #7829504, CHRIS NGUYEN, Atlanta All Good Realty, LLC.. FMLS GA
- $330,0004 bd4 ba2.7k sqft1086 Deshon Trl, Lithonia, GA 30058ActiveMLS ID #10502622, JR Ragsdale, BHGRE Metro Brokers. GAMLS
- $374,9004 bd3 ba2.3k sqft6782 Poplar Grove Way, Stone Mountain, GA 30087ActiveMLS ID #10834433, Leidy Polo, Maximum One Executive Realtors. GAMLS
- $369,9004 bd3 ba3.1k sqft2253 Park Manor Ln, Snellville, GA 30078ActiveMLS ID #10808085, Robert E Salmons Jr., Entera Realty. GAMLS
- $495,0004 bd4 ba3.9k sqft961 Jimson Dr SE, Conyers, GA 30013ActiveMLS ID #10850574, Mara Santos, Coldwell Banker Realty. GAMLS
