Beautiful 4 bedroom, 3 full baths. As you step inside, stunning hardwood floors. The coffered ceiling in the living space, The kitchen is very nice, with granite countertops and a breakfast area that overlooks the well-landscaped front yard which features a front porch sitting area. The beautiful wood paneling in the foyer and dining area adds a touch of sophistication to the home. Convenience is key with a bedroom and full bath on the main level, perfect for guests or a home office. The stone fireplace in the living room adds a cozy ambiance, perfect for chilly evenings. As you make your way upstairs, you'll be greeted by wrought iron spindles leading up the staircase and catwalk, adding a unique and open architectural element to the home. A nice loft area upstairs, The laundry room is conveniently located upstairs. The master bedroom features a separate tub and shower. This spacious master suite has a huge walk-in closet with custom shelving and dresser.. Another two bedrooms and full bathroom with double vanity is also located on the upper level. Outside, the covered back porch is screened in and equipped with privacy blinds. And a hot tub included, The backyard is fully fenced with a privacy wooden fence. Sprinkler system in front and rear yard, french drain and a storage shed in back yard with electricity.
Active
$439,900
2480 Park Estates Dr, Snellville, GA 30078
4beds
2,646sqft
Single Family Residence
Built in 2016
8,015 Square Feet Lot
$434,800 Zestimate®
$166/sqft
$21/mo HOA
What's special
Stunning hardwood floorsFront porch sitting areaWell-landscaped front yardHot tub includedNice loft area upstairsGranite countertopsSpacious master suite
- 208 days
- 120
- 4
Zillow last checked:
Listing updated:
Listed by:
Nelson Rodriguez Provident Legacy Realtor - 470-797-7400,
Provident Legacy Realtors GA
Source: GAMLS,MLS#: 10685420
Facts & features
Interior
Bedrooms & bathrooms
- Bedrooms: 4
- Bathrooms: 3
- Full bathrooms: 3
- Main level bathrooms: 1
- Main level bedrooms: 1
Rooms
- Room types: Other
Dining room
- Features: Separate Room
Kitchen
- Features: Breakfast Area
Heating
- Forced Air
Cooling
- Central Air
Appliances
- Included: Dishwasher, Microwave
- Laundry: Upper Level
Features
- Double Vanity, Split Bedroom Plan, Tray Ceiling(s), Vaulted Ceiling(s), Walk-In Closet(s)
- Flooring: Hardwood, Tile, Carpet
- Windows: Double Pane Windows
- Basement: None
- Number of fireplaces: 1
- Fireplace features: Living Room, Gas Starter
- Common walls with other units/homes: No Common Walls
Interior area
- Total structure area: 2,646
- Total interior livable area: 2,646 sqft
- Finished area above ground: 2,646
- Finished area below ground: 0
Property
Parking
- Total spaces: 2
- Parking features: Attached
- Has attached garage: Yes
Features
- Levels: Two
- Stories: 2
- Patio & porch: Screened
- Exterior features: Garden
- Fencing: Fenced,Back Yard,Wood
- Waterfront features: No Dock Or Boathouse
- Body of water: None
Lot
- Size: 8,015 Square Feet
- Features: Level
Details
- Additional structures: Shed(s)
- Parcel number: R6052 385
Construction
Type & style
- Home type: SingleFamily
- Architectural style: Craftsman
- Property subtype: Single Family Residence
Materials
- Concrete, Stone
- Foundation: Slab
- Roof: Other
Condition
- Resale
- New construction: No
- Year built: 2016
Utilities & green energy
- Sewer: Public Sewer
- Water: Public
- Utilities for property: Underground Utilities, Cable Available, Electricity Available, High Speed Internet, Natural Gas Available, Phone Available, Water Available
Community & HOA
Community
- Features: Sidewalks, Street Lights, Walk To Schools
- Security: Carbon Monoxide Detector(s), Smoke Detector(s)
- Subdivision: MONTREAUX IN-TOWNE UNIT ONE
HOA
- Has HOA: Yes
- Services included: Maintenance Grounds
- HOA fee: $250 annually
Location
- Region: Snellville
Financial & listing details
- Price per square foot: $166/sqft
- Tax assessed value: $434,300
- Annual tax amount: $6,456
- Date on market: 2/3/2026
- Cumulative days on market: 208 days
- Listing agreement: Exclusive Agency
- Listing terms: Cash,Conventional,FHA,VA Loan
- Electric utility on property: Yes
Estimated market value
$434,800
$413,000 - $457,000
$2,459/mo
Price history
| Date | Event | Price |
|---|---|---|
| 2/5/2026 | Listed for sale | $439,9000%$166/sqft |
Source:  FMLS GA #7714589 Report a problem FMLS GA #7714589 Report a problem | ||
| 3/1/2024 | Sold | $440,000-2.2%$166/sqft |
Source:  GAMLS #10235059 Report a problem GAMLS #10235059 Report a problem | ||
| 2/2/2024 | Pending sale | $449,900$170/sqft |
Source: GAMLS #10235059 Report a problem | ||
| 1/19/2024 | Price change | $449,900-2.2%$170/sqft |
Source: FMLS GA #7315496 Report a problem | ||
| 12/19/2023 | Listed for sale | $459,900+91.7%$174/sqft |
Source: FMLS GA #7315496 Report a problem | ||
| 7/6/2016 | Sold | $239,900$91/sqft |
Source:  FMLS GA #5655325 Report a problem FMLS GA #5655325 Report a problem | ||
| 7/6/2016 | Pending sale | $239,900$91/sqft |
Source: BHGRE METRO BROKERS #7598906 Report a problem | ||
| 3/3/2016 | Listed for sale | $239,900+966.2%$91/sqft |
Source: BHGRE METRO BROKERS #07598906 Report a problem | ||
| 12/1/2015 | Sold | $22,500$9/sqft |
Source: Public Record Report a problem | ||
Public tax history
| Year | Property taxes | Tax assessment |
|---|---|---|
| 2025 | $6,456 +37.7% | $173,720 +12.9% |
| 2024 | $4,689 +9.8% | $153,840 -2.4% |
| 2023 | $4,273 +3.1% | $157,640 +21.8% |
| 2022 | $4,143 +15% | $129,400 +28.2% |
| 2021 | $3,603 -0.1% | $100,960 +0.9% |
| 2020 | $3,605 +3.4% | $100,040 |
| 2019 | $3,486 | $100,040 |
| 2018 | $3,486 +901% | $100,040 +1011.6% |
| 2016 | $348 -34.1% | $9,000 -35.9% |
| 2015 | $528 | $14,040 +7.3% |
| 2014 | $528 | $13,080 |
| 2012 | -- | $13,080 |
| 2011 | -- | $13,080 -33.9% |
| 2010 | -- | $19,800 |
| 2009 | -- | $19,800 -13% |
| 2007 | -- | $22,760 |
| 2006 | -- | -- |
Find assessor info on the county website
Monthly payment
Est. payment
Payment breakdown
Explore the cost of this home by adjusting the details. Changes won't be saved.Climate risks
Neighborhood: 30078
Nearby schools
Schools provided by the listing agent
- Elementary: Centerville
- Middle: Shiloh
- High: Shiloh
Source: GAMLS. This data may not be complete. We recommend contacting the local school district to confirm school assignments for this home.
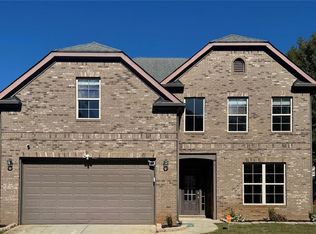
- $395,0005 bd3 ba3.2k sqft2490 Park Estates Dr, Snellville, GA 30078Sold
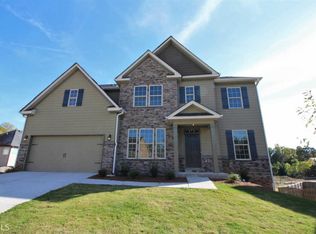
- $442,8004 bd3 ba2.6k sqft3374 Park Glenn Way, Snellville, GA 30078Off Market
- $443,9005 bd3 ba3.1k sqft3374 Park Glenn Way #37, Snellville, GA 30078Off Market
- $420,8005 bd3 ba3.2k sqft3384 Park Glenn Way, Snellville, GA 30078Off Market
Similar homes
- $450,0004 bd5 ba3.7k sqft3641 Mountain Cove Rd, Snellville, GA 30039Active

 MLS ID #10737060, Candace Caldwell, BHGRE Metro Brokers. GAMLS
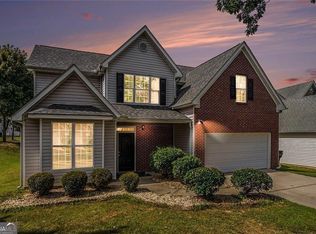
 - $354,9004 bd3 ba2.2k sqft2289 Pate Brook Rd, Snellville, GA 30078Active
 MLS ID #10758336, Eyob Teklu, BHGRE Metro Brokers. GAMLS
 - $397,0004 bd3 ba2.3k sqft6782 Poplar Grove Way, Stone Mountain, GA 30087ActiveMLS ID #10834433, Leidy Polo, Maximum One Executive Realtors. GAMLS
- $550,0004 bd4 ba2.8k sqft2194 NE Indian Shoals Dr, Loganville, GA 30052ActiveMLS ID #10836020, Renee S Duncan, Prestige Realty Services. GAMLS
- $429,9005 bd4 ba3.5k sqft8137 Nolan Trl, Snellville, GA 30039For Sale
 MLS ID #7800060, ERKIHUN BEDASSA, Chapman Hall Realty. FMLS GA
 - $395,0004 bd2 ba2.3k sqft1161 Rose Terrace Cir, Loganville, GA 30052ActiveMLS ID #10828627, Malis Mam, Virtual Properties Realty.Net. GAMLS
- $450,0004 bd3 ba2.6k sqft580 Waterstone Dr, Lawrenceville, GA 30046Active Under ContractMLS ID #10794428, Shawn Robinson, HomeSmart. GAMLS
- $405,0004 bd3 ba2.4k sqft3865 Ryans Run Way, Lilburn, GA 30047For SaleMLS ID #7796263, Missy Perrin, Norluxe Realty Atlanta. FMLS GA
- $400,0004 bd3 ba2.3k sqft1270 Rose Terrace Cir, Loganville, GA 30052ActiveMLS ID #10796239, Stephen Carson, Century 21 Results. GAMLS
- $465,0004 bd3 ba3.4k sqft581 Marble Springs Rd, Lilburn, GA 30047ActiveMLS ID #10831442, Vu Nguyen, Vu Nguyen Realty Atlanta, LLC. GAMLS
- $375,0004 bd3 ba2.2k sqft290 Lake Valley Dr SW, Loganville, GA 30052ActiveMLS ID #10827995, Russ Ratelle, Harry Norman Realtors. GAMLS
- $420,0004 bd3 ba2.5k sqft1684 Flagstone Ln, Conyers, GA 30012For SaleMLS ID #7801148, Leonardo Paskell, EXP Realty, LLC.. FMLS GA
- $485,0005 bd3 ba2.5k sqft1440 Trident Maple Chase, Lawrenceville, GA 30045ActiveMLS ID #10834042, Stephanie Porter, Chapman Hall Realtors Professionals. GAMLS
- $400,0005 bd3 ba3.7k sqft458 Padens Valley Ct, Lawrenceville, GA 30044ActiveMLS ID #10820188, Joe Huggins, Orchard Brokerage, LLC. GAMLS
- $429,9904 bd3 ba2.6k sqft2562 Forest Meadow Ln, Lawrenceville, GA 30043ActiveMLS ID #10767859, Lacorya Reynolds, Zach Taylor Real Estate. GAMLS
- $470,0003 bd3 ba2.5k sqft725 Windsor Place Cir SW, Grayson, GA 30017ActiveMLS ID #10700460, Hugh Foster, BHGRE Metro Brokers. GAMLS
- $445,0003 bd2 ba2k sqft5055 Morton Ferry Cir, Johns Creek, GA 30022ActiveMLS ID #10833598, Tony Narcisse, HomeSmart. GAMLS
- $449,9005 bd3 ba2.9k sqft1025 Fairview Club Cir, Dacula, GA 30019ActiveMLS ID #10758708, Kimberly Lamb, BHGRE Metro Brokers. GAMLS
- $487,0004 bd4 ba3.6k sqft2266 Orion Ct, Grayson, GA 30017ActiveMLS ID #10797066, Amy Cook, BHGRE Metro Brokers. GAMLS
