Welcome to refined living in this stunning 4-bedroom, 2.5-bath residence built in 2023. This community is located into the top ranked Grayson High School. Enjoy a gorgeous kitchen with white cabinets, gray tile backsplash and large island, let the island be your centerpiece for family together time, breakfast or study time. Step outback to your covered patio and HUGE flat backyard that backs up to nature, you will not have anyone behind your house. Three Car Garage. Upstairs is the oversized Master suite and walk into your master bathroom with double vanity and extra-large, tiled shower. Secondary bedrooms are spacious with vaulted ceilings and roomy closets. New 'touch-less' blinds throughout the home. Ring doorbell, Smart Lock and Bluetooth thermostat. You will also appreciate the short drive to Webb Ginn, Grayson Village and Hwy 78 for multiple shopping options, and you are minutes to Bay Creek Park.
Active
Price cut: $10K (10/9)
$429,900
3543 Dover Run Ln, Loganville, GA 30052
4beds
2,424sqft
Single Family Residence, Residential
Built in 2023
-- sqft lot
$427,800 Zestimate®
$177/sqft
$54/mo HOA
What's special
Three car garageLarge islandCovered patioRoomy closetsExtra-large tiled showerGray tile backsplashVaulted ceilings
- 40 days
- 269
- 21
Zillow last checked:
Listing updated:
Listed by:
Lina Barberi,
A Plus Realty, LLC. 678-720-4500
Source: FMLS GA,MLS#: 7835887
Facts & features
Interior
Bedrooms & bathrooms
- Bedrooms: 4
- Bathrooms: 3
- Full bathrooms: 2
- 1/2 bathrooms: 1
Rooms
- Room types: Family Room, Office
Primary bedroom
- Features: Studio, Other
- Level: Studio, Other
Bedroom
- Features: Studio, Other
Primary bathroom
- Features: Double Vanity, Shower Only
Dining room
- Features: Open Concept, Other
Kitchen
- Features: Cabinets White, Kitchen Island, Pantry Walk-In, Solid Surface Counters, View to Family Room
Heating
- Central, Natural Gas
Cooling
- Ceiling Fan(s), Central Air, Electric, Zoned
Appliances
- Included: Dishwasher, Gas Range, Gas Water Heater, Microwave
- Laundry: Laundry Room, Upper Level
Features
- Crown Molding, Double Vanity, Entrance Foyer, High Ceilings 9 ft Upper, High Ceilings, Tray Ceiling(s), Walk-In Closet(s)
- Flooring: Carpet, Laminate
- Windows: Insulated Windows
- Basement: None
- Number of fireplaces: 1
- Fireplace features: Family Room, Gas Log, Glass Doors
- Common walls with other units/homes: No Common Walls
Interior area
- Total structure area: 2,424
- Total interior livable area: 2,424 sqft
Video & virtual tour
Property
Parking
- Total spaces: 3
- Parking features: Garage, Garage Door Opener, Garage Faces Front, Kitchen Level, Level Driveway, Electric Vehicle Charging Station(s)
- Garage spaces: 3
- Has uncovered spaces: Yes
Accessibility
- Accessibility features: None
Features
- Levels: Two
- Stories: 2
- Patio & porch: Covered, Front Porch, Rear Porch
- Exterior features: Lighting, Permeable Paving, Private Yard, Rain Gutters
- Pool features: None
- Spa features: None
- Fencing: None
- Has view: Yes
- View description: Other
- Waterfront features: None
- Body of water: None
Lot
- Features: Back Yard, Front Yard, Level, Private
Details
- Additional structures: None
- Parcel number: R5133 381
- Other equipment: None
- Horse amenities: None
Construction
Type & style
- Home type: SingleFamily
- Architectural style: Traditional
- Property subtype: Single Family Residence, Residential
Materials
- Cement Siding, Stone
- Foundation: Slab
- Roof: Shingle
Condition
- Resale
- New construction: No
- Year built: 2023
Utilities & green energy
- Electric: 110 Volts, 220 Volts in Garage, 220 Volts in Laundry
- Sewer: Public Sewer
- Water: Public
- Utilities for property: Cable Available, Electricity Available, Natural Gas Available, Phone Available, Sewer Available, Underground Utilities
Green energy
- Energy efficient items: Appliances, Thermostat, Water Heater, Windows
- Energy generation: None
Community & HOA
Community
- Features: Homeowners Assoc, Near Shopping, Pool, Street Lights
- Security: Carbon Monoxide Detector(s), Security Lights, Smoke Detector(s)
- Subdivision: Westgate
HOA
- Has HOA: Yes
- Services included: Swim
- HOA fee: $650 annually
Location
- Region: Loganville
Financial & listing details
- Price per square foot: $177/sqft
- Tax assessed value: $465,300
- Annual tax amount: $5,945
- Date on market: 9/10/2026
- Cumulative days on market: 39 days
- Electric utility on property: Yes
- Road surface type: Paved
Estimated market value
$427,800
$406,000 - $449,000
$2,738/mo
Price history
| Date | Event | Price |
|---|---|---|
| 10/9/2026 | Price change | $429,900-2.3%$177/sqft |
Source:  FMLS GA #7835887 Report a problem FMLS GA #7835887 Report a problem | ||
| 9/28/2026 | Listed for rent | $2,650$1/sqft |
Source: FMLS GA #7845701 Report a problem | ||
| 9/24/2026 | Price change | $439,900-2.2%$181/sqft |
Source: FMLS GA #7835887 Report a problem | ||
| 9/20/2026 | Listed for sale | $449,900-6.3%$186/sqft |
Source: FMLS GA #7835887 Report a problem | ||
| 4/19/2025 | Listing removed | $2,650$1/sqft |
Source: FMLS GA #7479526 Report a problem | ||
| 12/11/2024 | Price change | $2,650-5.4%$1/sqft |
Source: FMLS GA #7479526 Report a problem | ||
| 11/4/2024 | Listed for rent | $2,800$1/sqft |
Source: FMLS GA #7479526 Report a problem | ||
| 11/1/2023 | Listing removed | -- |
Source: FMLS GA #7284168 Report a problem | ||
| 10/21/2023 | Price change | $2,800-5.1%$1/sqft |
Source: FMLS GA #7284168 Report a problem | ||
| 10/3/2023 | Listed for rent | $2,950$1/sqft |
Source: FMLS GA #7284168 Report a problem | ||
| 8/11/2023 | Listing removed | -- |
Source:  Lennar Homes Report a problem Lennar Homes Report a problem | ||
| 8/8/2023 | Listed for sale | $480,000+0.6%$198/sqft |
Source: Lennar Homes Report a problem | ||
| 6/8/2023 | Listing removed | -- |
Source: Lennar Homes Report a problem | ||
| 5/27/2023 | Listed for sale | $477,000$197/sqft |
Source: Lennar Homes Report a problem | ||
Public tax history
| Year | Property taxes | Tax assessment |
|---|---|---|
| 2026 | -- | $186,120 -1.1% |
| 2025 | $6,979 +9.1% | $188,160 +9.4% |
| 2024 | $6,396 | $172,000 |
Find assessor info on the county website
Monthly payment
Est. payment
Payment breakdown
Explore the cost of this home by adjusting the details. Changes won't be saved.Climate risks
Neighborhood: 30052
Nearby schools
Schools provided by the listing agent
- Elementary: Trip
- Middle: Bay Creek
- High: Grayson
Source: FMLS GA. This data may not be complete. We recommend contacting the local school district to confirm school assignments for this home.
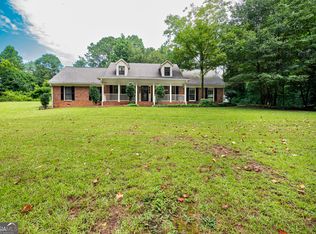
Similar homes
- $475,9004 bd3 ba3.1k sqft70 Stready Sta, Loganville, GA 30052For Sale
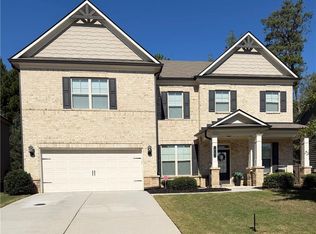
 MLS ID #7855707, Indira Lopez Ocampo, Virtual Properties Realty.com. FMLS GA
 - $469,0004 bd3 ba2.5k sqft3792 Dover Run Ln, Loganville, GA 30052For Sale
 MLS ID #7816409, Adedamola Adelakun, Luvanex, LLC.. FMLS GA
 - $470,0005 bd3 ba3.2k sqft76 Mulberry Bush Dr, Loganville, GA 30052For Sale
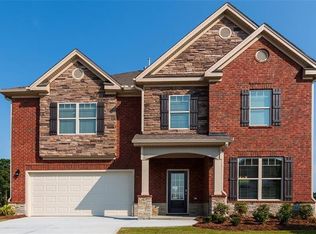 MLS ID #7848234, Stanley Nweke, Otentic Properties Realty, LLC. FMLS GA
 - $439,0005 bd3 ba2.4k sqft3292 Shady Valley Ct, Loganville, GA 30052For Sale
 MLS ID #7803553, PRASANNA KUMAR, Homeland Realty Group, LLC.. FMLS GA
 - $349,0003 bd3 ba2.1k sqft3341 Cooper Woods Dr, Loganville, GA 30052For SaleMLS ID #7829552, Anthony Gioia, All County Expert Property Management. FMLS GA
- $429,9004 bd3 ba2.2k sqft474 Napa Valley Ln, Lawrenceville, GA 30045Active
 MLS ID #10866647, Shalanda Fletcher, HomeSmart. GAMLS
 - $440,0004 bd4 ba2.3k sqft909 Mendenhall Way, Grayson, GA 30017ActiveMLS ID #10785095, Mark Spain, Mark Spain Real Estate. GAMLS
- $405,0005 bd3 ba3.3k sqft4405 Ivy Fork Dr, Loganville, GA 30052For SaleMLS ID #7818583, MONYA EHIRIM, Virtual Properties Realty. Biz. FMLS GA
- $440,0004 bd4 ba2.6k sqft2170 Railyard Ave, Grayson, GA 30017ActiveMLS ID #10866952, Clarence Quarterman, Keller Williams West Atlanta. GAMLS
- $429,9004 bd3 ba2.1k sqft1533 Maddox Ln, Monroe, GA 30656For SaleMLS ID #7803329, Keichla Santiago, HomeSmart. FMLS GA
- $370,0004 bd3 ba2k sqft2965 Riverbend Dr, Snellville, GA 30078For SaleMLS ID #7792069, VIJAY BAHL, Lotus Property Investments, LLC.. FMLS GA
- $420,0005 bd3 ba3k sqft895 Paper Creek Dr, Lawrenceville, GA 30046For SaleMLS ID #7815961, Basil Ibenyenwa, HomeSmart. FMLS GA
- $385,0003 bd2 ba1.7k sqft1500 Watson Ridge Trl, Lawrenceville, GA 30045For SaleMLS ID #7799260, SANDRA MIRANDA, Tu Casa Realty, LLC.. FMLS GA
- $465,0004 bd3 ba2.5k sqft725 Cricket Hill Trl, Lawrenceville, GA 30044For SaleMLS ID #7759844, Sandra Becker, J Stedman and Associates, Inc.. FMLS GA
- $475,0004 bd3 ba3.1k sqft1377 Allspice Way, Lawrenceville, GA 30045ActiveMLS ID #10872204, Tuyen Luong, Simply Homes ATL. GAMLS
- $489,9905 bd4 ba3k sqft445 Brackin Trce, Grayson, GA 30017For SaleMLS ID #7778546, LaJuana Williamson, Virtual Properties Realty. Biz. FMLS GA
- $385,0004 bd3 ba1.9k sqft1192 Grayland Ln, Lawrenceville, GA 30046ActiveMLS ID #10850924, Indira Lopez Ocampo, Virtual Properties Realty.com. GAMLS
- $339,9003 bd2 ba1.8k sqft1106 Lakeridge Ct, Grayson, GA 30017For SaleMLS ID #7815614, DENISE Martin, Virtual Properties Realty. Biz. FMLS GA
- $375,0004 bd3 ba2.3k sqft413 Easley Dr, Lawrenceville, GA 30045ActiveMLS ID #10760346, Arline Townsend, UC Premier Properties. GAMLS
