Beautiful place to call home, well maintained home in quiet neighborhood, close to shopping, schools, church and only 10 minutes from the nearest hwy to Atlanta. This home has all the amenties you are looking for, harwood floors, granite countertop, stainless steel appliances, stained cabinets, pantry, gas range, double oven, double vanity, soaking tub, walk-in-closet, oversize master bedroom on main, no climbing any stairs, formal dining room seats 12, formal living room, family room with fire place, loft upstairs for the kids to hang out with their friends, jack and jill bath room, sunroom, large fenced yard manicured, two car garage with remote, laundry room. Price to sell, bring you best buyer and your best offer. This home has instant equity in it, seller is relocating and therefore is discounting the price for quick sale, check comps for yourself and bring your best offer.
Active
Street View
Price cut: $5K (7/28)
$410,000
1291 Long Acre Dr, Loganville, GA 30052
4beds
--sqft
Single Family Residence
Built in 2017
7,405 Square Feet Lot
$406,800 Zestimate®
$--/sqft
$41/mo HOA
What's special
Large fenced yard manicuredFamily room with fireplaceStainless steel appliancesLoft upstairsJack and jill bathroomGranite countertopDouble oven
- 21 days |
- 161 |
- 0 |
Zillow last checked:
Listing updated:
Listed by:
Dave D Stoddart 7703105445,
HomeSmart
Source: GAMLS,MLS#: 10819271
Facts & features
Interior
Bedrooms & bathrooms
- Bedrooms: 4
- Bathrooms: 4
- Full bathrooms: 3
- 1/2 bathrooms: 1
- Main level bathrooms: 1
- Main level bedrooms: 1
Rooms
- Room types: Family Room, Foyer, Loft, Sun Room
Dining room
- Features: Seats 12+
Kitchen
- Features: Breakfast Area, Kitchen Island, Pantry, Solid Surface Counters, Walk-in Pantry
Heating
- Central, Forced Air, Natural Gas, Zoned
Cooling
- Central Air, Electric, Zoned
Appliances
- Included: Dishwasher, Disposal, Dryer, Electric Water Heater, Gas Water Heater, Microwave, Refrigerator, Washer
- Laundry: In Hall
Features
- Double Vanity, High Ceilings, Master On Main Level, Split Bedroom Plan, Tray Ceiling(s), Vaulted Ceiling(s), Walk-In Closet(s)
- Flooring: Hardwood
- Windows: Double Pane Windows
- Basement: None
- Number of fireplaces: 1
- Fireplace features: Factory Built, Family Room, Gas Starter
- Common walls with other units/homes: No Common Walls
Interior area
- Total structure area: 0
- Finished area above ground: 0
- Finished area below ground: 0
Property
Parking
- Total spaces: 2
- Parking features: Attached, Garage, Garage Door Opener
- Has attached garage: Yes
Features
- Levels: Two
- Stories: 2
- Patio & porch: Patio, Screened
- Exterior features: Other
- Fencing: Back Yard,Fenced,Wood
- Has view: Yes
- View description: Seasonal View
- Waterfront features: No Dock Or Boathouse
- Body of water: None
Lot
- Size: 7,405 Square Feet
- Features: Level
- Residential vegetation: Grassed, Partially Wooded
Details
- Parcel number: R5227 485
- Special conditions: Covenants/Restrictions
Construction
Type & style
- Home type: SingleFamily
- Architectural style: Colonial,European,Traditional
- Property subtype: Single Family Residence
Materials
- Concrete, Wood Siding
- Foundation: Slab
- Roof: Composition,Slate
Condition
- Resale
- New construction: No
- Year built: 2017
Details
- Warranty included: Yes
Utilities & green energy
- Electric: 220 Volts
- Sewer: Public Sewer
- Water: Public
- Utilities for property: Electricity Available, High Speed Internet, Natural Gas Available, Phone Available, Sewer Available, Underground Utilities, Water Available
Community & HOA
Community
- Features: Playground, Sidewalks, Street Lights
- Security: Carbon Monoxide Detector(s), Security System, Smoke Detector(s)
- Subdivision: Shannon Lake
HOA
- Has HOA: Yes
- Services included: Maintenance Grounds, Management Fee
- HOA fee: $489 annually
Location
- Region: Loganville
Financial & listing details
- Tax assessed value: $476,100
- Annual tax amount: $6,688
- Date on market: 8/4/2026
- Cumulative days on market: 21 days
- Listing agreement: Exclusive Right To Sell
- Listing terms: Cash,Conventional,Credit Report Required,Fannie Mae Approved,FHA,Freddie Mac Approved,VA Loan
- Electric utility on property: Yes
Estimated market value
$406,800
$386,000 - $427,000
$2,592/mo
Price history
| Date | Event | Price |
|---|---|---|
| 8/16/2026 | Price change | $2,690-3.9% |
Source: Zillow Rentals Report a problem | ||
| 8/8/2026 | Price change | $2,800-1.8% |
Source: Zillow Rentals Report a problem | ||
| 7/28/2026 | Price change | $410,000-1.2% |
Source:  FMLS GA #7632317 Report a problem FMLS GA #7632317 Report a problem | ||
| 7/26/2026 | Listed for rent | $2,850-1.7% |
Source: Zillow Rentals Report a problem | ||
| 7/3/2026 | Listing removed | $2,900 |
Source: Zillow Rentals Report a problem | ||
| 6/11/2026 | Price change | $2,900+3.6% |
Source: Zillow Rentals Report a problem | ||
| 6/3/2026 | Price change | $2,800-6.4% |
Source: Zillow Rentals Report a problem | ||
| 5/28/2026 | Listed for rent | $2,990 |
Source: Zillow Rentals Report a problem | ||
| 5/1/2026 | Price change | $415,000-3.5% |
Source: FMLS GA #7632317 Report a problem | ||
| 11/12/2025 | Price change | $429,900-4.4% |
Source: FMLS GA #7632317 Report a problem | ||
| 10/27/2025 | Price change | $449,900+12.5% |
Source:  GAMLS #10584791 Report a problem GAMLS #10584791 Report a problem | ||
| 9/22/2025 | Price change | $399,900-3.6% |
Source: GAMLS #10584791 Report a problem | ||
| 8/14/2025 | Listed for sale | $415,000-2.4% |
Source: FMLS GA #7632317 Report a problem | ||
| 8/1/2025 | Listing removed | $425,000 |
Source: FMLS GA #7578465 Report a problem | ||
| 5/13/2025 | Listed for sale | $425,000+77.7% |
Source: FMLS GA #7578465 Report a problem | ||
| 5/10/2017 | Sold | $239,217 |
Source:  FMLS GA #5800392 Report a problem FMLS GA #5800392 Report a problem | ||
Public tax history
| Year | Property taxes | Tax assessment |
|---|---|---|
| 2025 | $7,038 +5.2% | $190,440 +6.8% |
| 2024 | $6,688 -1.7% | $178,360 -1.8% |
| 2023 | $6,802 +12.6% | $181,560 +12.8% |
| 2022 | $6,041 +27.4% | $160,960 +31.5% |
| 2021 | $4,742 +6% | $122,400 +7.1% |
| 2020 | $4,473 +7.4% | $114,240 +3.8% |
| 2019 | $4,163 | $110,080 +15.1% |
| 2018 | $4,163 +788.8% | $95,680 +671.6% |
| 2016 | $468 | $12,400 |
Find assessor info on the county website
Monthly payment
Est. payment
Payment breakdown
Explore the cost of this home by adjusting the details. Changes won't be saved.Climate risks
Neighborhood: 30052
Nearby schools
GreatSchools rating
- 7/10W. J. Cooper Elementary SchoolGrades: PK-5Distance: 2 mi
- 7/10McConnell Middle SchoolGrades: 6-8Distance: 2.3 mi
- 7/10Archer High SchoolGrades: 9-12Distance: 2.5 mi
Schools provided by the listing agent
- Elementary: Cooper
- Middle: Mcconnell
- High: Archer
Source: GAMLS. This data may not be complete. We recommend contacting the local school district to confirm school assignments for this home.
- $422,1004 bd4 ba-- sqft1291 Long Acre Dr LOT 96-A, Loganville, GA 30052Off Market
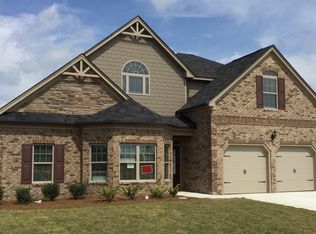
- $467,0004 bd3 ba3.1k sqft1301 Long Acre Dr, Loganville, GA 30052Sold

- $384,6004 bd3 ba2.5k sqft1281 Long Acre Dr, Loganville, GA 30052Off Market
- $405,4004 bd3 ba-- sqft1281 Long Acre Dr LOT 97A, Loganville, GA 30052Off Market

- $430,7004 bd4 ba2.9k sqft1271 Long Acre Dr, Loganville, GA 30052Off Market
- $420,4004 bd3 ba3.4k sqft1311 Long Acre Dr, Loganville, GA 30052Off Market
- $441,3004 bd3 ba3k sqft1720 Long Acre Dr, Loganville, GA 30052Off Market
- $394,4004 bd3 ba2.5k sqft1691 Long Acre Dr, Loganville, GA 30052Off Market
A local agent can set up tours, give advice and negotiate with sellers.
Similar homes
- $374,9004 bd3 ba2.6k sqft129 Jacobs Ln, Loganville, GA 30052Active
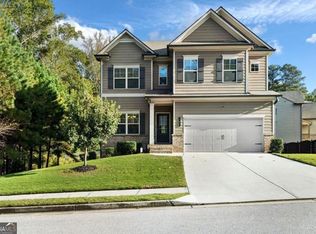
 MLS ID #10738792, Holly Kelley, First United Realty. GAMLS
 - $405,0005 bd3 ba3.3k sqft4405 Ivy Fork Dr, Loganville, GA 30052For Sale

 MLS ID #7818583, MONYA EHIRIM, Virtual Properties Realty. Biz. FMLS GA
 - $379,9904 bd3 ba2.1k sqft903 Milton Cir, Loganville, GA 30052For Sale
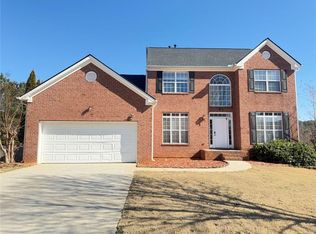 MLS ID #7666932, ZE YUAN, AJ Summit Realty, LLC. FMLS GA
 - $410,0004 bd3 ba2.2k sqft2775 Emerald Springs Dr, Lawrenceville, GA 30045For Sale
 MLS ID #7785806, George Williams, Royal Realty. FMLS GA
 - $525,0005 bd4 ba3.7k sqft622 Shady Willow Ln, Loganville, GA 30052ActiveMLS ID #10819617, Yvonne Blake Ervin, Keller Williams Realty Atl. Partners. GAMLS
- $299,9004 bd2 ba2k sqft4424 Kendrick Cir, Loganville, GA 30052ActiveMLS ID #10831582, Lee Nicholson, Covenant Realty. GAMLS
- $420,0005 bd3 ba3k sqft895 Paper Creek Dr, Lawrenceville, GA 30046For SaleMLS ID #7815961, Basil Ibenyenwa, HomeSmart. FMLS GA
- $429,9004 bd3 ba2.1k sqft1533 Maddox Ln, Monroe, GA 30656For SaleMLS ID #7803329, Keichla Santiago, HomeSmart. FMLS GA
- $380,0004 bd3 ba1.9k sqft2965 Riverbend Dr, Snellville, GA 30078For SaleMLS ID #7792069, Anna Claire Schroll, Lotus Property Investments, LLC.. FMLS GA
- $465,0005 bd4 ba3.1k sqft1880 Browning Bend Ct, Dacula, GA 30019For SaleMLS ID #7773565, Daryl Anderton, Blueprint Realty Group NC, Inc. FMLS GA
- $379,5005 bd2 ba2.5k sqft1368 Low Water Way, Lawrenceville, GA 30045For SaleMLS ID #7758388, Eric Huang, Great Brokers Realty, LLC.. FMLS GA
- $399,9004 bd1 ba3.9k sqft928 Mulberry Fields Cv, Auburn, GA 30011For SaleMLS ID #7818221, YINI LU, Apollo Realty, Inc.. FMLS GA
- $385,0004 bd3 ba2.3k sqft1109 Sandy Bank Ct, Auburn, GA 30011ActiveMLS ID #10765632, King Khan, Virtual Properties Realty.com. GAMLS
- $425,0004 bd3 ba2.3k sqft1060 Charter Club Dr, Lawrenceville, GA 30043For SaleMLS ID #7813563, Duyen Lam, Good Investments Realty, Inc.. FMLS GA
- $415,0003 bd3 ba1.9k sqft3642 Park Bluff Way, Duluth, GA 30096For SaleMLS ID #7825850, ANDREW HUANG, Vistaray USA, Inc.. FMLS GA
- $400,0005 bd3 ba3k sqft3357 Drayton Manor Run, Lawrenceville, GA 30046For SaleMLS ID #7765712, Bilal Khalid, Atlanta Home Estate Realty, Inc.. FMLS GA
- $448,9005 bd3 ba2.9k sqft425 Beckenham Walk Dr, Dacula, GA 30019For SaleMLS ID #7819186, PAULINE NGUYEN, Milestone Realty, Inc.. FMLS GA
- $462,0004 bd4 ba2.3k sqft909 Mendenhall Way, Grayson, GA 30017ActiveMLS ID #10785095, Mark Spain, Mark Spain Real Estate. GAMLS
- $415,9005 bd4 ba3.6k sqft90 Partridge Dr, Covington, GA 30016ActiveMLS ID #10820166, Marcia Gayle, BHGRE Metro Brokers. GAMLS
- $460,0006 bd5 ba2.7k sqft1302 Ida Woods Ln, Lawrenceville, GA 30045For SaleMLS ID #7744068, Gloria Arriaga, Dalton Wade, Inc.. FMLS GA
