Come see this charming craftsman-style home in lovely Loganville. This 4-bedroom 2.5 full bath home is stunning and move-in ready. As you step through the welcoming front entry, you'll be greeted by a grand 2-story foyer that sets the tone for what lies ahead. To your right, you'll find the formal living room, basking in the glow of natural light streaming through the bay windows. This space seamlessly flows into the formal separate dining room, creating the perfect setting for those memorable gatherings. Prepare to be captivated by the expansive kitchen, which boasts an island, granite countertops, stainless steel appliances, a pantry, a cozy breakfast nook, and a view into the large great room featuring a stacked stone fireplace. This kitchen is a chef's dream and the heart of the home. Heading to the upper level, you'll discover an oversized master suite that's a true retreat. It comes complete with separate vanities, a soothing soaking tub, a tiled shower, and a walk-in closet. Additionally, there are three spacious guest rooms, a full hall bath, and a convenient laundry room on this level. Step outside to the back covered patio, where you can savor your morning coffee while taking in the serene view of your private flat backyard, complete with a storage shed. This wonderful community offers an array of amenities including a clubhouse, a sparkling swimming pool, a covered mailbox station, a playground, lush green spaces, a large stone fire pit, and well-maintained sidewalks. It's a place where you can truly embrace a vibrant and welcoming lifestyle. Don't miss out on the opportunity to make this house your cherished home. Schedule a viewing today and experience the comfort, elegance, and convenience it has to offer.
Closed
$467,000
1301 Long Acre Dr, Loganville, GA 30052
4beds
3,130sqft
Single Family Residence
Built in 2016
7,405 Square Feet Lot
$429,800 Zestimate®
$149/sqft
$2,604 Estimated rent
Home value
$429,800
$408,000 - $451,000
$2,604/mo
Zestimate® history
Owner options
List your home for rent
$2,604/mo
Rent Zestimate®
Find your next renter with Zillow Rental Manager. Plus, with online applications, you can quickly screen prospective tenants – for free.
$2,604/mo
Rent Zestimate®
Refinance and save
$3,390/mo
Est. payment
Refinancing to a lower rate could help reduce your monthly payments and save thousands over the life of the loan.
$3,390/mo
Est. payment
Explore your selling options
Work with a Zillow partner agent
Leverage their expertise and Zillow's premium Showcase listings to get your home seen by more buyers.
Get startedList with your own agent
Get your home in front of millions of buyers by listing it on Zillow.
Learn how to do itSell it yourself
Take full control of how buyers see your home on Zillow by listing For Sale by Owner (FSBO).
List your homeWhat's special
Zillow last checked:
Listing updated:
Listed by:
Sanela Becirhodzic 678-907-2799,
Keller Williams Realty North Atlanta
Bought with:
Gary Sheats, 370656
WM Realty LLC
Source: GAMLS,MLS#: 10204026
Facts & features
Interior
Bedrooms & bathrooms
- Bedrooms: 4
- Bathrooms: 3
- Full bathrooms: 2
- 1/2 bathrooms: 1
Rooms
- Room types: Foyer, Family Room
Dining room
- Features: Seats 12+
Kitchen
- Features: Kitchen Island, Solid Surface Counters, Walk-in Pantry
Heating
- Central
Cooling
- Ceiling Fan(s), Central Air
Appliances
- Included: Dishwasher, Microwave, Refrigerator
- Laundry: In Hall, Upper Level
Features
- Vaulted Ceiling(s), Walk-In Closet(s)
- Flooring: Carpet, Laminate, Vinyl
- Windows: Bay Window(s)
- Basement: None
- Number of fireplaces: 1
- Fireplace features: Family Room, Factory Built
- Common walls with other units/homes: 2+ Common Walls
Interior area
- Total structure area: 3,130
- Total interior livable area: 3,130 sqft
- Finished area above ground: 3,130
- Finished area below ground: 0
Property
Parking
- Total spaces: 2
- Parking features: Attached, Garage
- Has attached garage: Yes
Features
- Levels: Two
- Stories: 2
- Patio & porch: Patio
- Body of water: None
Lot
- Size: 7,405 Square Feet
- Features: Level, Private
Details
- Additional structures: Shed(s)
- Parcel number: R5227 484
Construction
Type & style
- Home type: SingleFamily
- Architectural style: Brick Front,Craftsman,Traditional
- Property subtype: Single Family Residence
- Attached to another structure: Yes
Materials
- Wood Siding, Brick
- Foundation: Slab
- Roof: Composition
Condition
- Resale
- New construction: No
- Year built: 2016
Utilities & green energy
- Electric: 220 Volts
- Sewer: Public Sewer
- Water: Public
- Utilities for property: Cable Available, Electricity Available, Natural Gas Available, Phone Available, Sewer Available, Water Available
Community & HOA
Community
- Features: Clubhouse, Lake, Playground, Pool
- Subdivision: Shannon Lake
HOA
- Has HOA: Yes
- Services included: Maintenance Grounds, Reserve Fund, Swimming, Tennis
- HOA fee: $475 annually
Location
- Region: Loganville
Financial & listing details
- Price per square foot: $149/sqft
- Tax assessed value: $491,000
- Annual tax amount: $6,213
- Date on market: 9/22/2023
- Cumulative days on market: 11 days
- Listing agreement: Exclusive Right To Sell
- Electric utility on property: Yes
Price history
| Date | Event | Price |
|---|---|---|
| 9/27/2024 | Sold | $467,000+16.8%$149/sqft |
Source: Public Record Report a problem | ||
| 1/27/2024 | Listing removed | -- |
Source: Zillow Rentals Report a problem | ||
| 1/17/2024 | Listed for rent | $2,600$1/sqft |
Source: Zillow Rentals Report a problem | ||
| 10/24/2023 | Pending sale | $400,000+1.7%$128/sqft |
Source:  GAMLS #10204026 Report a problem GAMLS #10204026 Report a problem | ||
| 10/17/2023 | Sold | $393,500-1.6%$126/sqft |
Source: GAMLS #10204026 Report a problem | ||
| 10/4/2023 | Contingent | $400,000$128/sqft |
Source: GAMLS #10204026 Report a problem | ||
| 9/30/2023 | Price change | $400,000-5.9%$128/sqft |
Source:  FMLS GA #7276610 Report a problem FMLS GA #7276610 Report a problem | ||
| 9/22/2023 | Listed for sale | $425,000-2.7%$136/sqft |
Source: GAMLS #10204026 Report a problem | ||
| 12/9/2022 | Listing removed | $437,000$140/sqft |
Source: FMLS GA #7128742 Report a problem | ||
| 11/1/2022 | Price change | $437,000-1.1%$140/sqft |
Source: GAMLS #10100277 Report a problem | ||
| 10/12/2022 | Listed for sale | $442,000+17580%$141/sqft |
Source: GAMLS #10100277 Report a problem | ||
| 10/31/2016 | Sold | $2,500$1/sqft |
Source: Public Record Report a problem | ||
Public tax history
| Year | Property taxes | Tax assessment |
|---|---|---|
| 2025 | $5,887 -1% | $196,400 +24.8% |
| 2024 | $5,947 -15% | $157,400 -15.9% |
| 2023 | $6,999 +12.6% | $187,160 +12.8% |
| 2022 | $6,213 +27.4% | $165,880 +31.5% |
| 2021 | $4,876 +6% | $126,160 +7.2% |
| 2020 | $4,598 +7.5% | $117,720 +3.8% |
| 2019 | $4,279 | $113,440 +6.3% |
| 2018 | $4,279 +815.7% | $106,720 +760.6% |
| 2016 | $467 | $12,400 |
Find assessor info on the county website
Neighborhood: 30052
Nearby homes
- $422,1004 bd4 ba-- sqft1291 Long Acre Dr LOT 96-A, Loganville, GA 30052Off Market
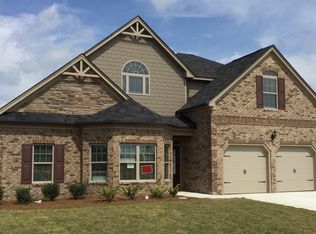
- $410,0004 bd4 ba-- sqft1291 Long Acre Dr, Loganville, GA 30052For Sale
- $420,4004 bd3 ba3.4k sqft1311 Long Acre Dr, Loganville, GA 30052Off Market

- $441,3004 bd3 ba3k sqft1720 Long Acre Dr, Loganville, GA 30052Off Market
- $394,4004 bd3 ba2.5k sqft1691 Long Acre Dr, Loganville, GA 30052Off Market
- $405,7004 bd4 ba2.9k sqft1740 Long Acre Dr, Loganville, GA 30052Off Market
- $436,4004 bd3 ba3.4k sqft1730 Long Acre Dr, Loganville, GA 30052Off Market
- $464,7005 bd4 ba3k sqft1750 Long Acre Dr, Loganville, GA 30052Off Market
Nearby schools
GreatSchools rating
- 7/10W. J. Cooper Elementary SchoolGrades: PK-5Distance: 2.1 mi
- 7/10McConnell Middle SchoolGrades: 6-8Distance: 2.3 mi
- 7/10Archer High SchoolGrades: 9-12Distance: 2.5 mi
Schools provided by the listing agent
- Elementary: W J Cooper
- Middle: Mcconnell
- High: Archer
Source: GAMLS. This data may not be complete. We recommend contacting the local school district to confirm school assignments for this home.
Get a cash offer in 3 minutes
Find out how much your home could sell for in as little as 3 minutes with a no-obligation cash offer.
Estimated market value
$429,800
Get a cash offer in 3 minutes
Find out how much your home could sell for in as little as 3 minutes with a no-obligation cash offer.
Estimated market value
$429,800
- Georgia
- Gwinnett County
- Loganville
- 30052
- 1301 Long Acre Dr
Nearby cities
Nearby zip codes
Other Loganville Topics
