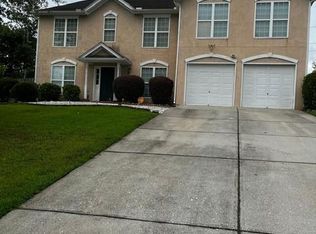
Welcome home to this stunning 3,355-square-foot luxury residence which includes yard irrigation and a beautifully designed floorplan for elegant living and effortless entertaining. As you approach, a beautiful two-story foyer greets you with a custom black iron double door that sets a grand tone for the entire home. Inside, the main level features sophisticated spaces including a large, open living room with a beautiful bay window that is perfect for relaxation, and an extra-large, elegant dining room that comfortably seats 12 guests for formal gatherings. The heart of the home is the extra-large kitchen, a chef’s dream layout complete with a central island, a butler's bar, rich granite countertops, and tons of cabinet space highlighted by elegant glass-front display doors. This kitchen includes a premium stainless steel suite with a gas range, dishwasher, and built-in microwave. The kitchen flows seamlessly into the large, step-down family room featuring a gas-start fireplace that creates the perfect space for large family gatherings. Also located on the main floor is a separate bedroom that provides excellent privacy for guests or in-laws, boasting a beautiful bay window, classic French doors, and immediate access to a full bathroom. Upstairs, the home continues to impress with incredibly spacious secondary bedrooms that showcase architectural trey ceilings. The palatial master suite serves as a true private retreat, incorporating its own sitting room alongside an additional versatile flex space that can easily function as a quiet reading nook, custom morning coffee bar, or private home office. For ultimate convenience, a perfectly placed second-floor laundry room sits just off the master suite. Step outside into your private backyard oasis, where a massive, double-sized covered patio provides exceptional space for outdoor seating, dining, and large grilling setups. This fenced-in backyard offers a private space that is beautifully enhanced by mature fruit trees that create a tranquil, organic garden environment perfect for evening relaxation.
Active
$405,000
4405 Ivy Fork Dr, Loganville, GA 30052
5beds
3,355sqft
Single Family Residence, Residential
Built in 2004
6,534 Square Feet Lot
$401,200 Zestimate®
$121/sqft
$25/mo HOA
What's special
Gas-start fireplaceFenced-in backyardCentral islandPrivate backyard oasisLarge step-down family roomBeautiful bay windowElegant glass-front display doors
- 7 days |
- 279 |
- 13 |
Zillow last checked:
Listing updated:
Listed by:
MONYA EHIRIM,
Virtual Properties Realty. Biz 678-360-3452
Source: FMLS GA,MLS#: 7818583
Facts & features
Interior
Bedrooms & bathrooms
- Bedrooms: 5
- Bathrooms: 3
- Full bathrooms: 3
- Main level bathrooms: 1
- Main level bedrooms: 1
Rooms
- Room types: Dining Room, Family Room, Living Room, Master Bathroom, Master Bedroom
Primary bedroom
- Features: Oversized Master, Sitting Room
- Level: Oversized Master, Sitting Room
Bedroom
- Features: Oversized Master, Sitting Room
Primary bathroom
- Features: Double Vanity, Separate Tub/Shower, Soaking Tub
Dining room
- Features: Seats 12+, Separate Dining Room
Kitchen
- Features: Breakfast Bar, Cabinets Stain, Kitchen Island, Pantry, Solid Surface Counters, View to Family Room, Other
Heating
- Central
Cooling
- Central Air
Appliances
- Included: Dishwasher, Gas Oven, Gas Range, Microwave
- Laundry: Upper Level
Features
- Double Vanity, Dry Bar, Entrance Foyer 2 Story, His and Hers Closets, Recessed Lighting
- Flooring: Carpet, Luxury Vinyl
- Windows: Bay Window(s)
- Basement: None
- Number of fireplaces: 1
- Fireplace features: Family Room, Gas Starter
- Common walls with other units/homes: No Common Walls
Interior area
- Total structure area: 3,355
- Total interior livable area: 3,355 sqft
- Finished area above ground: 3,355
Video & virtual tour
Property
Parking
- Total spaces: 2
- Parking features: Attached, Garage
- Attached garage spaces: 2
Accessibility
- Accessibility features: None
Features
- Levels: Two
- Stories: 2
- Patio & porch: Covered, Patio
- Exterior features: Lighting, No Dock
- Pool features: None
- Spa features: None
- Fencing: Back Yard
- Has view: Yes
- View description: Other
- Waterfront features: None
- Body of water: None
Lot
- Size: 6,534 Square Feet
- Features: Back Yard, Level, Sprinklers In Front
Details
- Additional structures: None
- Parcel number: R4273 249
- Other equipment: None
- Horse amenities: None
Construction
Type & style
- Home type: SingleFamily
- Architectural style: Traditional
- Property subtype: Single Family Residence, Residential
Materials
- Vinyl Siding
- Foundation: Slab
- Roof: Shingle
Condition
- Resale
- New construction: No
- Year built: 2004
Details
- Warranty included: Yes
Utilities & green energy
- Electric: None
- Sewer: Public Sewer
- Water: Public
- Utilities for property: Cable Available, Electricity Available, Underground Utilities
Green energy
- Energy efficient items: None
- Energy generation: None
Community & HOA
Community
- Features: Homeowners Assoc, Near Schools, Near Shopping, Sidewalks
- Security: None
- Subdivision: Ivy Fork
HOA
- Has HOA: Yes
- HOA fee: $300 annually
Location
- Region: Loganville
Financial & listing details
- Price per square foot: $121/sqft
- Tax assessed value: $453,800
- Annual tax amount: $1,532
- Date on market: 8/9/2026
- Cumulative days on market: 8 days
- Listing terms: Cash,Conventional,FHA,VA Loan
- Ownership: Fee Simple
- Electric utility on property: Yes
- Road surface type: Asphalt
Estimated market value
$401,200
$381,000 - $421,000
$2,522/mo
Price history
| Date | Event | Price |
|---|---|---|
| 8/10/2026 | Listed for sale | $405,000+95.7%$121/sqft |
Source:  FMLS GA #7818583 Report a problem FMLS GA #7818583 Report a problem | ||
| 6/6/2006 | Sold | $206,900+9.1%$62/sqft |
Source: Public Record Report a problem | ||
| 1/25/2005 | Sold | $189,700$57/sqft |
Source: Public Record Report a problem | ||
Public tax history
| Year | Property taxes | Tax assessment |
|---|---|---|
| 2025 | $1,532 +0.1% | $181,520 +6.1% |
| 2024 | $1,530 +11.2% | $171,040 +15.4% |
| 2023 | $1,376 -7.7% | $148,240 +14.7% |
| 2022 | $1,492 +0.8% | $129,200 +27% |
| 2021 | $1,480 +0.1% | $101,760 +4.3% |
| 2020 | $1,477 +17.8% | $97,520 +16.1% |
| 2019 | $1,254 | $84,000 +9% |
| 2018 | $1,254 +22.4% | $77,080 +17.8% |
| 2016 | $1,025 +19.5% | $65,440 +27.3% |
| 2015 | $857 | $51,400 |
| 2014 | $857 +11.3% | $51,400 +16.1% |
| 2013 | $770 | $44,280 |
| 2012 | -- | $44,280 -15.8% |
| 2011 | -- | $52,560 -29.8% |
| 2010 | -- | $74,840 |
| 2009 | -- | $74,840 -18.5% |
| 2007 | -- | $91,800 |
| 2006 | -- | $91,800 |
| 2005 | -- | $91,800 |
Find assessor info on the county website
Monthly payment
Est. payment
Payment breakdown
Explore the cost of this home by adjusting the details. Changes won't be saved.Climate risks
Neighborhood: 30052
Nearby schools
GreatSchools rating
- 8/10Rosebud Elementary SchoolGrades: PK-5Distance: 0.5 mi
- 6/10Grace Snell Middle SchoolGrades: 6-8Distance: 2.4 mi
- 3/10South Gwinnett High SchoolGrades: 9-12Distance: 3.8 mi
Schools provided by the listing agent
- Elementary: Rosebud
- Middle: Grace Snell
- High: South Gwinnett
Source: FMLS GA. This data may not be complete. We recommend contacting the local school district to confirm school assignments for this home.
- $363,7005 bd3 ba2.8k sqft4395 Ivy Fork Dr, Loganville, GA 30052Off Market

- $368,0004 bd3 ba3k sqft4415 Ivy Fork Dr, Loganville, GA 30052Off Market
- $384,7005 bd3 ba3.3k sqft2013 Hidden Ivy Ln, Loganville, GA 30052Off Market
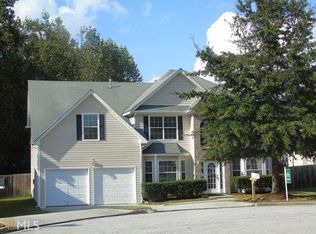
- $371,0004 bd4 ba2.7k sqft4385 Ivy Fork Dr, Loganville, GA 30052Sold
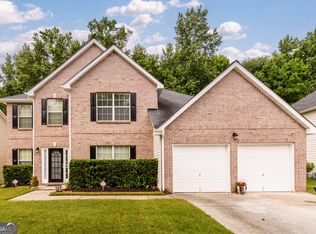
- $312,0004 bd3 ba1.8k sqft2003 Hidden Ivy Ln, Loganville, GA 30052Off Market
- $335,0004 bd3 ba1.9k sqft4400 Ivy Fork Dr, Loganville, GA 30052Sold
- $354,3004 bd3 ba2.7k sqft4410 Ivy Fork Dr, Loganville, GA 30052Off Market
- $346,9004 bd3 ba2.8k sqft4390 Ivy Fork Dr, Loganville, GA 30052Off Market
A local agent can set up tours, give advice and negotiate with sellers.
Similar homes
- $380,0004 bd3 ba1.9k sqft2965 Riverbend Dr, Snellville, GA 30078For Sale
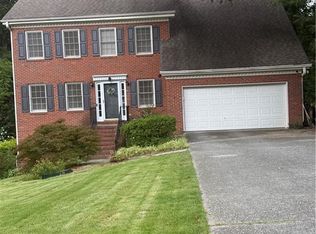
 MLS ID #7792069, Anna Claire Schroll, Lotus Property Investments, LLC.. FMLS GA
 - $374,9004 bd3 ba2.6k sqft129 Jacobs Ln, Loganville, GA 30052Active
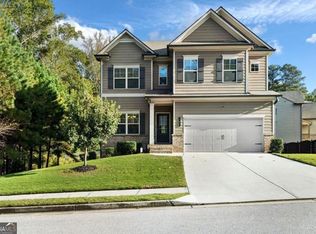
 MLS ID #10738792, Holly Kelley, First United Realty. GAMLS
 - $420,0005 bd3 ba3k sqft895 Paper Creek Dr, Lawrenceville, GA 30046For Sale
 MLS ID #7815961, Basil Ibenyenwa, HomeSmart. FMLS GA
 - $419,9005 bd3 ba2.9k sqft4457 Sequoia Park Trl, Snellville, GA 30039For Sale
 MLS ID #7796940, Caracciolo Viloria, Fathom Realty GA, LLC. FMLS GA
 - $565,0006 bd4 ba4.1k sqft2781 Jen Chris Dr, Snellville, GA 30039ActiveMLS ID #10826561, JUAN VILLAVICENCIO, Villa Realty Group LLC. GAMLS
- $415,9005 bd4 ba3.6k sqft90 Partridge Dr, Covington, GA 30016ActiveMLS ID #10820166, Marcia Gayle, BHGRE Metro Brokers. GAMLS
- $410,0004 bd2 ba2k sqft2800 Cove Crossing Dr, Lawrenceville, GA 30045For SaleMLS ID #7802153, LIDA VELASQUEZ, Virtual Properties Realty. Biz. FMLS GA
- $389,0004 bd3 ba2.1k sqft3819 Wheaton Ct, Snellville, GA 30039For SaleMLS ID #7785113, George Williams, Royal Realty. FMLS GA
- $410,0004 bd3 ba2.2k sqft2775 Emerald Springs Dr, Lawrenceville, GA 30045For SaleMLS ID #7785806, George Williams, Royal Realty. FMLS GA
- $389,9004 bd3 ba2.1k sqft1720 Rutland Pass Dr, Lawrenceville, GA 30045ActiveMLS ID #10825796, Ting Wang, Landmark Commercial & Residential. GAMLS
- $400,0005 bd3 ba3k sqft3357 Drayton Manor Run, Lawrenceville, GA 30046For SaleMLS ID #7765712, Bilal Khalid, Atlanta Home Estate Realty, Inc.. FMLS GA
- $399,9004 bd1 ba3.9k sqft928 Mulberry Fields Cv, Auburn, GA 30011For SaleMLS ID #7818221, YINI LU, Apollo Realty, Inc.. FMLS GA
- $359,0004 bd2 ba1.7k sqft3720 Scotland Ln, Snellville, GA 30039For SaleMLS ID #7805115, George Williams, Royal Realty. FMLS GA
- $349,9993 bd3 ba2.1k sqft455 Madison Chase Dr, Lawrenceville, GA 30045ActiveMLS ID #10825683, Mayra Senquiz, Your Home Sold Guaranteed. GAMLS
- $448,9005 bd3 ba2.8k sqft425 Beckenham Walk Dr, Dacula, GA 30019For SaleMLS ID #7819186, PAULINE NGUYEN, Milestone Realty, Inc.. FMLS GA
- $429,9004 bd3 ba2.1k sqft1533 Maddox Ln, Monroe, GA 30656For SaleMLS ID #7803329, Keichla Santiago, HomeSmart. FMLS GA
- $425,0004 bd3 ba2.3k sqft1060 Charter Club Dr, Lawrenceville, GA 30043For SaleMLS ID #7813563, Duyen Lam, Good Investments Realty, Inc.. FMLS GA
- $350,0004 bd3 ba2k sqft3335 Hillside Dr, Snellville, GA 30078For SaleMLS ID #7815288, MAY PERO, Virtual Properties Realty. Biz. FMLS GA
- $414,9005 bd4 ba2.6k sqft3811 Jackson Shoals Dr, Lawrenceville, GA 30044For SaleMLS ID #7799438, ABRAHAM THOMAS, Georgia Turnkey Realty, LLC.. FMLS GA
- $462,0004 bd4 ba2.3k sqft909 Mendenhall Way, Grayson, GA 30017ActiveMLS ID #10785095, Mark Spain, Mark Spain Real Estate. GAMLS
