Amazing square footage with the primary bedroom suite on the main level! Excellent Gwinnett county schools! Welcome to your dream home in Loganville! This charming brick-front, two-story residence boasts an inviting blend of classic elegance and modern convenience. Step inside to find beautiful LVP flooring gracing the main level, creating a seamless flow throughout. The spacious floor plan includes a formal dining room perfect for hosting gatherings, a separate living/office area for added versatility, and a family room with a vaulted ceiling that fills the space with natural light. The heart of the home is the kitchen, complete with a cozy breakfast area that invites casual meals and morning coffee. The primary bedroom suite is conveniently located on the main level, featuring a luxurious, updated bathroom with new countertops and ceramic tile flooring. Upstairs, discover three additional bedrooms and two full bathrooms, including an en-suite and a Jack-and-Jill bath, offering both privacy and convenience. Outdoor living is just as delightful, with a fenced yard perfect for pets and play. The playset adds an extra touch of fun for families. This home truly caters to those seeking comfort, style, and a practical layout, making it ideal for anyone desiring a primary bedroom on the main level. Don't miss the opportunity to make this exceptional property your own - schedule a showing today!
Closed
$371,000
4385 Ivy Fork Dr, Loganville, GA 30052
4beds
2,776sqft
Single Family Residence
Built in 2004
7,405 Square Feet Lot
$377,500 Zestimate®
$134/sqft
$2,584 Estimated rent
Home value
$377,500
$359,000 - $396,000
$2,584/mo
Zestimate® history
Owner options
List your home for rent
$2,584/mo
Rent Zestimate®
Find your next renter with Zillow Rental Manager. Plus, with online applications, you can quickly screen prospective tenants – for free.
$2,584/mo
Rent Zestimate®
Refinance and save
$2,591/mo
Est. payment
Refinancing to a lower rate could help reduce your monthly payments and save thousands over the life of the loan.
$2,591/mo
Est. payment
Explore your selling options
Work with a Zillow partner agent
Leverage their expertise and Zillow's premium Showcase listings to get your home seen by more buyers.
Get startedList with your own agent
Get your home in front of millions of buyers by listing it on Zillow.
Learn how to do itSell it yourself
Take full control of how buyers see your home on Zillow by listing For Sale by Owner (FSBO).
List your homeWhat's special
Zillow last checked:
Listing updated:
Listed by:
Cindy Bunch 678-491-9652,
Keller Williams Realty Atl. Partners,
Doug Bunch 678-699-7718,
Keller Williams Realty Atl. Partners
Bought with:
Christopher Jones, 256872
HomeSmart
Source: GAMLS,MLS#: 10343766
Facts & features
Interior
Bedrooms & bathrooms
- Bedrooms: 4
- Bathrooms: 4
- Full bathrooms: 3
- 1/2 bathrooms: 1
- Main level bathrooms: 1
- Main level bedrooms: 1
Rooms
- Room types: Family Room, Foyer, Laundry
Dining room
- Features: Separate Room
Kitchen
- Features: Breakfast Area, Pantry
Heating
- Central, Forced Air
Cooling
- Ceiling Fan(s), Central Air
Appliances
- Included: Dishwasher, Microwave, Oven/Range (Combo)
- Laundry: In Hall
Features
- Double Vanity, High Ceilings, Master On Main Level, Separate Shower, Tile Bath, Tray Ceiling(s), Entrance Foyer, Walk-In Closet(s)
- Flooring: Carpet, Laminate
- Windows: Double Pane Windows
- Basement: None
- Attic: Pull Down Stairs
- Number of fireplaces: 1
- Fireplace features: Factory Built, Family Room
- Common walls with other units/homes: No Common Walls
Interior area
- Total structure area: 2,776
- Total interior livable area: 2,776 sqft
- Finished area above ground: 2,776
- Finished area below ground: 0
Property
Parking
- Total spaces: 2
- Parking features: Attached, Garage, Kitchen Level
- Has attached garage: Yes
Features
- Levels: Two
- Stories: 2
- Patio & porch: Patio
- Fencing: Back Yard,Wood
Lot
- Size: 7,405 Square Feet
- Features: Level
Details
- Parcel number: R4273 251
Construction
Type & style
- Home type: SingleFamily
- Architectural style: Brick Front,Traditional
- Property subtype: Single Family Residence
Materials
- Brick, Vinyl Siding
- Foundation: Slab
- Roof: Composition
Condition
- Resale
- New construction: No
- Year built: 2004
Utilities & green energy
- Electric: 220 Volts
- Sewer: Public Sewer
- Water: Public
- Utilities for property: Electricity Available, Natural Gas Available, Sewer Connected, Underground Utilities, Water Available
Community & HOA
Community
- Features: Sidewalks, Street Lights
- Subdivision: Ivy Fork
HOA
- Has HOA: Yes
- Services included: Management Fee, Reserve Fund
- HOA fee: $275 annually
Location
- Region: Loganville
Financial & listing details
- Price per square foot: $134/sqft
- Tax assessed value: $425,800
- Annual tax amount: $1,687
- Date on market: 7/23/2024
- Cumulative days on market: 24 days
- Listing agreement: Exclusive Right To Sell
- Electric utility on property: Yes
Price history
| Date | Event | Price |
|---|---|---|
| 10/3/2024 | Sold | $371,000+3.1%$134/sqft |
Source:  GAMLS #10343766 Report a problem GAMLS #10343766 Report a problem | ||
| 8/27/2024 | Pending sale | $360,000$130/sqft |
Source:  FMLS GA #7425686 Report a problem FMLS GA #7425686 Report a problem | ||
| 8/17/2024 | Contingent | $360,000$130/sqft |
Source: GAMLS #10343766 Report a problem | ||
| 8/5/2024 | Price change | $360,000-4%$130/sqft |
Source: GAMLS #10343766 Report a problem | ||
| 7/30/2024 | Price change | $375,000-1.3%$135/sqft |
Source: GAMLS #10343766 Report a problem | ||
| 7/23/2024 | Listed for sale | $380,000+122.4%$137/sqft |
Source: GAMLS #10343766 Report a problem | ||
| 11/12/2004 | Sold | $170,900$62/sqft |
Source: Public Record Report a problem | ||
Public tax history
| Year | Property taxes | Tax assessment |
|---|---|---|
| 2025 | $5,916 +242.7% | $170,320 +5.9% |
| 2024 | $1,726 +9.8% | $160,840 +15.1% |
| 2023 | $1,572 -6.8% | $139,720 +13% |
| 2022 | $1,687 +19.4% | $123,600 +27.1% |
| 2021 | $1,413 +0.2% | $97,280 +4.3% |
| 2020 | $1,411 +15.9% | $93,280 +16.1% |
| 2019 | $1,218 | $80,360 +9.2% |
| 2018 | $1,218 +22.4% | $73,600 +18.6% |
| 2016 | $995 -1.9% | $62,080 |
| 2015 | $1,014 | $62,080 +26.9% |
| 2014 | $1,014 +36.1% | $48,920 +16.4% |
| 2013 | $745 | $42,040 |
| 2012 | -- | $42,040 -15.9% |
| 2011 | -- | $50,000 -29.8% |
| 2010 | -- | $71,240 |
| 2009 | -- | $71,240 -7.2% |
| 2007 | -- | $76,800 |
| 2006 | -- | $76,800 -12.9% |
| 2005 | -- | $88,200 |
Find assessor info on the county website
Neighborhood: 30052
Nearby homes
- $362,0005 bd3 ba2.8k sqft4395 Ivy Fork Dr, Loganville, GA 30052Off Market

- $413,1004 bd3 ba3.1k sqft4375 Ivy Fork Dr, Loganville, GA 30052Off Market
- $376,6004 bd3 ba3k sqft4405 Ivy Fork Dr, Loganville, GA 30052Off Market
- $336,6004 bd2 ba2.7k sqft4380 Ivy Fork Dr, Loganville, GA 30052Off Market
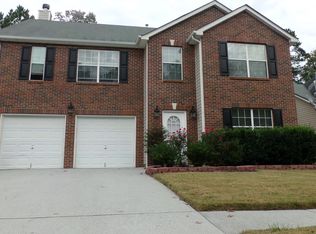
- $331,3004 bd3 ba2.1k sqft4365 Ivy Fork Dr, Loganville, GA 30052Off Market
- $345,3004 bd3 ba2.8k sqft4390 Ivy Fork Dr, Loganville, GA 30052Off Market
- $394,2005 bd3 ba3k sqft4370 Ivy Fork Dr, Loganville, GA 30052Off Market
- $335,0004 bd3 ba1.9k sqft4400 Ivy Fork Dr, Loganville, GA 30052Sold
Nearby schools
GreatSchools rating
- 8/10Rosebud Elementary SchoolGrades: PK-5Distance: 0.5 mi
- 6/10Grace Snell Middle SchoolGrades: 6-8Distance: 2.4 mi
- 3/10South Gwinnett High SchoolGrades: 9-12Distance: 3.8 mi
Schools provided by the listing agent
- Elementary: Rosebud
- Middle: Grace Snell
- High: South Gwinnett
Source: GAMLS. This data may not be complete. We recommend contacting the local school district to confirm school assignments for this home.
Get a cash offer in 3 minutes
Find out how much your home could sell for in as little as 3 minutes with a no-obligation cash offer.
Estimated market value
$377,500
Get a cash offer in 3 minutes
Find out how much your home could sell for in as little as 3 minutes with a no-obligation cash offer.
Estimated market value
$377,500
- Georgia
- Gwinnett County
- Loganville
- 30052
- 4385 Ivy Fork Dr
Nearby cities
Nearby zip codes
Other Loganville Topics
