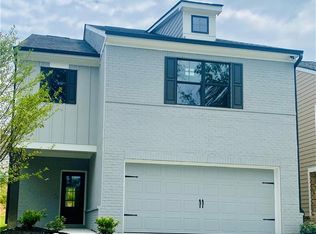
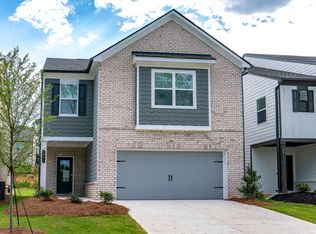
Brand New 2537 sq ft Single Family Home Available For Rent in the Loganville area. Everything about this home speaks luxury and space! House is a MUST-SEE as it may not last long on the market. This floor plan has one spacious bedroom on the main floor and 3 very spacious rooms, inclusive of the master bedroom upstairs. The master bathroom has an oversized shower alongside two walk in closets. Oversized loft also located upstairs promises plenty of space for the family to relax with your entertainment center. Laundry room is located upstairs. Property also has a covered patio area facing a spacious backyard School district is highly sought after with very high ratings. Schedule a viewing today with your agent!
Active
Price cut: $10K (10/1)
$469,000
3792 Dover Run Ln, Loganville, GA 30052
4beds
2,537sqft
Single Family Residence, Residential
Built in 2024
4,791 Square Feet Lot
$466,300 Zestimate®
$185/sqft
$52/mo HOA
What's special
Spacious backyardCovered patio areaMaster bedroom upstairs
- 71 days
- 51
- 2
Zillow last checked:
Listing updated:
Listed by:
Adedamola Adelakun,
Luvanex, LLC. 678-439-6013
Source: FMLS GA,MLS#: 7816409
Facts & features
Interior
Bedrooms & bathrooms
- Bedrooms: 4
- Bathrooms: 3
- Full bathrooms: 2
- 1/2 bathrooms: 1
- Main level bedrooms: 1
Rooms
- Room types: Family Room, Loft
Primary bedroom
- Features: Oversized Master
- Level: Oversized Master
Bedroom
- Features: Oversized Master
Primary bathroom
- Features: Double Vanity, Shower Only
Dining room
- Features: Other
Kitchen
- Features: Breakfast Bar, Kitchen Island, Pantry, Solid Surface Counters, View to Family Room
Heating
- Central
Cooling
- Central Air, Zoned
Appliances
- Included: Dishwasher, Disposal, Dryer, Gas Cooktop, Gas Water Heater, Microwave, Refrigerator, Washer
- Laundry: Laundry Room, Upper Level
Features
- Double Vanity, Entrance Foyer, High Ceilings 9 ft Lower, His and Hers Closets
- Flooring: Carpet, Other
- Windows: Double Pane Windows, Insulated Windows
- Basement: None
- Number of fireplaces: 1
- Fireplace features: Factory Built, Family Room
- Common walls with other units/homes: No Common Walls
Interior area
- Total structure area: 2,537
- Total interior livable area: 2,537 sqft
Video & virtual tour
Property
Parking
- Total spaces: 2
- Parking features: Garage, Garage Door Opener
- Garage spaces: 2
Accessibility
- Accessibility features: None
Features
- Levels: Two
- Stories: 2
- Patio & porch: Covered, Front Porch, Patio, Rear Porch
- Exterior features: Private Yard, Rain Gutters, Other, No Dock
- Pool features: None
- Spa features: None
- Fencing: None
- Has view: Yes
- View description: Other
- Waterfront features: None
- Body of water: None
Lot
- Size: 4,791 Square Feet
- Features: Back Yard, Flag Lot, Front Yard, Landscaped
Details
- Additional structures: None
- Parcel number: R5133 505
- Other equipment: None
- Horse amenities: None
Construction
Type & style
- Home type: SingleFamily
- Architectural style: Traditional
- Property subtype: Single Family Residence, Residential
Materials
- Brick, HardiPlank Type, Other
- Foundation: Slab
- Roof: Composition
Condition
- Resale
- New construction: No
- Year built: 2024
Utilities & green energy
- Electric: 110 Volts
- Sewer: Public Sewer
- Water: Public
- Utilities for property: Cable Available, Electricity Available, Natural Gas Available, Sewer Available, Underground Utilities, Water Available
Green energy
- Energy efficient items: None
- Energy generation: None
Community & HOA
Community
- Features: Homeowners Assoc, Near Schools, Pool, Sidewalks, Street Lights
- Security: Smoke Detector(s)
- Subdivision: Westgate Enclave
HOA
- Has HOA: Yes
- Services included: Reserve Fund, Swim
- HOA fee: $625 annually
Location
- Region: Loganville
Financial & listing details
- Price per square foot: $185/sqft
- Tax assessed value: $448,600
- Annual tax amount: $6,664
- Date on market: 8/11/2026
- Cumulative days on market: 71 days
- Listing terms: Cash,Conventional,FHA,VA Loan
- Ownership: Fee Simple
- Electric utility on property: Yes
- Road surface type: Asphalt, Paved
Estimated market value
$466,300
$443,000 - $490,000
$2,799/mo
Price history
| Date | Event | Price |
|---|---|---|
| 10/1/2026 | Price change | $469,000-2.1%$185/sqft |
Source:  FMLS GA #7816409 Report a problem FMLS GA #7816409 Report a problem | ||
| 9/1/2026 | Price change | $479,000-2%$189/sqft |
Source: FMLS GA #7816409 Report a problem | ||
| 8/11/2026 | Listed for sale | $489,000+1.6%$193/sqft |
Source: FMLS GA #7816409 Report a problem | ||
| 5/12/2026 | Listing removed | $2,750$1/sqft |
Source: FMLS GA #7704352 Report a problem | ||
| 2/4/2026 | Listed for rent | $2,750+1.9%$1/sqft |
Source: FMLS GA #7704352 Report a problem | ||
| 2/20/2025 | Listing removed | $2,700$1/sqft |
Source: FMLS GA #7425489 Report a problem | ||
| 12/27/2024 | Price change | $2,700-3.6%$1/sqft |
Source: FMLS GA #7425489 Report a problem | ||
| 7/25/2024 | Listed for rent | $2,800$1/sqft |
Source: FMLS GA #7425489 Report a problem | ||
| 7/23/2024 | Sold | $481,200$190/sqft |
Source: Public Record Report a problem | ||
Public tax history
| Year | Property taxes | Tax assessment |
|---|---|---|
| 2026 | -- | $179,440 -1.2% |
| 2025 | $6,663 +513.9% | $181,560 +505.2% |
| 2024 | $1,085 | $30,000 |
Find assessor info on the county website
Monthly payment
Est. payment
Payment breakdown
Explore the cost of this home by adjusting the details. Changes won't be saved.Climate risks
Neighborhood: 30052
Nearby schools
Schools provided by the listing agent
- Elementary: Trip
- Middle: Bay Creek
- High: Grayson
Source: FMLS GA. This data may not be complete. We recommend contacting the local school district to confirm school assignments for this home.


Similar homes
- $475,9004 bd3 ba3.1k sqft70 Stready Sta, Loganville, GA 30052For Sale
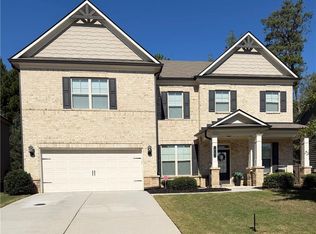
 MLS ID #7855707, Indira Lopez Ocampo, Virtual Properties Realty.com. FMLS GA
 - $470,0005 bd3 ba3.2k sqft76 Mulberry Bush Dr, Loganville, GA 30052For Sale
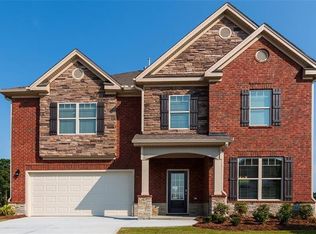 MLS ID #7848234, Stanley Nweke, Otentic Properties Realty, LLC. FMLS GA
 - $429,9004 bd3 ba2.4k sqft3543 Dover Run Ln, Loganville, GA 30052For Sale
 MLS ID #7835887, Lina Barberi, A Plus Realty, LLC.. FMLS GA
 - $439,0005 bd3 ba2.4k sqft3292 Shady Valley Ct, Loganville, GA 30052For Sale
 MLS ID #7803553, PRASANNA KUMAR, Homeland Realty Group, LLC.. FMLS GA
 - $349,0003 bd3 ba2.1k sqft3341 Cooper Woods Dr, Loganville, GA 30052For SaleMLS ID #7829552, Anthony Gioia, All County Expert Property Management. FMLS GA
- $469,0005 bd3 ba2.5k sqft1899 Ecoland Dr, Grayson, GA 30017Active
 MLS ID #10875304, Joanne Agnes Lee, Pinehill Realty Corp.. GAMLS
 - $459,9005 bd4 ba3.1k sqft165 Tara Blvd, Loganville, GA 30052ActiveMLS ID #10800096, Laura Newsome, Virtual Properties Realty.com. GAMLS
- $475,0004 bd3 ba3.1k sqft1377 Allspice Way, Lawrenceville, GA 30045ActiveMLS ID #10872204, Tuyen Luong, Simply Homes ATL. GAMLS
- $469,0004 bd3 ba2.4k sqft631 Omnia Ct, Lawrenceville, GA 30044For SaleMLS ID #7847949, Sarah Vo, Investors Capital Realty, LLC. FMLS GA
- $498,0005 bd3 ba2.9k sqft1343 Wilson Manor Cir, Lawrenceville, GA 30045For SaleMLS ID #7810906, Lizbeth Angarita, Virtual Properties Realty. Biz. FMLS GA
- $475,0005 bd3 ba2.4k sqft767 Edgeley Ln, Lawrenceville, GA 30044For SaleMLS ID #7791965, Sonia Lopez, EXP Realty, LLC.. FMLS GA
- $429,9004 bd3 ba2.1k sqft1533 Maddox Ln, Monroe, GA 30656For SaleMLS ID #7803329, Keichla Santiago, HomeSmart. FMLS GA
- $485,0004 bd3 ba2.5k sqft1538 Squire Hill Ln, Lawrenceville, GA 30043For SaleMLS ID #7850373, Kareena Jiwani, Virtual Properties Realty.com. FMLS GA
- $490,0004 bd3 ba3.5k sqft3353 Bridge Walk Dr, Lawrenceville, GA 30044For SaleMLS ID #7826356, THANH VAN HUYNH, Trend Atlanta Realty, Inc.. FMLS GA
- $459,9904 bd2 ba2.4k sqft645 Rodeo Dr, Auburn, GA 30011New ConstructionFMLS GA
- $385,0003 bd2 ba1.7k sqft1500 Watson Ridge Trl, Lawrenceville, GA 30045For SaleMLS ID #7799260, SANDRA MIRANDA, Tu Casa Realty, LLC.. FMLS GA
- $555,0004 bd3 ba2.5k sqft2321 Margaux Ct, Monroe, GA 30656ActiveMLS ID #10870375, Rhonda Duffy, Duffy Realty. GAMLS
- $375,0004 bd3 ba2.3k sqft413 Easley Dr, Lawrenceville, GA 30045ActiveMLS ID #10760346, Arline Townsend, UC Premier Properties. GAMLS
- $504,9004 bd3 ba2.6k sqft3606 Burrell Walk Pl, Buford, GA 30519For SaleMLS ID #7851334, Chris Martin, Virtual Properties Realty. Biz. FMLS GA
- $509,0004 bd3 ba2.4k sqft3647 Bryant Meadow Cir, Buford, GA 30519For SaleMLS ID #7851047, Xuekai Zheng, AllTrust Realty, Inc.. FMLS GA
