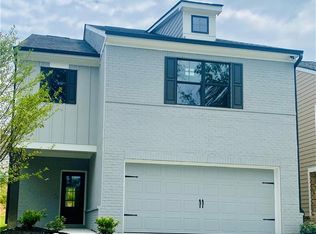
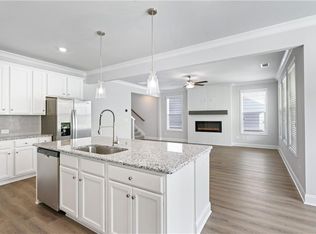
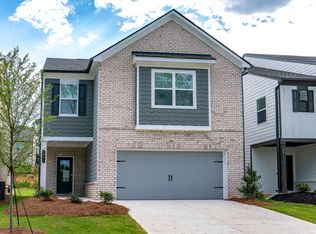
Chestnut This new construction home offers 4 bedrooms and 3 bathrooms with a large loft area upstairs. This exquisite residence is in the highly sought-after Grayson High School District, ensuring a top- notch education for your family. Elevate your lifestyle with the Chestnut Plan , a haven of sophistication and convenience. Boasting a grand 2-story foyer the minute you step inside and a beautiful linear fireplace with floor to ceiling shiplap surround, this home is thoughtfully designed to improve your lifestyle. The main level features a guest suite with a full bath, providing comfort and versatility. The airy open loft area upstairs adds more flexibility to the layout, while the open concept family room, kitchen, & dining area sets the stage for unforgettable gatherings. You can indulge in the seamless connection between the great room and the kitchen, where culinary inspiration comes to life. The kitchen, adorned with an island, a walk-in pantry, are perfect for entertaining, and you will find a large covered back patio just outside the breakfast room. This floorplan is a testament to style and functionality. The upper level is a sanctuary of tranquility, featuring a loft area, primary suite, and bathroom. Two additional secondary bedrooms, secondary bathrooms, and a dedicated laundry room complete the upstairs oasis. Revel in the luxury of the primary bathroom with a large soaking tub and walk-in closet, elevating your daily routine. Embrace the future with the included SMART HOUSE PACKAGE, featuring cutting-edge technology such as Ring Doorbell, Echo Show 8, Ecobee Thermostat, and Kwikset Halo Smart Front Door Lock. The WIFI-enabled garage door opener adds an extra layer of convenience. Stock Images - Under Construction. Please call for more information. Home will be ready for end of August closing.
Closed
$495,975
3782 Dover Run Ln #182A, Loganville, GA 30052
4beds
2,500sqft
Single Family Residence
Built in 2024
-- sqft lot
$475,200 Zestimate®
$198/sqft
$2,792 Estimated rent
Home value
$475,200
$451,000 - $499,000
$2,792/mo
Zestimate® history
Owner options
List your home for rent
$2,792/mo
Rent Zestimate®
Find your next renter with Zillow Rental Manager. Plus, with online applications, you can quickly screen prospective tenants – for free.
$2,792/mo
Rent Zestimate®
Refinance and save
$3,729/mo
Est. payment
Refinancing to a lower rate could help reduce your monthly payments and save thousands over the life of the loan.
$3,729/mo
Est. payment
Explore your selling options
Work with a Zillow partner agent
Leverage their expertise and Zillow's premium Showcase listings to get your home seen by more buyers.
Get startedList with your own agent
Get your home in front of millions of buyers by listing it on Zillow.
Learn how to do itSell it yourself
Take full control of how buyers see your home on Zillow by listing For Sale by Owner (FSBO).
List your homeWhat's special
Zillow last checked:
Listing updated:
Listed by:
Amber L Swayda 770-815-8373,
Chafin Realty, Inc.,
Leslie Montgomery 770-598-5931,
Chafin Realty, Inc.
Bought with:
Eric C Okolo, 279851
Atlanta Realtors
Source: GAMLS,MLS#: 10317360
Facts & features
Interior
Bedrooms & bathrooms
- Bedrooms: 4
- Bathrooms: 3
- Full bathrooms: 3
- Main level bathrooms: 1
- Main level bedrooms: 1
Rooms
- Room types: Foyer, Laundry, Other
Kitchen
- Features: Kitchen Island, Solid Surface Counters, Walk-in Pantry
Heating
- Central, Natural Gas, Zoned
Cooling
- Ceiling Fan(s), Central Air, Zoned
Appliances
- Included: Dishwasher, Disposal, Gas Water Heater, Microwave
- Laundry: Upper Level
Features
- Double Vanity, High Ceilings, Walk-In Closet(s)
- Flooring: Carpet, Other
- Windows: Double Pane Windows
- Basement: None
- Number of fireplaces: 1
- Fireplace features: Factory Built, Family Room
- Common walls with other units/homes: No Common Walls
Interior area
- Total structure area: 2,500
- Total interior livable area: 2,500 sqft
- Finished area above ground: 2,500
- Finished area below ground: 0
Property
Parking
- Total spaces: 2
- Parking features: Attached, Garage
- Has attached garage: Yes
Features
- Levels: Two
- Stories: 2
- Patio & porch: Patio
- Exterior features: Other
- Body of water: None
Lot
- Features: Other, Private
- Residential vegetation: Grassed
Details
- Parcel number: R5133 502
Construction
Type & style
- Home type: SingleFamily
- Architectural style: Brick Front,Traditional
- Property subtype: Single Family Residence
Materials
- Other
- Foundation: Slab
- Roof: Composition
Condition
- Under Construction
- New construction: Yes
- Year built: 2024
Details
- Warranty included: Yes
Utilities & green energy
- Sewer: Public Sewer
- Water: Public
- Utilities for property: Electricity Available, Sewer Available, Water Available
Green energy
- Green verification: ENERGY STAR Certified Homes
- Energy efficient items: Thermostat
Community & HOA
Community
- Features: Pool, Sidewalks, Street Lights, Walk To Schools, Near Shopping
- Security: Smoke Detector(s)
- Subdivision: Westgate Enclave
HOA
- Has HOA: Yes
- Services included: Management Fee
- HOA fee: $600 annually
Location
- Region: Loganville
Financial & listing details
- Price per square foot: $198/sqft
- Annual tax amount: $10
- Date on market: 6/12/2024
- Cumulative days on market: 96 days
- Listing agreement: Exclusive Right To Sell
- Listing terms: Cash,Conventional,FHA
- Electric utility on property: Yes
Price history
| Date | Event | Price |
|---|---|---|
| 9/30/2024 | Sold | $495,975$198/sqft |
Source:  GAMLS #10317360 Report a problem GAMLS #10317360 Report a problem | ||
| 9/16/2024 | Pending sale | $495,975$198/sqft |
Source: GAMLS #10317360 Report a problem | ||
| 8/5/2024 | Price change | $495,975+0.4%$198/sqft |
Source: GAMLS #10317360 Report a problem | ||
| 7/25/2024 | Price change | $493,975+0.4%$198/sqft |
Source: GAMLS #10317360 Report a problem | ||
| 6/21/2024 | Price change | $491,975+0.6%$197/sqft |
Source: GAMLS #10317360 Report a problem | ||
| 6/20/2024 | Price change | $488,975-90%$196/sqft |
Source: GAMLS #10317360 Report a problem | ||
| 6/12/2024 | Listed for sale | $4,880,075$1,952/sqft |
Source: GAMLS #10317360 Report a problem | ||
Public tax history
Tax history is unavailable.
Neighborhood: 30052
Nearby homes
- $495,9754 bd3 ba2.5k sqft3782 Dover Run Ln, Loganville, GA 30052Sold
- $481,2003 bd3 ba2.5k sqft3792 Dover Run Ln, Loganville, GA 30052Sold
- $2,9005 bd3 ba2.5k sqft3762 Dover Run Ln, Loganville, GA 30052For Rent
- $398,8004 bd3 ba2.2k sqft3802 Dover Run Ln, Loganville, GA 30052Off Market
- $480,8364 bd3 ba2.5k sqft3812 Dover Run Ln #185A, Loganville, GA 30052Sold
- $--4 bd3 ba2.2k sqft3722 Dover Run Ln #176, Loganville, GA 30052Off Market
- $398,9003 bd3 ba2k sqft3822 Dover Run Ln, Loganville, GA 30052Off Market
- $492,1003 bd3 ba2.5k sqft3732 Dover Run Ln, Loganville, GA 30052Sold
Nearby schools
GreatSchools rating
- 7/10Trip Elementary SchoolGrades: PK-5Distance: 1.2 mi
- 9/10Bay Creek Middle SchoolGrades: 6-8Distance: 1.2 mi
- 8/10Grayson High SchoolGrades: 9-12Distance: 1.1 mi
Schools provided by the listing agent
- Elementary: Trip
- Middle: Bay Creek
- High: Grayson
Source: GAMLS. This data may not be complete. We recommend contacting the local school district to confirm school assignments for this home.
Get a cash offer in 3 minutes
Find out how much your home could sell for in as little as 3 minutes with a no-obligation cash offer.
Estimated market value
$475,200
Get a cash offer in 3 minutes
Find out how much your home could sell for in as little as 3 minutes with a no-obligation cash offer.
Estimated market value
$475,200
- Georgia
- Gwinnett County
- Loganville
- 30052
- 3782 Dover Run Ln Unit 182A
Nearby cities
Nearby zip codes
Other Loganville Topics
