|| 2.02 ACRES || APPROX. $62K IN OWNER-ADDED IMPROVEMENTS || 20X20 DETACHED WORKSHOP WITH AC + WATER || FARMHOUSE-STYLE RANCH || 3-CAR GARAGE || FENCED BACKYARD || 10 MINUTES TO DOWNTOWN MONROE || Imagine having over TWO ACRES to spread out, a fully equipped workshop for your projects, and the peaceful surroundings of country living-all just 10 MINUTES FROM DOWNTOWN MONROE. This nearly new FARMHOUSE-STYLE RANCH brings together the space, thoughtful upgrades, and everyday conveniences that make a property feel like more than just a house. The 2.02-ACRE LOT is one of the property's biggest advantages. Enjoy beautiful SUNSETS OVER THE TREES from the front of the home, watch deer wandering through the woods behind the property, or spot cardinals and red-headed woodpeckers throughout the changing seasons. The COVERED BACK PATIO is a favorite place to spend spring and fall evenings, with an additional SIX FEET OF CONCRETE extending the outdoor living area. A sidewalk connects the patio to the driveway, while FOUR-BOARD FENCING WITH WIRE ENCLOSURE surrounds the backyard and side yard. Inside, the popular RANCH FLOOR PLAN offers the convenience of MAIN-LEVEL LIVING with an ADDITIONAL FOURTH BEDROOM SUITE UPSTAIRS, providing flexibility for guests, extended family, or a separate home office. The main living spaces feature UPGRADED LVP FLOORING, while CUSTOM TRIM AND PAINT in the foyer, dining area, primary bedroom, and primary bathroom add personality throughout. The spacious kitchen is designed for gathering, featuring a HUGE CENTER ISLAND, UPGRADED APPLIANCES, GRANITE COUNTERTOPS, and a WALK-IN PANTRY. Whether you're preparing dinner or hosting friends, the generous island creates a natural place for everyone to come together. The PRIMARY SUITE offers additional custom touches, including a DECORATIVE TRIM ACCENT WALL in the bedroom and CUSTOM CABINETRY AND SHIPLAP in the bathroom. And for anyone who needs more than a typical garage, this property delivers. In addition to the ATTACHED 3-CAR GARAGE, there's a 20X20 DETACHED WORKSHOP equipped with AIR CONDITIONING, WATER, INSULATION, A GARAGE DOOR OPENER, AND A CUSTOM SEALED FLOOR. The driveway has been extended to the workshop, with an ADDITIONAL PARKING PAD alongside it. A METAL-ROOFED LEAN-TO with gravel behind the workshop provides even more practical space for equipment, supplies, and outdoor projects. The owners have invested APPROXIMATELY $62,000 IN ADDITIONAL IMPROVEMENTS, including custom interior finishes, expanded concrete and driveway areas, workshop enhancements, fencing, and outdoor improvements. These are the kinds of thoughtful additions that make the property more functional from day one. Despite the peaceful, spacious setting, DOWNTOWN MONROE is approximately 10 minutes away. Spend an afternoon exploring local boutiques and antique stores, enjoy dinner at one of the downtown restaurants, or take advantage of the community events held throughout the year. The appeal here isn't just the home-it's the lifestyle that comes with it. A NEARLY NEW FARMHOUSE-STYLE RANCH, 2.02 ACRES, A 3-CAR GARAGE, A FULLY EQUIPPED DETACHED WORKSHOP, APPROXIMATELY $62K IN ADDED IMPROVEMENTS, AND EASY ACCESS TO DOWNTOWN MONROE. For buyers who want room for their hobbies, space to enjoy the outdoors, and a home that's already been thoughtfully personalized, this is a combination that's difficult to duplicate.
Active
$555,000
2321 Margaux Ct, Monroe, GA 30656
4beds
2,538sqft
Single Family Residence
Built in 2022
2.02 Acres Lot
$458,100 Zestimate®
$219/sqft
$29/mo HOA
What's special
Fenced backyardHuge center islandWalk-in pantryCovered back patioUpgraded appliancesGranite countertopsRanch floor plan
- 1 day
- 177
- 17
Zillow last checked:
Listing updated:
Listed by:
Rhonda Duffy 678-318-3613,
Duffy Realty
Source: GAMLS,MLS#: 10870375
Facts & features
Interior
Bedrooms & bathrooms
- Bedrooms: 4
- Bathrooms: 3
- Full bathrooms: 3
- Main level bathrooms: 2
- Main level bedrooms: 3
Rooms
- Room types: Family Room
Kitchen
- Features: Breakfast Bar, Kitchen Island, Solid Surface Counters
Heating
- Forced Air, Natural Gas, Zoned
Cooling
- Central Air, Ceiling Fan(s), Electric, Zoned
Appliances
- Included: Dishwasher, Gas Water Heater, Microwave, Cooktop, Oven
- Laundry: Other
Features
- Double Vanity, Walk-In Closet(s), Master On Main Level, High Ceilings
- Flooring: Carpet, Vinyl, Tile
- Windows: Double Pane Windows
- Basement: None
- Number of fireplaces: 1
- Fireplace features: Family Room, Factory Built, Gas Log, Gas Starter
- Common walls with other units/homes: No Common Walls
Interior area
- Total structure area: 2,538
- Total interior livable area: 2,538 sqft
- Finished area above ground: 2,538
- Finished area below ground: 0
Property
Parking
- Total spaces: 3
- Parking features: Garage, Attached, Detached
- Has attached garage: Yes
Features
- Levels: One and One Half
- Stories: 1
- Patio & porch: Patio, Porch
- Exterior features: Other
- Fencing: Wood,Fenced,Back Yard
Lot
- Size: 2.02 Acres
- Features: Level
Details
- Additional structures: Garage(s), Workshop
- Parcel number: N074G025
Construction
Type & style
- Home type: SingleFamily
- Architectural style: Traditional,Ranch
- Property subtype: Single Family Residence
Materials
- Concrete
- Foundation: Slab
- Roof: Composition
Condition
- Resale
- New construction: No
- Year built: 2022
Utilities & green energy
- Electric: 220 Volts
- Sewer: Septic Tank
- Water: Public
- Utilities for property: Cable Available, Electricity Available, Natural Gas Available, Phone Available, Underground Utilities, Water Available, High Speed Internet
Green energy
- Energy efficient items: Insulation, Windows, Appliances
Community & HOA
Community
- Features: Street Lights
- Security: Smoke Detector(s)
- Subdivision: Glen Cove
HOA
- Has HOA: Yes
- Services included: Maintenance Grounds
- HOA fee: $348 annually
Location
- Region: Monroe
Financial & listing details
- Price per square foot: $219/sqft
- Tax assessed value: $465,600
- Annual tax amount: $5,760
- Date on market: 10/9/2026
- Listing agreement: Exclusive Right To Sell
- Electric utility on property: Yes
Estimated market value
$458,100
$417,000 - $504,000
Not available
Price history
| Date | Event | Price |
|---|---|---|
| 10/9/2026 | Listed for sale | $555,000-2.6%$219/sqft |
Source:  GAMLS #10870375 Report a problem GAMLS #10870375 Report a problem | ||
| 6/3/2025 | Listing removed | $569,900$225/sqft |
Source:  FMLS GA #7585527 Report a problem FMLS GA #7585527 Report a problem | ||
| 5/24/2025 | Listed for sale | $569,900+22696%$225/sqft |
Source: GAMLS #10529377 Report a problem | ||
| 10/28/2024 | Sold | $2,500-99.5%$1/sqft |
Source: Public Record Report a problem | ||
| 4/21/2023 | Sold | $510,569-2.6%$201/sqft |
Source:  Hive MLS #CM1004240 Report a problem Hive MLS #CM1004240 Report a problem | ||
| 3/10/2023 | Pending sale | $524,369$207/sqft |
Source: Hive MLS #1004240 Report a problem | ||
| 3/4/2023 | Price change | $524,3690%$207/sqft |
Source: Hive MLS #1004240 Report a problem | ||
| 1/20/2023 | Listed for sale | $524,519$207/sqft |
Source: FMLS GA #7165780 Report a problem | ||
Public tax history
| Year | Property taxes | Tax assessment |
|---|---|---|
| 2025 | $5,760 -5.3% | $186,240 -9% |
| 2024 | $6,080 +60.2% | $204,640 +59.9% |
| 2023 | $3,794 +330.2% | $127,960 +392.2% |
| 2022 | $882 | $26,000 |
Find assessor info on the county website
Monthly payment
Est. payment
Payment breakdown
Explore the cost of this home by adjusting the details. Changes won't be saved.Climate risks
Neighborhood: 30656
Nearby schools
Schools provided by the listing agent
- Elementary: Walker Park
- Middle: Carver
- High: Monroe Area
Source: GAMLS. This data may not be complete. We recommend contacting the local school district to confirm school assignments for this home.
Similar homes
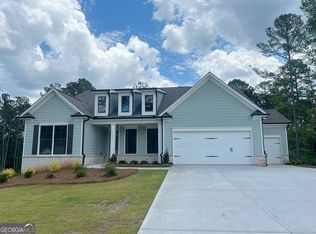
- $539,9004 bd3 ba3k sqft1980 Cedar Bluff Rd, Monroe, GA 30656Active

 MLS ID #10830948, Alice J Chapman, Gingerich & Chapman Realty Group. GAMLS
 - $599,9004 bd4 ba2.3k sqft1510 Pecan Plantation Ct, Loganville, GA 30052Active
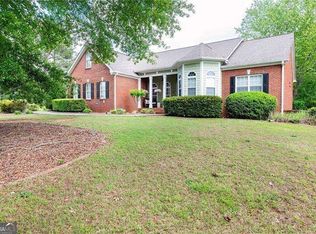 MLS ID #10869336, Janice L Baldwin, Keller Williams Realty Atl. Partners. GAMLS
 - $508,0005 bd3 ba2.4k sqft1709 Maddox Ct, Monroe, GA 30656Active
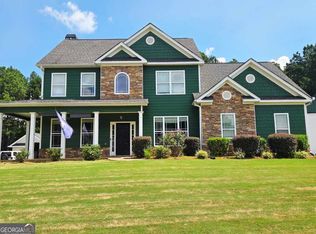 MLS ID #10813267, Tara Ewing, At Home Real Estate. GAMLS
 - $599,9995 bd4 ba3.5k sqft2113 Hope Ln, Monroe, GA 30656Active
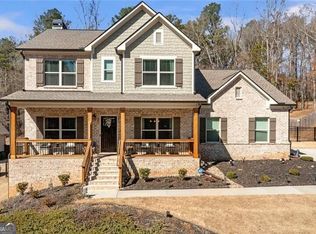 MLS ID #10833941, Sherri L Brown, Virtual Properties Realty.com. GAMLS
 - $486,9004 bd3 ba2.6k sqft1173 Pine View Trl, Monroe, GA 30656ActiveMLS ID #10829141, Meek Realty Group, Meek Realty Group. GAMLS
- $429,9004 bd3 ba2.1k sqft1533 Maddox Ln, Monroe, GA 30656For Sale
 MLS ID #7803329, Keichla Santiago, HomeSmart. FMLS GA
 - $489,0004 bd3 ba2.6k sqft3657 Eagle View Way, Monroe, GA 30655ActiveMLS ID #10775207, Kim M Shupe, Coldwell Banker Upchurch Realty. GAMLS
- $415,0004 bd3 ba2k sqft1081 Pine View Trl, Monroe, GA 30656ActiveMLS ID #10729330, Rebija Mrkonjic, Century 21 Results. GAMLS
- $524,0004 bd3 ba3k sqft168 Mallard Creek Way, Bethlehem, GA 30620ActiveMLS ID #10850732, Tim Hinton, RE/MAX Center. GAMLS
- $580,0004 bd3 ba2.4k sqft943 Clubside Dr, Monroe, GA 30655Active Under ContractMLS ID #10791186, Lee P Malcom, Malcom & Malcom Realty Prof.. GAMLS
- $529,0004 bd3 ba2.2k sqft457 Old Good Hope Rd, Good Hope, GA 30641ActiveMLS ID #10736674, Greg Ozburn, Coldwell Banker Upchurch Realty. GAMLS
- $489,9884 bd3 ba2.7k sqft1238 Fairwinds Dr, Loganville, GA 30052For SaleMLS ID #7829756, Strom Thurman, Strom Thurman Realty Partners, LLC.. FMLS GA
- $660,0004 bd4 ba2.8k sqft380 Falcon Way, Hoschton, GA 30548ActiveMLS ID #10869186, Mark Spain, Mark Spain Real Estate. GAMLS
- $525,0004 bd3 ba2.4k sqft389 White Trillium Dr, Hoschton, GA 30548For SaleMLS ID #7796045, Petr Shalyapin, Virtual Properties Realty. Biz. FMLS GA
- $480,0004 bd3 ba2.5k sqft25 Browning Shoals Rd, Social Circle, GA 30025ActiveMLS ID #10825650, Shanna L Jackson, Jackson Realty Advisors. GAMLS
- $305,0004 bd3 ba2.1k sqft661 Michael Cir, Monroe, GA 30655Active Under ContractMLS ID #10832145, Steven M. Betolatti, Maximum One Executive Realtors. GAMLS
- $520,0004 bd3 ba2.4k sqft1393 Crooked Tree Ct SW, Lilburn, GA 30047ActiveMLS ID #10841203, Charles Dyer, Dwayne Walker Realty. GAMLS
- $450,0003 bd3 ba2.4k sqft403 Magnolia Ct, Loganville, GA 30052ActiveMLS ID #10850915, Melodee C Rhodes, Virtual Properties Realty.Net. GAMLS
- $565,0005 bd4 ba3.4k sqft148 Logan Pass Dr, Loganville, GA 30052ActiveMLS ID #10818096, Stacy Sugarman, RE/MAX Center. GAMLS
- $825,0003 bd3 ba2k sqft1555 Maple Ridge Dr, Loganville, GA 30052For SaleMLS ID #7833181, LINDA WOODS, Virtual Properties Realty. Biz. FMLS GA
